60 Kersey Bay Westdale, Winnipeg, Manitoba R3R 1T2
1120 sqft 3 bedrooms 2 bathrooms $ 349,900
-
New
-
New
-
New
-
New
-
New
-
New
-
New
-
New
-
New
-
New
-
New
-
New
-
New
-
New
-
New
-
New
-
New
-
New
-
New
-
New
-
New
-
New
-
New
-
New
-
New
-
New
-
New
-
New
-
New
-
New
-
New
-
New
-
New
-
New
-
New
-
New
-
New
-
New
Property Detail
Property Description
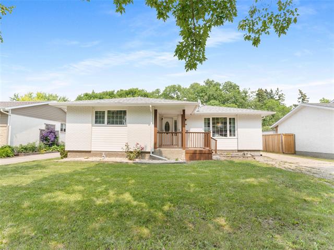
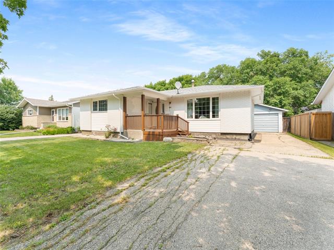
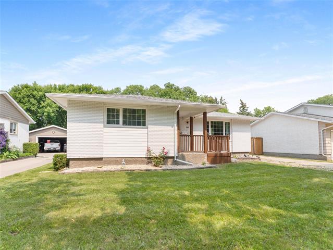
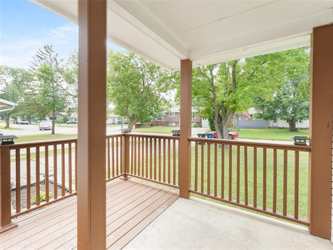
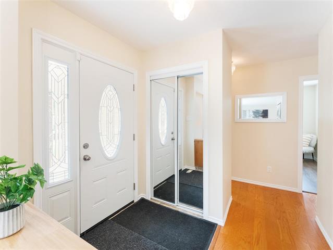
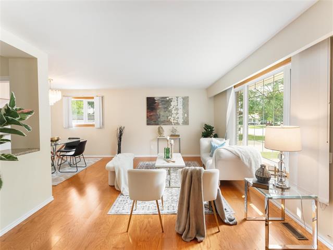
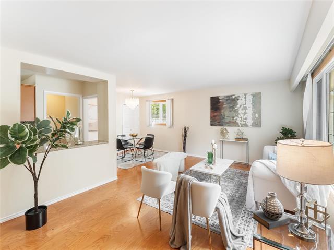
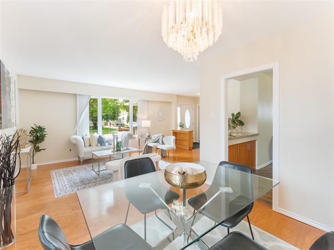
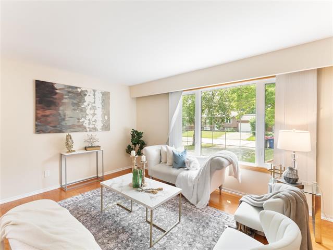
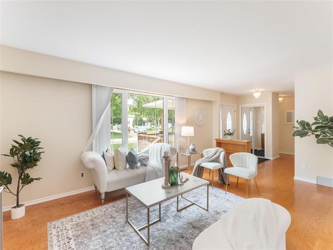
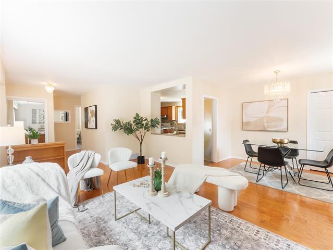
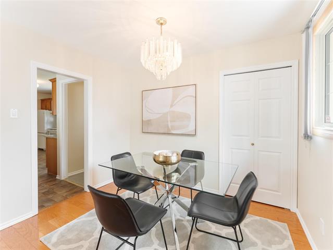
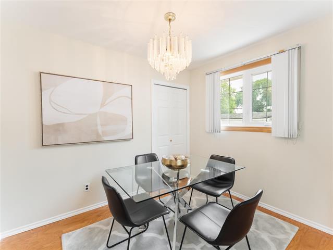
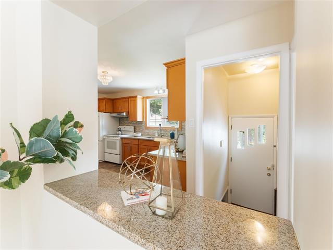
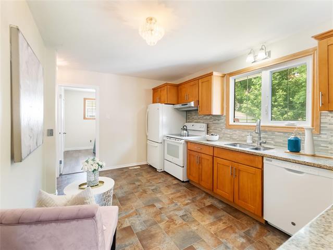
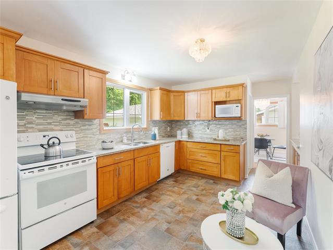
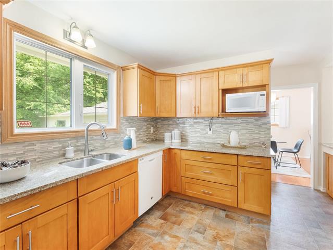
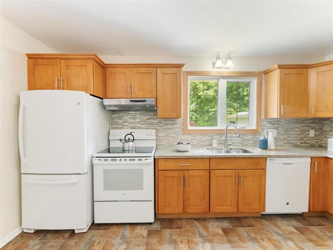
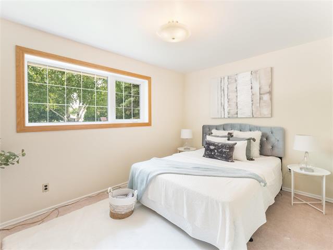
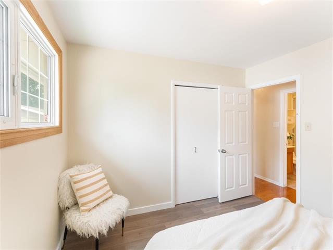
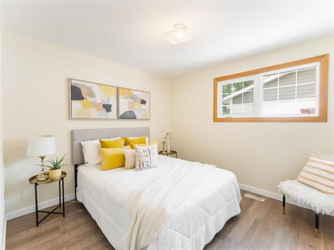
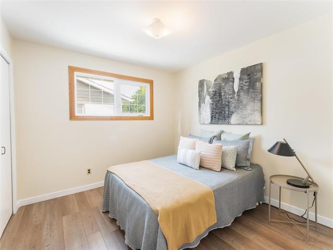
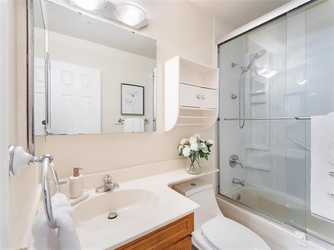
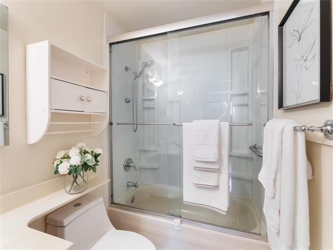
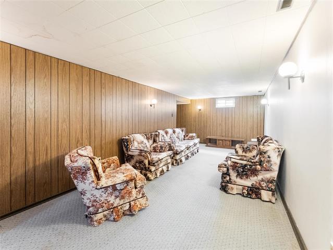
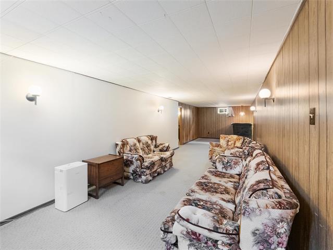
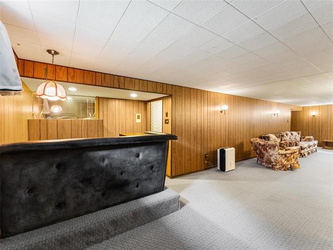
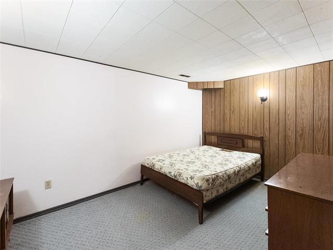
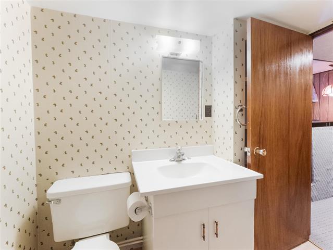
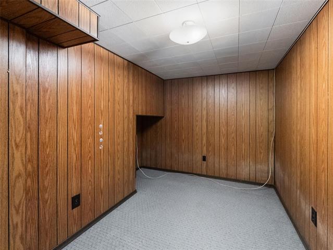
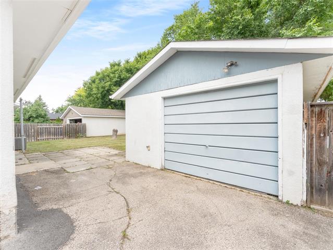
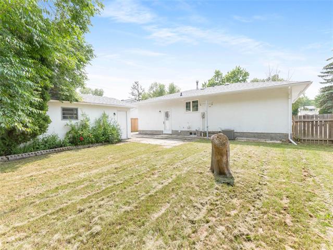
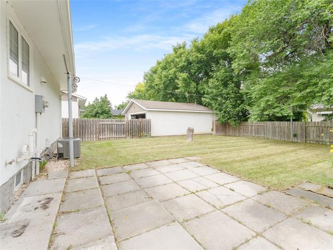
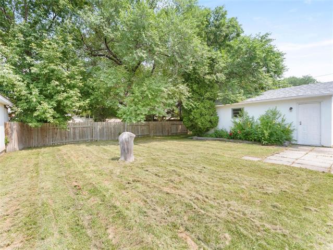
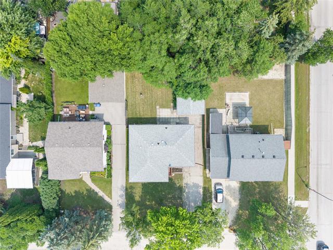
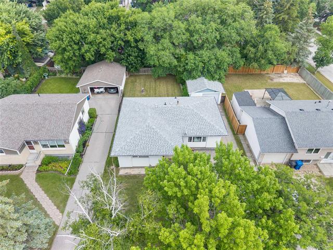
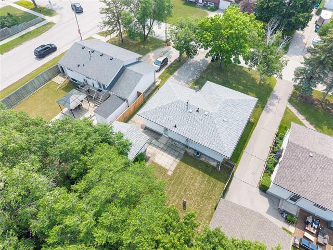
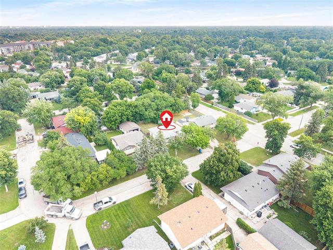
SS Now. OPEN HOUSE: Sunday, August 2nd, 12:00 PM–1:30 PM. Offers reviewed August 6 in the evening. Location! Location! Location! Welcome to this lovingly maintained 1,120 sq. ft. bungalow, proudly cared for by its long-term owners and nestled on a quiet bay in desirable Westdale. Featuring excellent curb appeal and a private backyard, this home is ideally located just steps from the Westdale Community Centre, public pool, splash pad, shopping, public transportation, and a convenient catwalk providing direct access to Westgrove School. The bright main floor offers a spacious living room filled with natural light, a dining area, and an eat-in kitchen overlooking the backyard with granite countertops. You'll also find 3 generous bedrooms and a 4-piece bathroom. The fully finished lower level features a spacious retro-style rec room with a dry bar, a 2-piece bathroom, a den, and a separate office, offering plenty of flexible space for entertaining, working from home, or hobbies. A fantastic opportunity to own a solid, well-cared-for home in one of Westdale's most sought-after family neighbourhoods!
Property Features
Site Influences
Parking
More Details
| Bedrooms Above Grade | 3 |
| Half Baths | 1 |
| Depth | 0 ft |
| Frontage | 0 ft |
| Basement | Full |
| Basement Type | Fully Finished |
| Sewer | Municipal/Community |
| Water | Municipal/Community |
Rooms
| Level | Type | Dimensions |
|---|---|---|
| Main | Living Room | 17.09 x 12.17 |
| Main | Kitchen | 15.03 x 9.94 |
| Main | Dining Room | 9.78 x 7.68 |
| Main | Primary Bedroom | 13.00 x 9.35 |
| Main | Bedroom | 10.27 x 10.73 |
| Main | Bedroom | 10.27 x 9.94 |
| Main | Four Piece Bath | 0.00 x 0.00 |
| Basement | Recreation Room | 38.29 x 10.27 |
| Basement | Den | 12.15 x 7.42 |
| Basement | Office | 14.17 x 8.92 |
| Basement | Two Piece Bath | 0.00 x 0.00 |