

30 Wingate Court Linden Woods, Winnipeg, Manitoba R3P 2L5
1868 sqft 4 bedrooms 3 bathrooms $ 779,900
-
New
-
New
-
New
-
New
-
New
-
New
-
New
-
New
-
New
-
New
-
New
-
New
-
New
-
New
-
New
-
New
-
New
-
New
-
New
-
New
-
New
-
New
-
New
-
New
-
New
-
New
-
New
-
New
-
New
-
New
-
New
-
New
-
New
-
New
-
New
-
New
-
New
-
New
-
New
-
New
-
New
-
New
-
New
-
New
-
New
-
New
-
New
-
New
-
New
Property Detail
Property Description
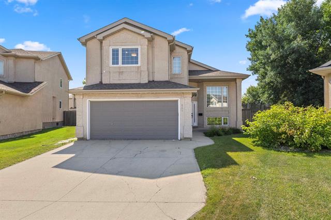
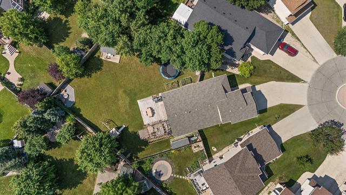
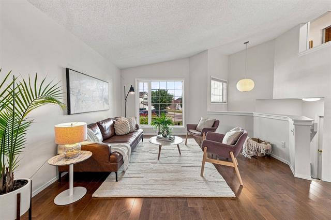
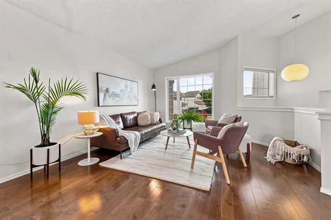
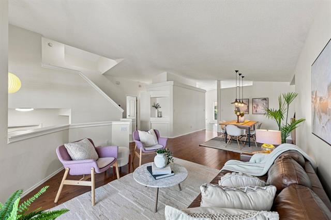
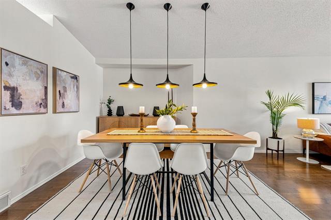
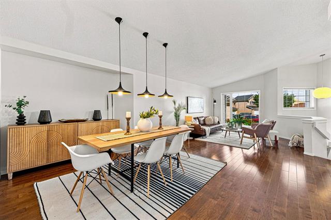
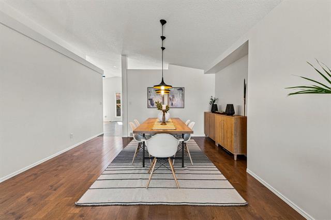
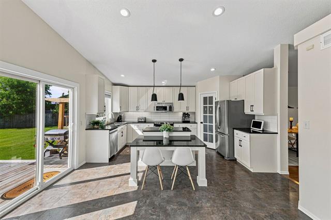
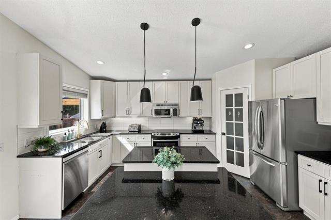
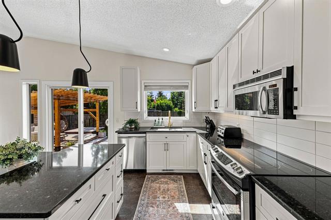
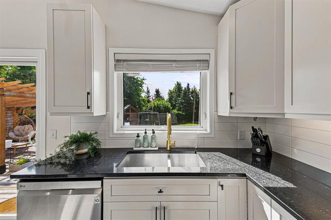
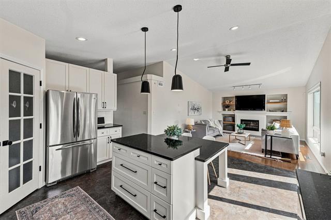
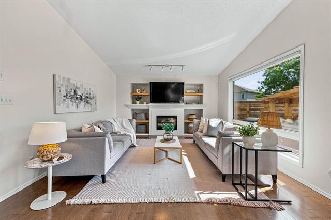
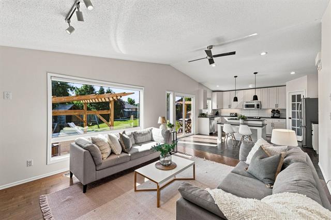
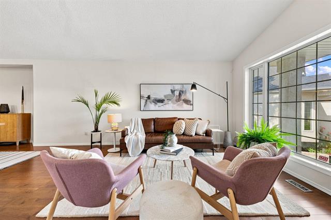
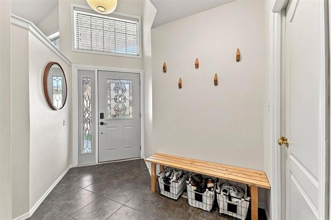
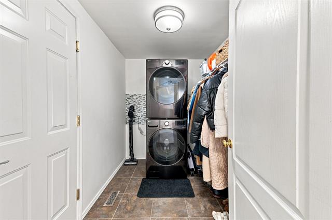
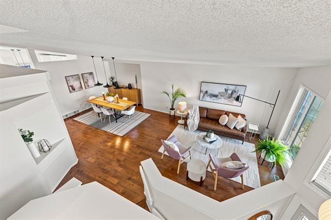
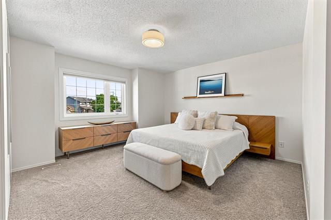
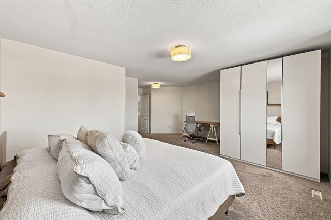
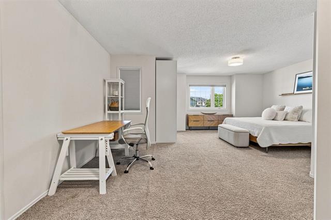
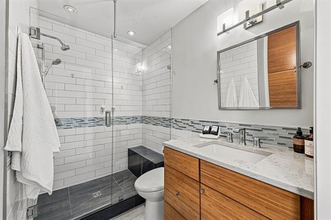
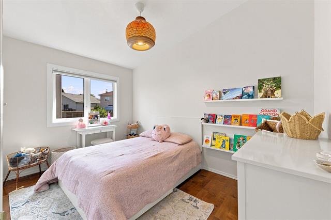
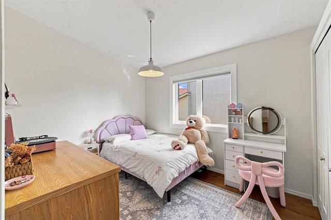
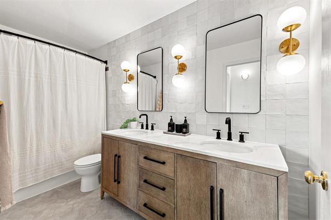
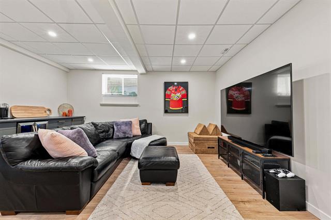
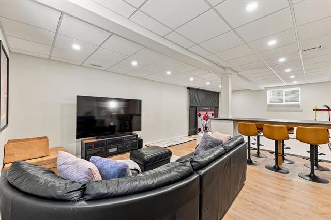
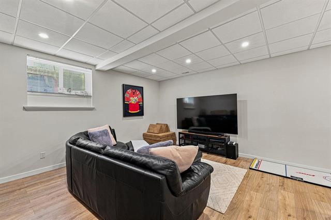
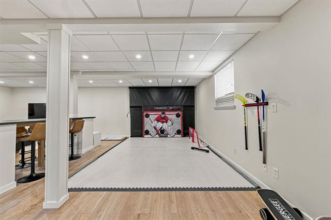
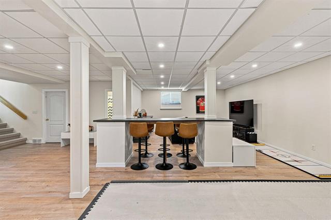
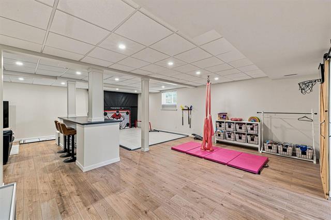
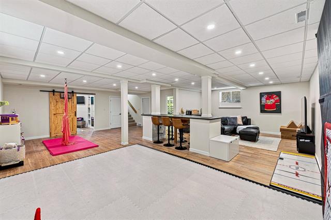
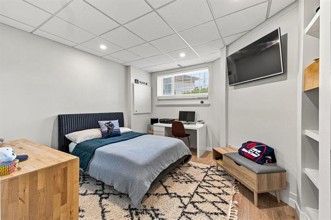
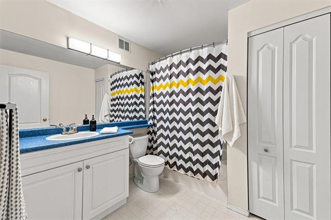
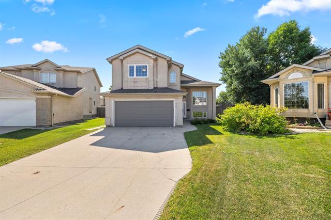
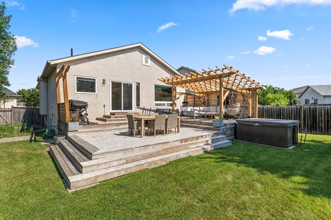
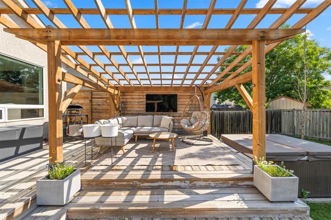
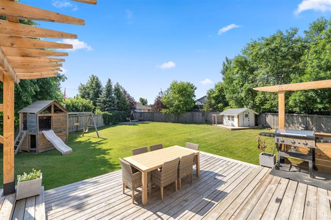
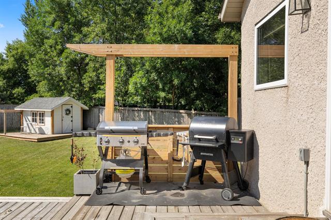
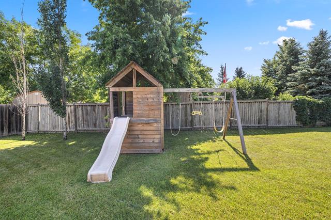
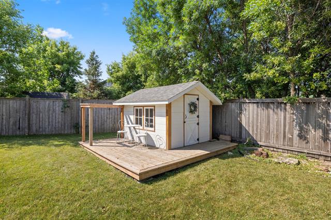
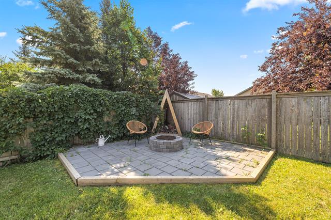
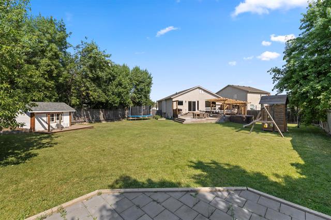
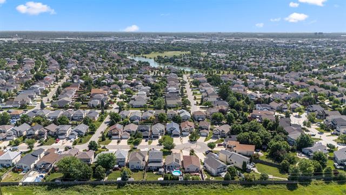
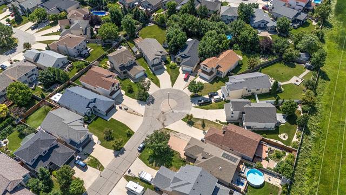
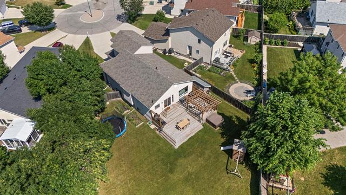
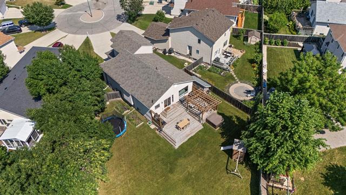
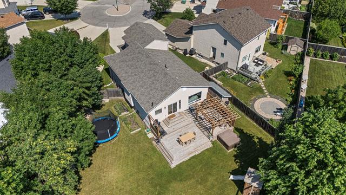
S/S Thurs. Aug. 6, offers presented Tues. Aug.11 after 6:00 pm. Numerous updates throughout this fantastic 1,800 sq. ft. bungalow with cab-over in sought-after Linden Woods! This home is situated on a beautifully landscaped lot with an incredible backyard designed for entertaining. The spacious LR & DR feature hwds & a vaulted ceiling, creating a bright, inviting space for family gatherings. The updated kit boasts granite countertops, a lg island w/built-in table, cabinetry with pull-outs & patio drs leading to a tiered deck with pergola. The kit overlooks the cozy FR with a FP, providing an ideal open-concept layout. The private primary suite features a wicc & a 3 pce ensuite. 2 additional bedrooms, a convenient main flr laundry rm & a 4 pce bath complete the main level. The updated lower level (2022) offers high ceilings, a spacious rec rm, games rm, 4th br & an additional 4 pce bath, perfect for family living or guests. Step outside to the spectacular backyard featuring a patio with fire pit, plenty of green space for kids to play & multiple areas to relax or entertain. Additional features include a HEF 2022, A/c 2019, HWT 2026 & an attached AT/2. An exceptional family home just move in and enjoy!
Property Features
Site Influences
Flooring
Parking
More Details
| Bedrooms Above Grade | 3 |
| Half Baths | 0 |
| Fireplace | Other - See remarks |
| Fireplace Fuel | Electric |
| Construction Type | Wood Frame |
| Exterior | Stucco |
| Foundation | Concrete |
| Depth | 0 ft |
| Frontage | 0 ft |
| Basement | Full |
| Basement Type | Fully Finished |
| Sewer | Municipal/Community |
| Water | Municipal/Community |
Rooms
| Level | Type | Dimensions |
|---|---|---|
| Main | Living Room | 15.83 x 12.25 |
| Main | Dining Room | 10.67 x 10.67 |
| Main | Kitchen | 15.17 x 12.83 |
| Main | Family Room | 17.58 x 13.08 |
| Main | Bedroom | 11.17 x 8.83 |
| Main | Bedroom | 12.17 x 8.08 |
| Upper | Primary Bedroom | 18.58 x 15.08 |
| Basement | Recreation Room | 29.50 x 15.58 |
| Basement | Recreation Room | 20.50 x 12.58 |
| Basement | Bedroom | 11.92 x 11.42 |
| Main | Five Piece Bath | 0.00 x 0.00 |
| Upper | Three Piece Ensuite Bath | 0.00 x 0.00 |
| Basement | Four Piece Bath | 0.00 x 0.00 |


