

46 Stan Bailie Drive South Pointe, Winnipeg, Manitoba R3Y 0L4
1978 sqft 5 bedrooms 3 bathrooms $ 999,900
Property Detail
Property Description
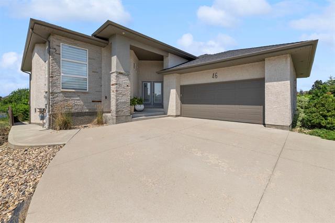
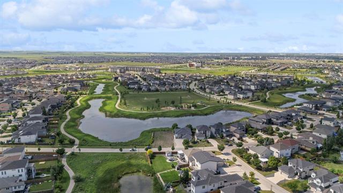
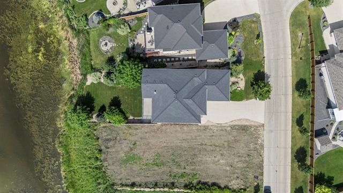
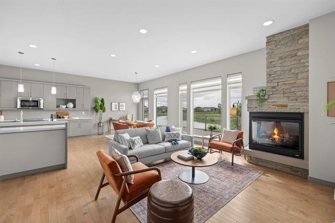
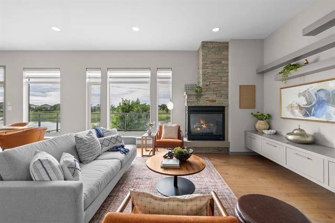
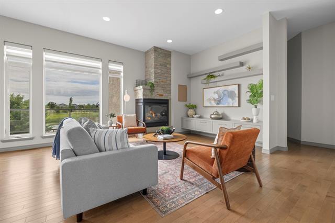
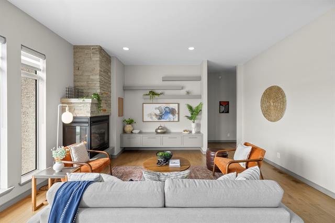
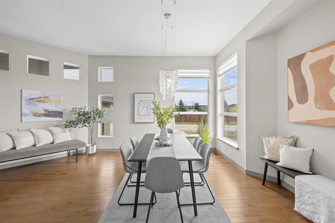
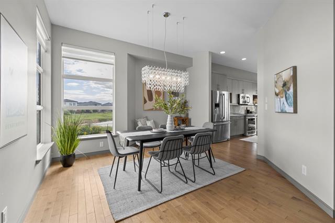
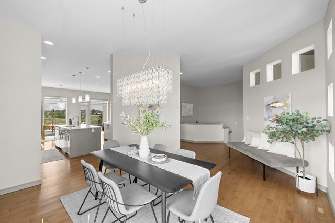
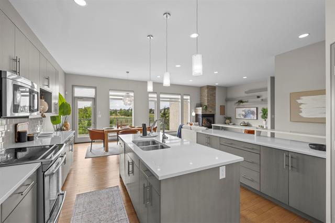
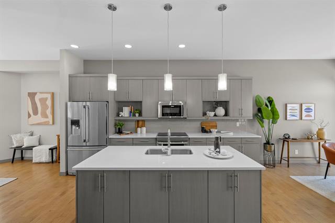
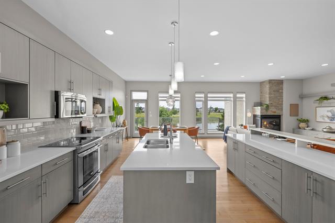
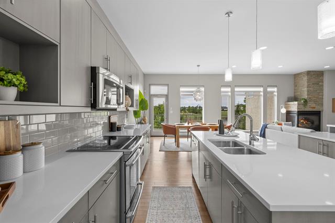
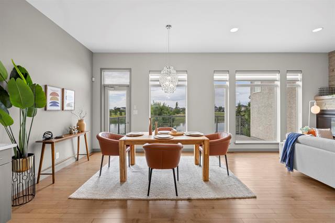
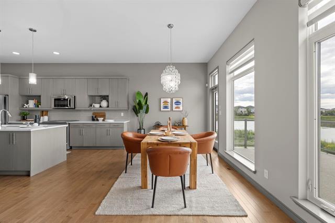
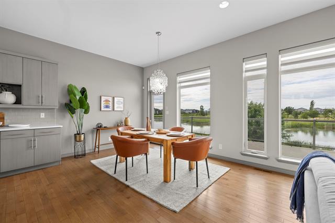
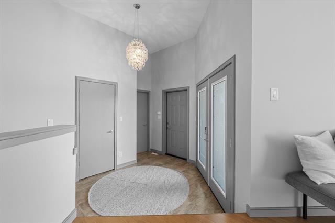
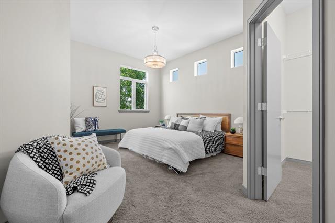
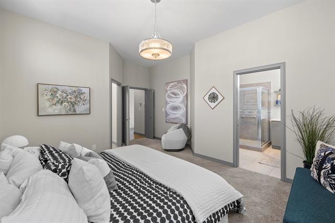
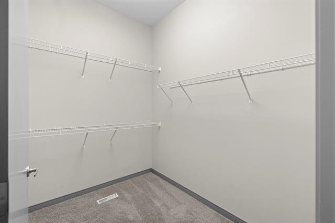
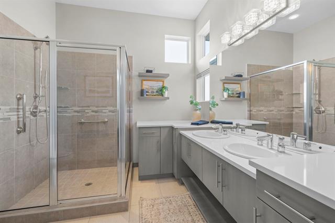
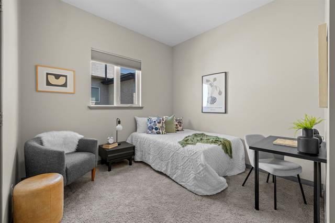
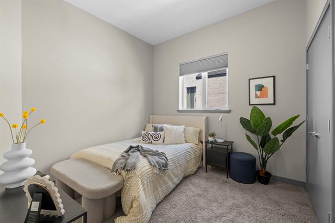
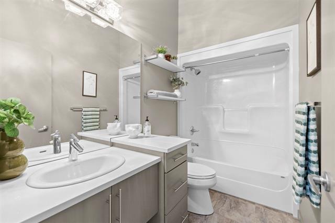
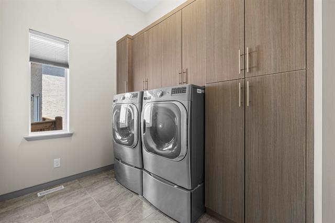
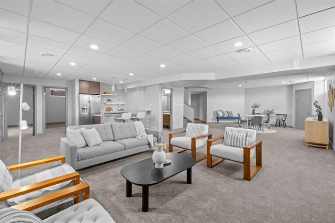
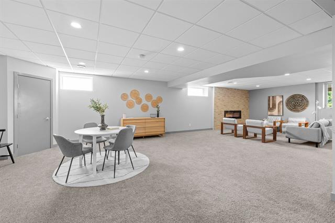
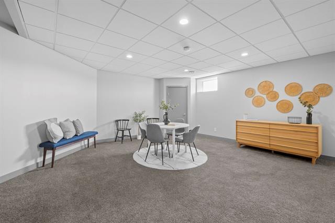
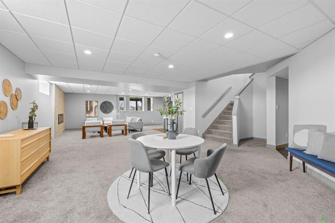
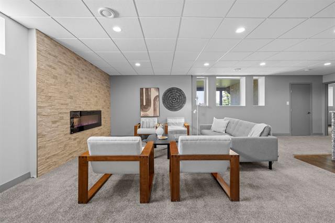
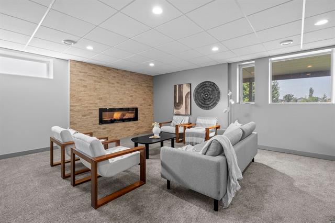
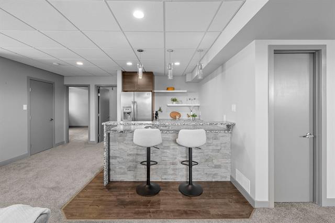
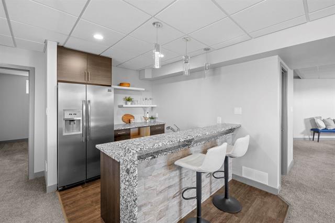
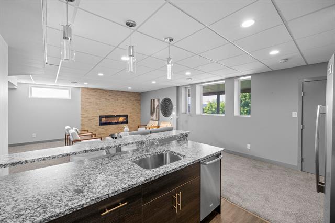
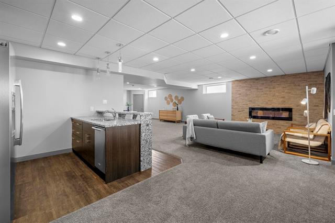
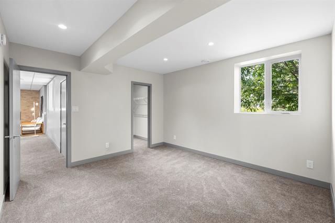
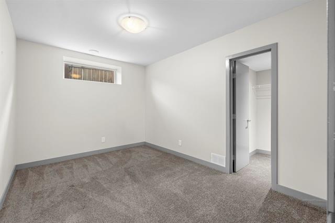
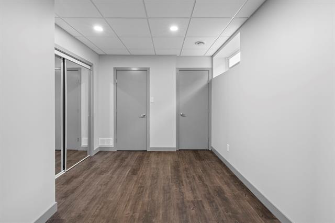
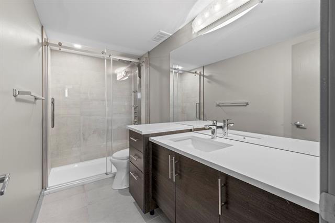
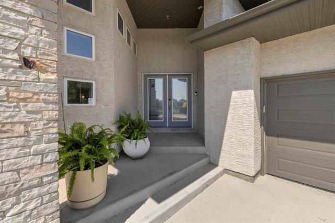
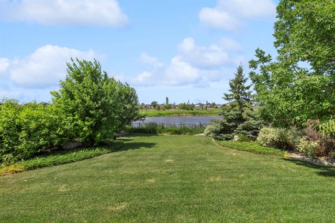
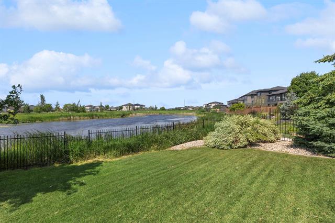
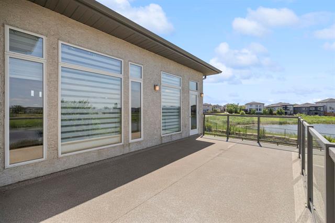
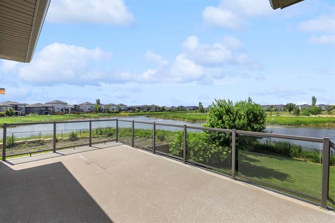
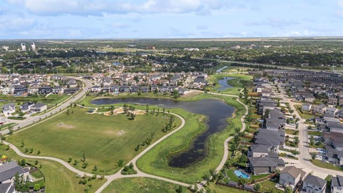
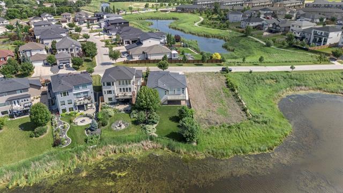
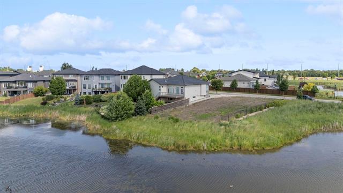
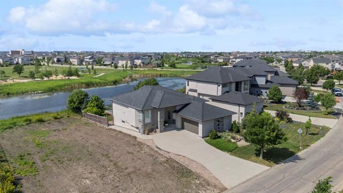
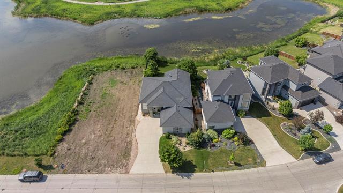
Exceptional lakefront family home in desirable South Pointe! This beautifully designed home features stunning lake views, gleaming hardwoods, high ceilings, expansive windows & custom silhouette blinds. The open-concept GR showcases a two-sided gas fp & custom floating media cabinet. The bright dining area flows into a dream kitchen offering soft-close cabinetry, quartz counters, ss appliances, walk-in pantry, island & peninsula w/abundant prep & entertainment space. Garden doors lead to a deck w/glass railing overlooking the lake & backyard. The main level offers 3 generous bedrooms, including a primary suite w/WICC & 4-piece ensuite featuring 2 sinks & o/s walk-in shower. 2nd 4-piece bath & laundry add convenience. The fully finished LL is perfect for entertaining w/a spacious rec room/games area & plenty of room for a pool table. Napoleon fireplace & wet bar fully equipped w/dishwasher & full-size fridge. 2 additional brs w/WICC, 3-piece bath & excellent storage/flex options. Built in 2013 w/HEF, HRV, sump pump & 2 electrical panels. Landscaped, fenced backyard w/covered patio, mature trees & AT/2. Close to walking paths, shopping & all amenities.
Property Features
Site Influences
Flooring
Parking
More Details
| Bedrooms Above Grade | 3 |
| Half Baths | 0 |
| Fireplace | Corner, Stone |
| Fireplace Fuel | Electric, Gas |
| Construction Type | Wood Frame |
| Exterior | Stone, Stucco |
| Foundation | Concrete |
| Depth | 164 ft |
| Frontage | 54 ft |
| Basement | Full |
| Basement Type | Fully Finished |
| Sewer | Municipal/Community |
| Water | Municipal/Community |
Rooms
| Level | Type | Dimensions |
|---|---|---|
| Main | Great Room | 16.00 x 13.58 |
| Main | Dining Room | 15.58 x 13.00 |
| Main | Eat-In Kitchen | 22.92 x 14.17 |
| Main | Primary Bedroom | 17.00 x 13.00 |
| Main | Bedroom | 10.00 x 9.58 |
| Main | Bedroom | 10.17 x 9.92 |
| Basement | Recreation Room | 27.42 x 20.92 |
| Basement | Game Room | 17.75 x 15.42 |
| Basement | Bedroom | 12.58 x 11.83 |
| Basement | Bedroom | 12.58 x 9.00 |
| Main | Four Piece Bath | 0.00 x 0.00 |
| Main | Four Piece Ensuite Bath | 0.00 x 0.00 |
| Basement | Three Piece Bath | 0.00 x 0.00 |


