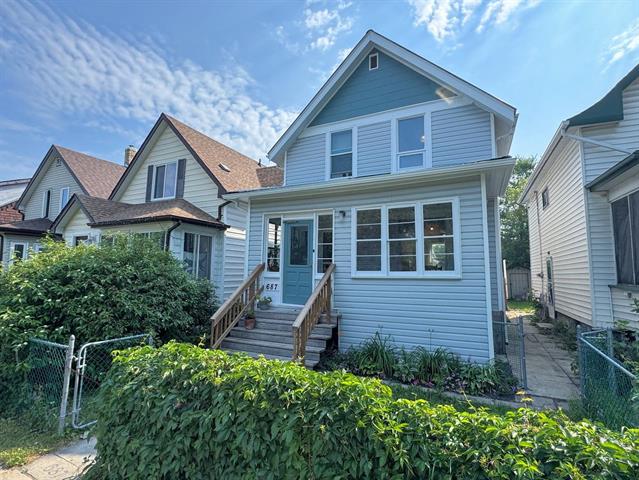
687 Ashburn Street Polo Park, Winnipeg, Manitoba R3G 3C6
1040 sqft 3 bedrooms 1 bathroom $ 299,900
-
New
-
New
-
New
-
New
-
New
-
New
-
New
-
New
-
New
-
New
-
New
-
New
-
New
-
New
-
New
-
New
-
New
-
New
-
New
-
New
-
New
-
New
-
New
-
New
-
New
-
New
-
New
-
New
-
New
-
New
-
New
-
New
-
New
-
New
-
New
-
New
-
New
-
New
-
New
-
New
Property Detail
Property Description
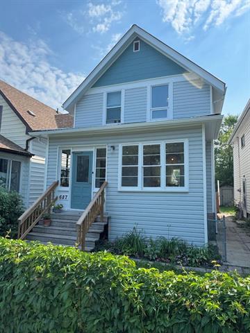
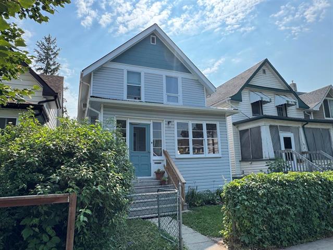
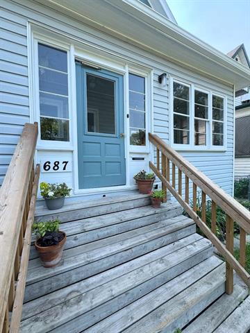
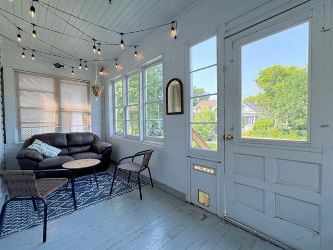
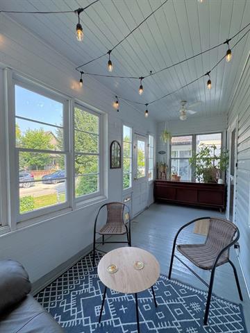
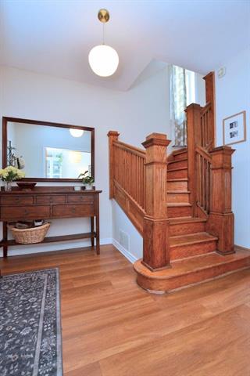
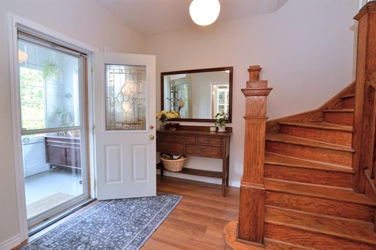
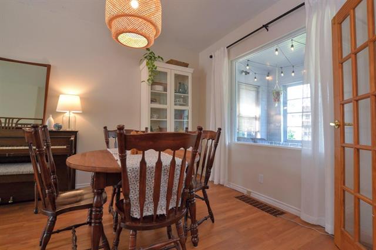
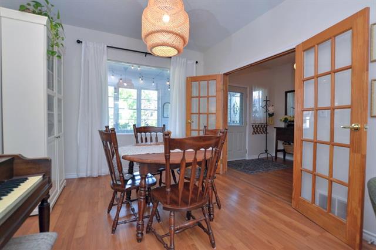
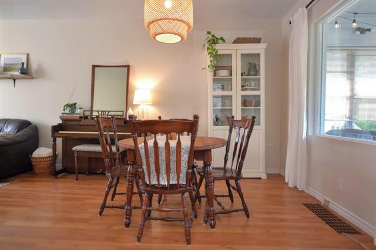
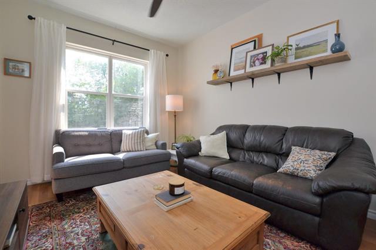
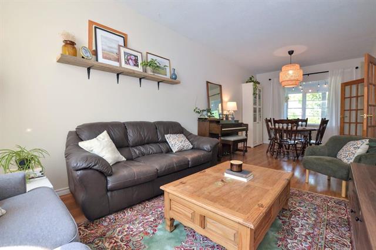
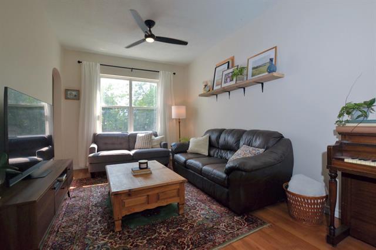
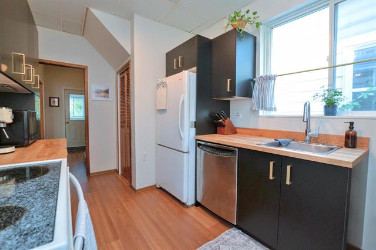
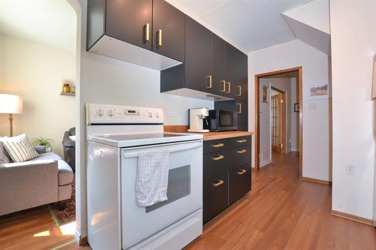
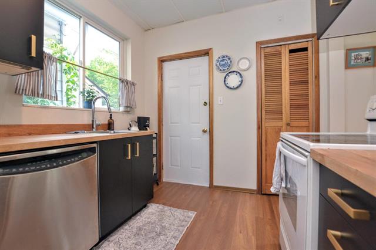
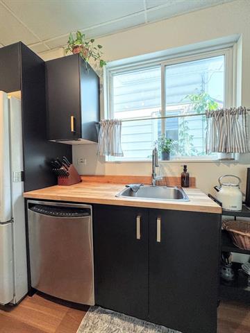
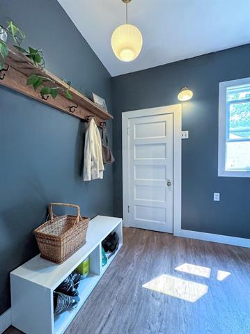
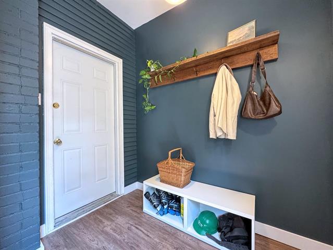
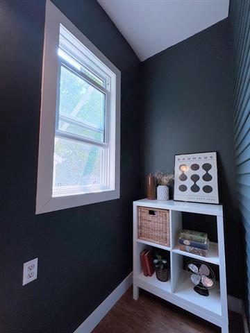
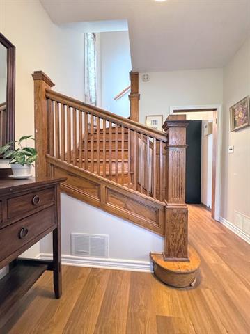
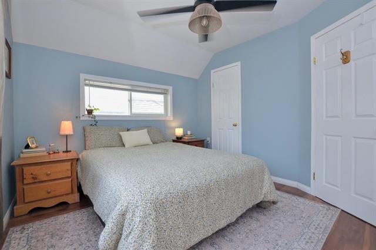
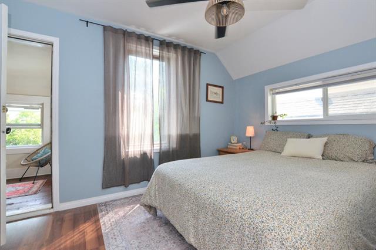
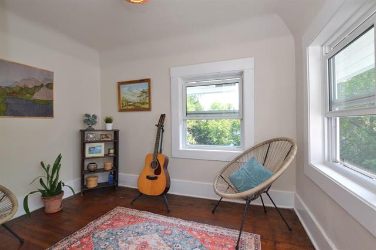
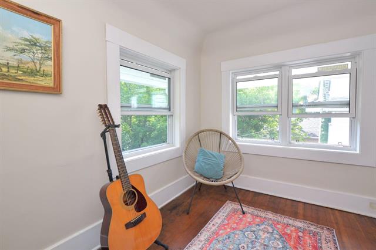
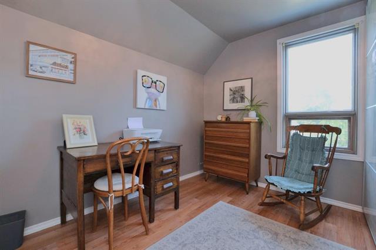
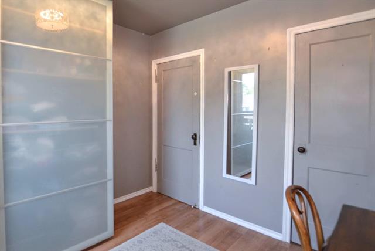
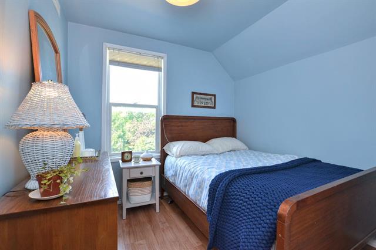
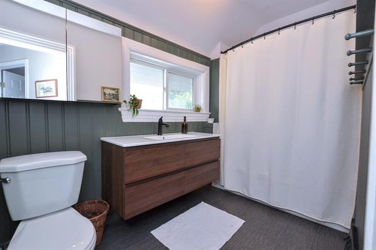
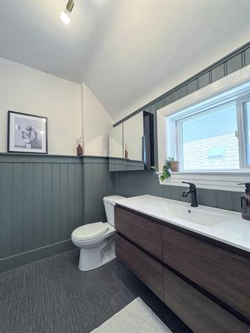
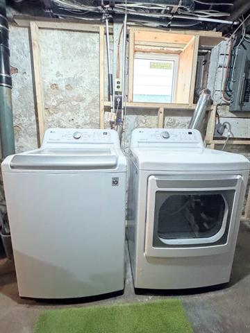
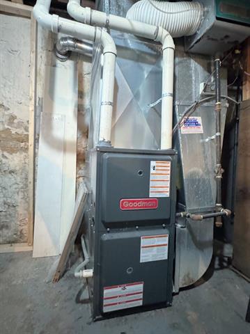
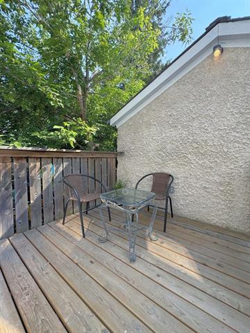
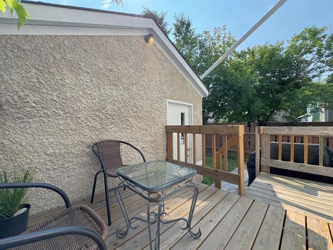
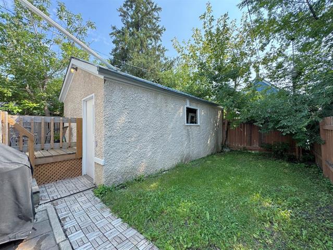
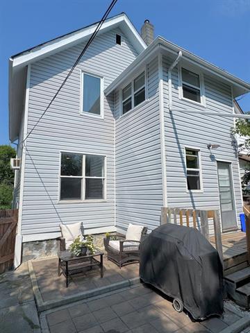
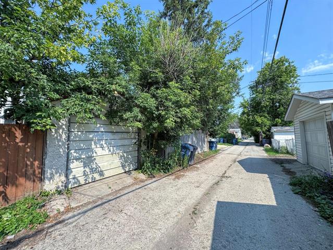
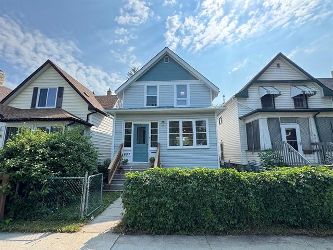
Showings start July 31st. Offers reviewed August 6th. Welcome home to this charming turnkey home in the West End! A classic character 1 3/4 storey home with modern upgrades! This home offers a cozy & welcoming 3 season front porch, Spacious Dining Room w/large picture window, Bright Living Room overlooking backyard. Modern recently updated Kitchen (2026) with new cabinets, countertops, fixtures, pantry, & appliances included! Fantastic back Mudroom leading to the deck! The character wooden staircase leads up to the 2nd level, which has 3 good sized bedrooms, & a updated modern 4 piece Bathroom. Cozy & bright 2nd floor Sunroom off of the Primary Bedroom. Full height basement that is fully insulated, laundry space with washer & dryer included plus loads of storage space. Upgrades include: flooring, lighting, & paint throughout. Upgraded HWT, HE Furnace, metal roofing, insulation in attic & more. Great landscaped yard that is fully fenced with a small deck and single car Garage. Fabulous mid block location close to restaurants, minutes to Polo Park & area shopping, & public transit. An ideal move-in ready starter home! Don't miss your opportunity to get into a great neighbourhoood at a great price!
Property Features
Site Influences
Flooring
Parking
More Details
| Bedrooms Above Grade | 3 |
| Half Baths | 0 |
| Exterior | Vinyl |
| Foundation | Stone |
| Depth | 0 ft |
| Frontage | 0 ft |
| Basement | Full |
| Basement Type | Insulated |
| Sewer | Municipal/Community |
| Water | Municipal/Community |
Rooms
| Level | Type | Dimensions |
|---|---|---|
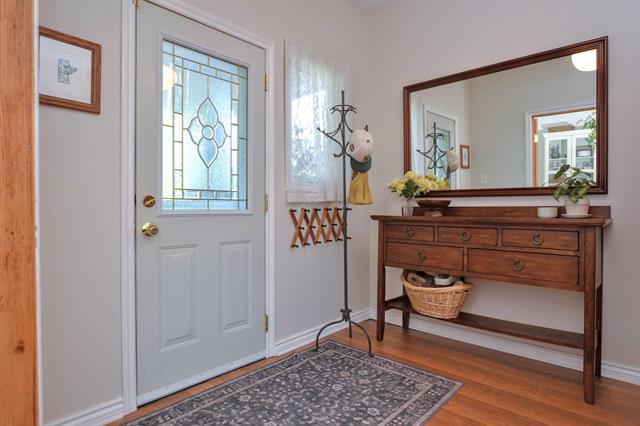
| Main | Foyer | 8.33 x 6.50 |
| Main | Living Room | 15.00 x 9.83 |
| Main | Dining Room | 10.17 x 10.00 |
| Main | Kitchen | 9.75 x 8.50 |
| Main | Mudroom | 7.58 x 5.67 |
| Main | Porch | 18.00 x 6.50 |
| Upper | Primary Bedroom | 13.00 x 10.17 |
| Upper | Bedroom | 10.58 x 9.75 |
| Upper | Bedroom | 8.75 x 7.58 |
| Upper | Four Piece Bath | 0.00 x 0.00 |
| Upper | Sunroom | 9.42 x 7.25 |