

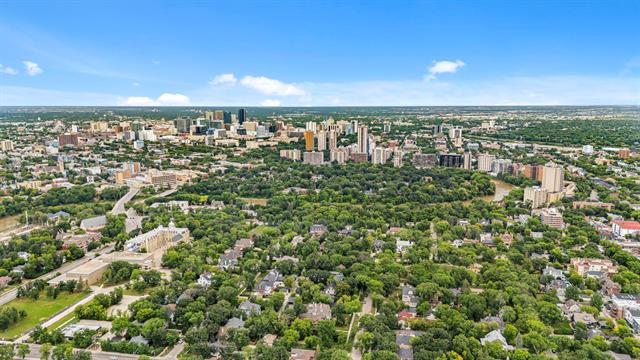
53 Harvard Avenue Crescentwood, Winnipeg, Manitoba R3M 0J6
5226 sqft 7 bedrooms 6 bathrooms $ 2,975,000
Property Detail
Property Description
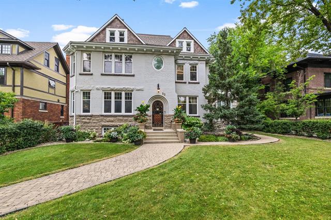
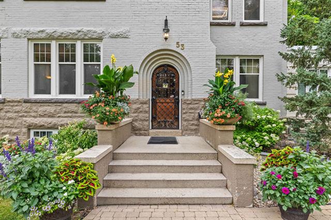
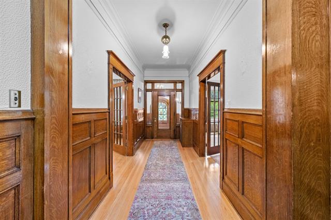
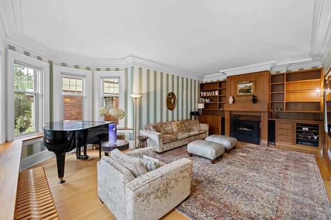
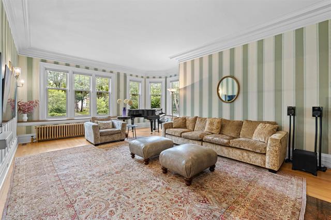
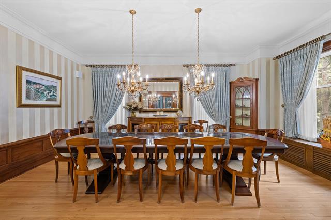
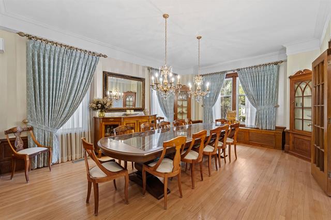
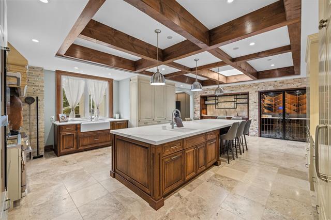
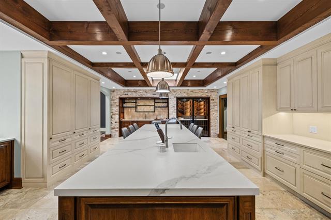
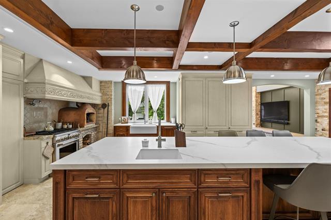
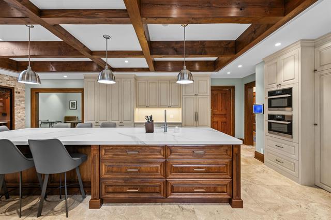
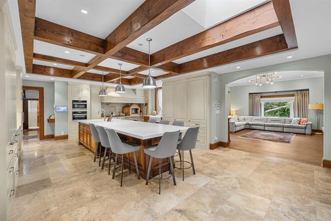
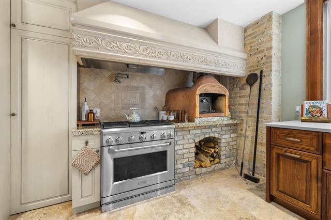
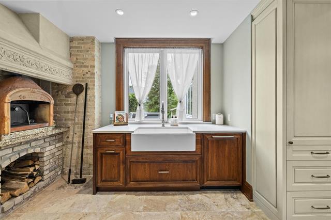
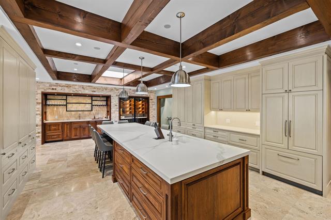
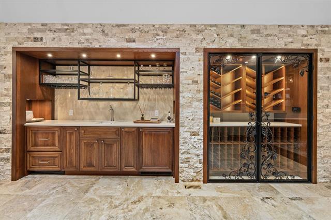
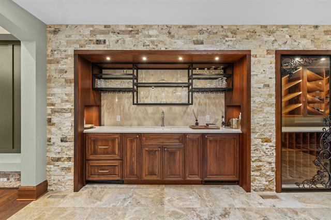
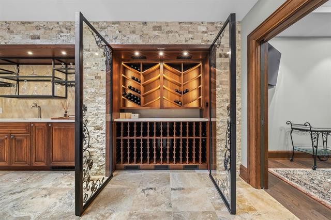
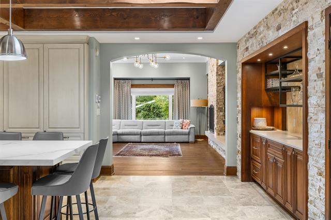
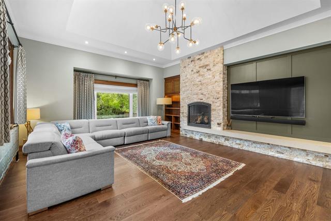
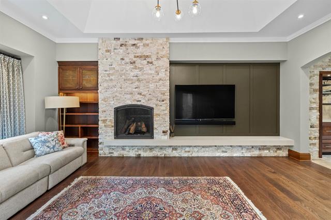
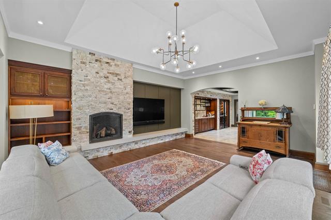
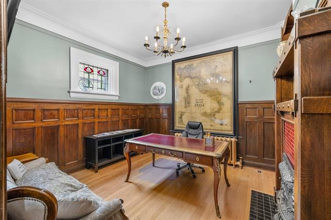
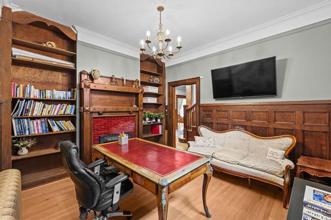
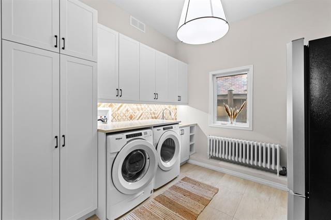
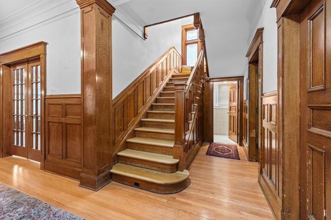
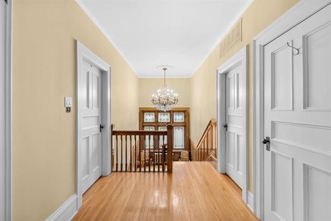
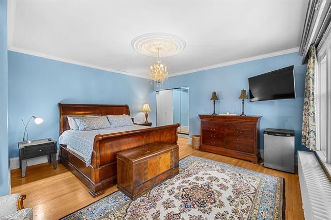
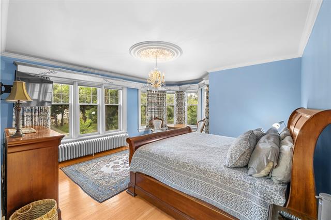
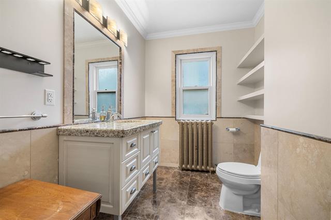
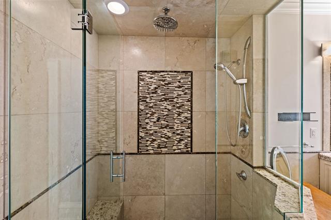
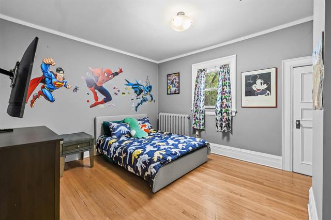
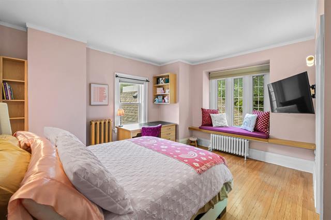
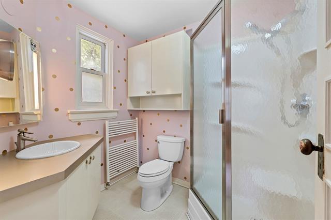
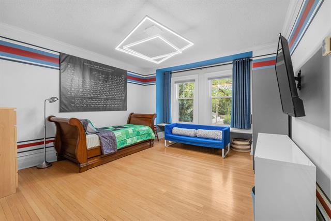
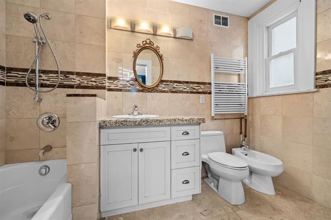
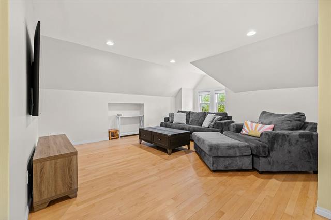
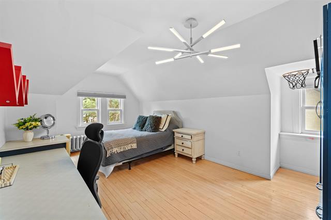
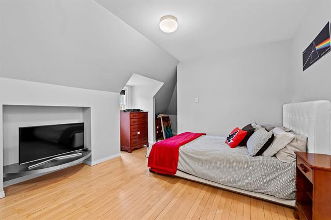
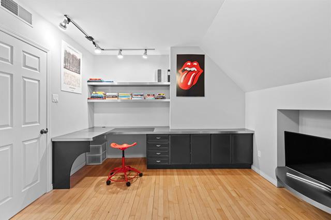
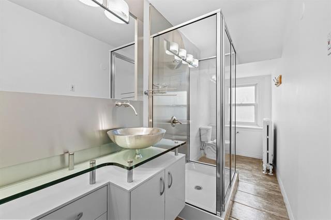
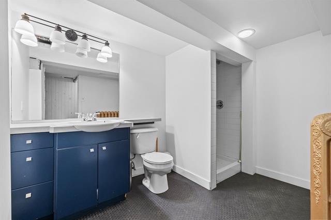
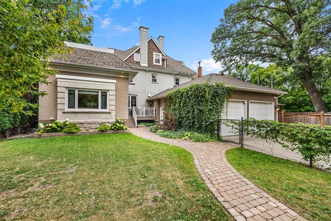
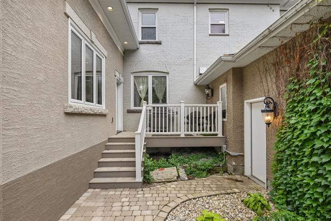
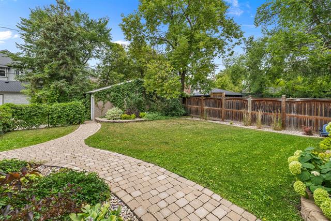
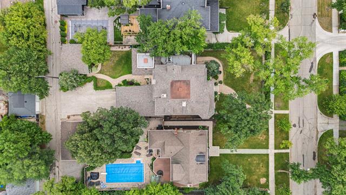
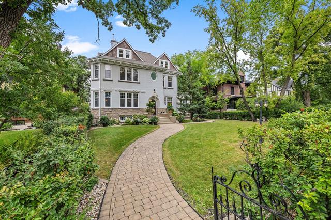
Grand in scale & rich in character, this impressive 5,000+ sq. ft. home offers 7 brs, 6 baths & exceptional space for both everyday living & entertaining. The incredible FR & expansive kit addition create the ultimate setting for celebrations & making lasting memories. A true culinary masterpiece, this spectacular chef's kit is designed to impress, anchored by an extraordinary 13-foot island with seating for eight...perfect for casual dining. Outfitted with a professional 6-burner gas cooktop & an authentic wood-fired pizza oven, it offers an exceptional cooking experience. Entertain in style with a beautifully appointed wine closet & wet bar, while premium finishes, custom craftsmanship & countless luxury features create a space that is as sophisticated as it is functional. A classic centre hall plan welcomes you with a spac LR featuring hwds & a FP, a stunning DR will comfortably seat 12 guests, den & office. The 2nd level offers 4 brs, including a spacious primary suite with a 3-pce ensuite, while 2 additional brs also enjoy the convenience of their own ensuites.The 3rd level offers a recroom, 3 brs & a 3-piece bath. Shingles 2025. AT/2 + DT/2.
Property Features
Site Influences
Flooring
Parking
More Details
| Bedrooms Above Grade | 7 |
| Half Baths | 1 |
| Fireplace | Stone |
| Fireplace Fuel | Gas |
| Construction Type | Wood Frame |
| Exterior | Brick, Stucco |
| Foundation | Stone |
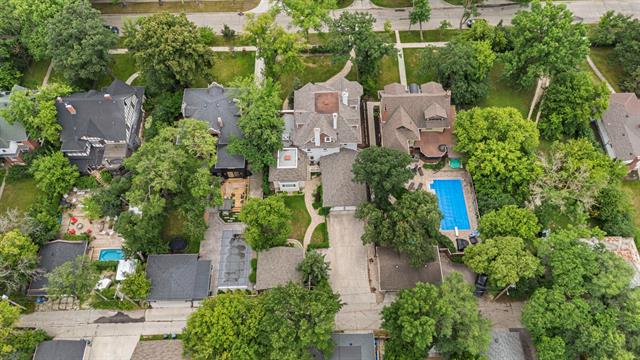
| Depth | 193 ft |
| Frontage | 70 ft |
| Basement | Crawl space,Full |
| Basement Type | Partially Finished |
| Sewer | Municipal/Community |
| Water | Municipal/Community |
Rooms
| Level | Type | Dimensions |
|---|---|---|
| Main | Living Room | 23.42 x 14.08 |
| Main | Dining Room | 19.67 x 13.92 |
| Main | Kitchen | 29.92 x 20.50 |
| Main | Family Room | 19.67 x 15.50 |
| Main | Den | 14.33 x 10.17 |
| Main | Office | 12.83 x 11.67 |
| Upper | Primary Bedroom | 16.25 x 14.17 |
| Upper | Bedroom | 13.50 x 11.75 |
| Upper | Bedroom | 15.67 x 13.83 |
| Upper | Bedroom | 14.08 x 12.83 |
| Third | Family Room | 15.25 x 14.92 |
| Third | Bedroom | 13.17 x 11.00 |
| Third | Bedroom | 18.58 x 11.00 |
| Third | Bedroom | 13.58 x 11.42 |
| Basement | Recreation Room | 21.83 x 19.75 |
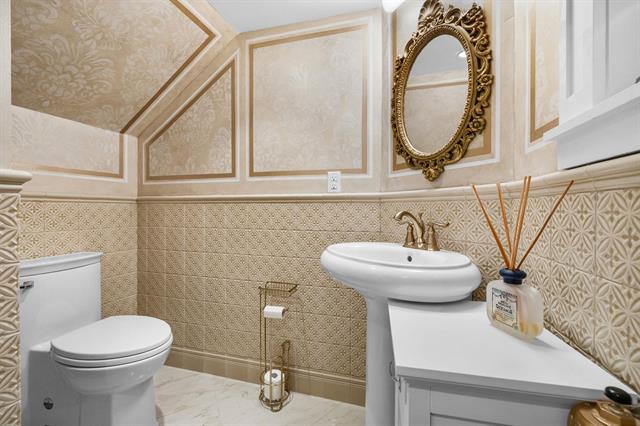
| Main | Two Piece Bath | 0.00 x 0.00 |
| Upper | Three Piece Bath | 0.00 x 0.00 |
| Upper | Five Piece Ensuite Bath | 0.00 x 0.00 |
| Upper | Three Piece Ensuite Bath | 0.00 x 0.00 |
| Third | Three Piece Bath | 0.00 x 0.00 |
| Basement | Three Piece Bath | 0.00 x 0.00 |


