

1324 Wellington Crescent River Heights North, Winnipeg, Manitoba R3N 0B1
1560 sqft 3 bedrooms 2 bathrooms $ 997,500
Property Detail
Property Description
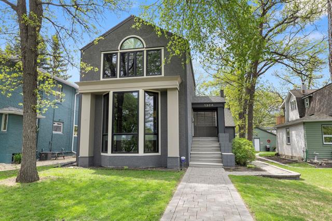
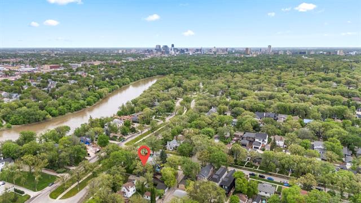
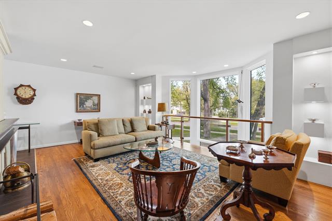
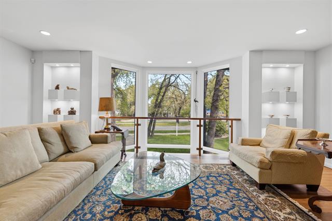
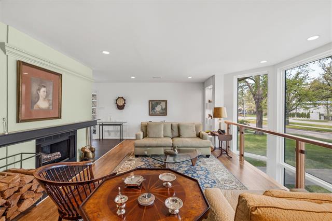
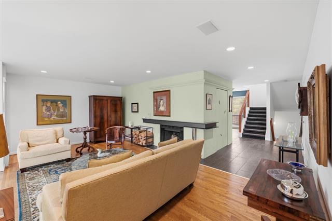
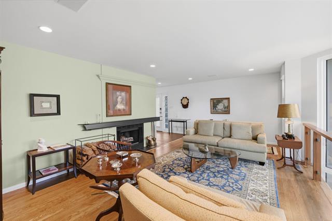
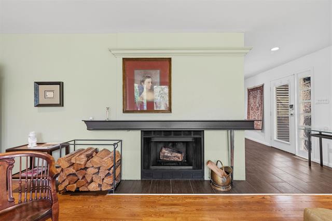
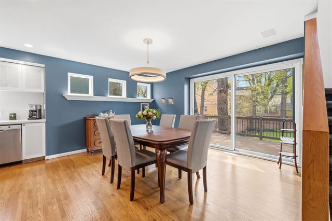
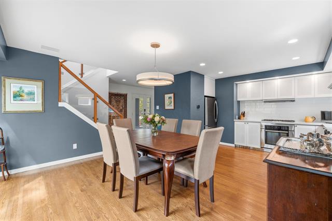
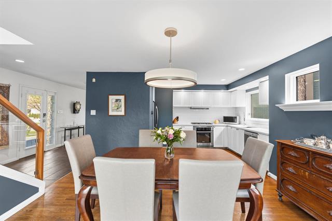
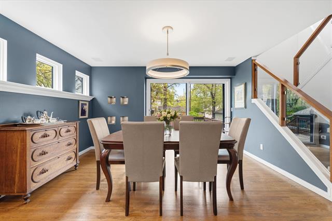
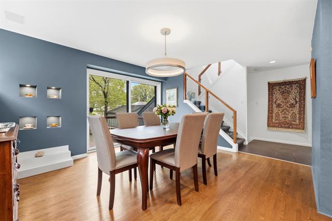
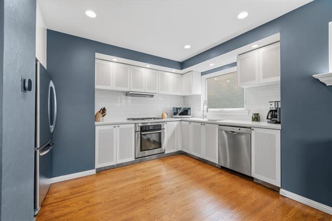
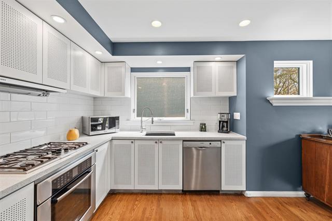
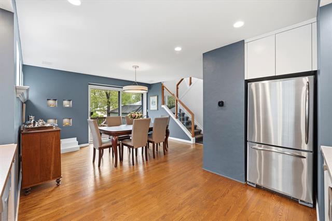
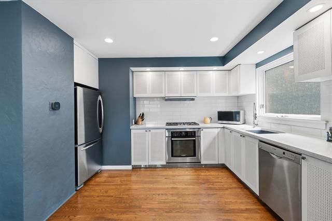
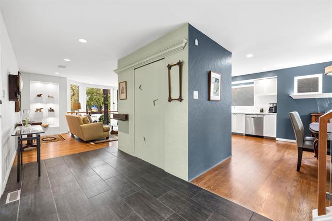
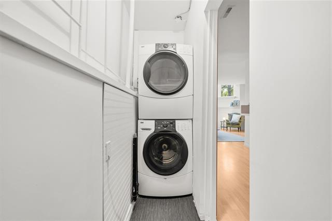
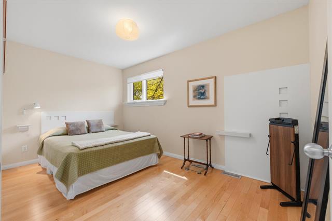
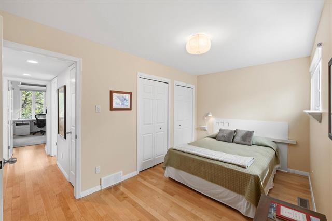
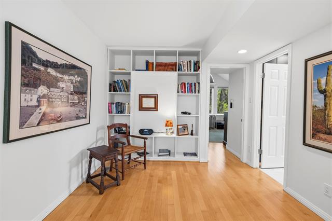
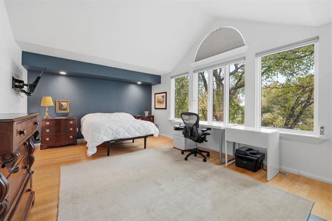
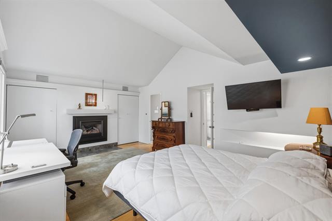
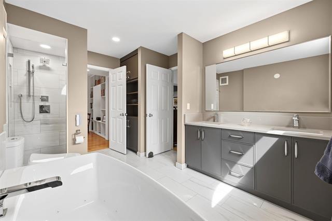
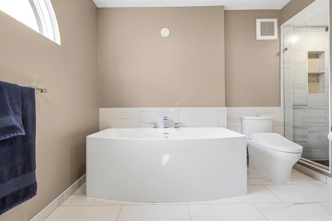
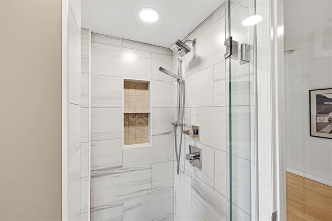
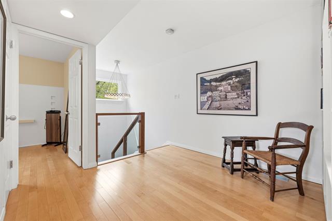
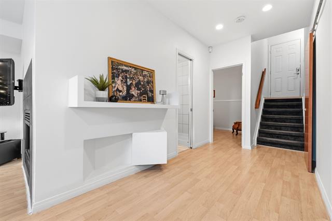
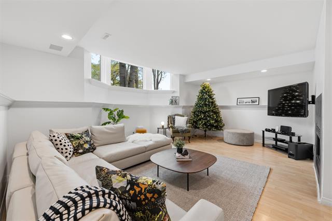
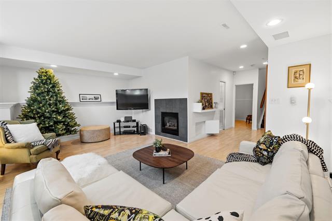
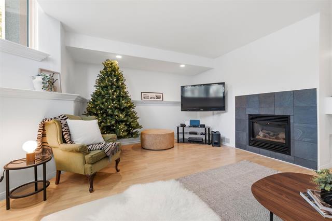
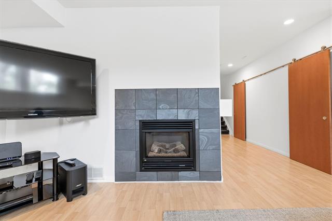
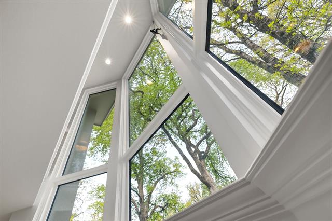
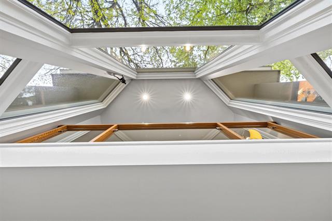
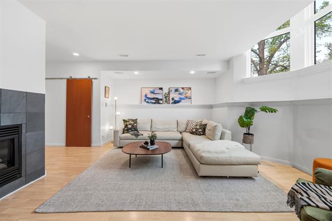
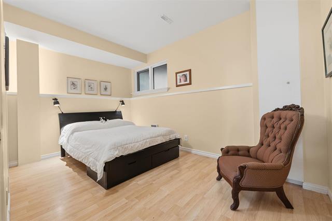
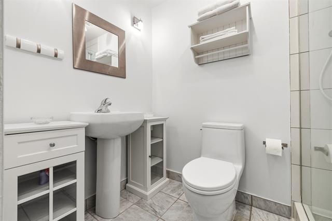
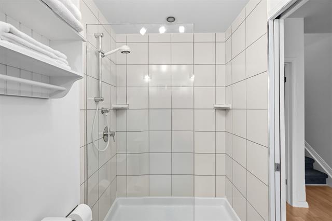
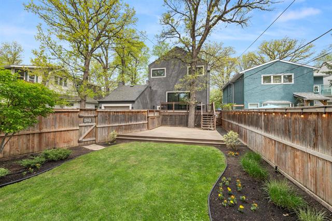
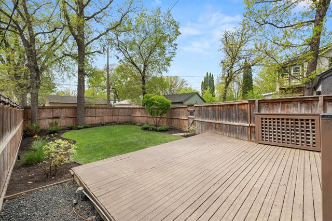
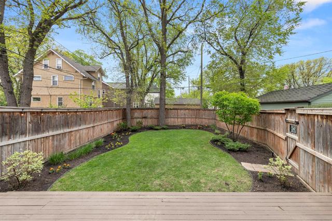
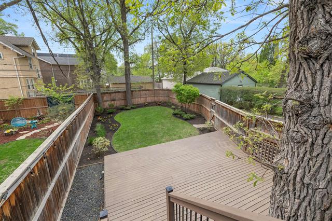
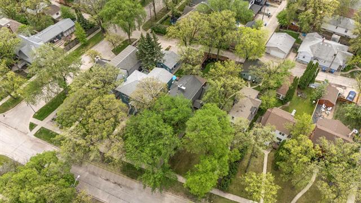
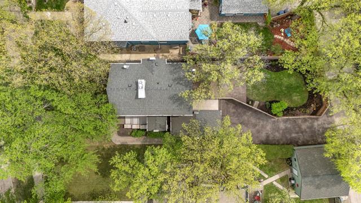
Prestigious Wellington Crescent living just steps from the scenic tree-lined walking path! This architecturally designed residence showcases exceptional craftsmanship, timeless elegance & sophisticated finishes throughout. The inviting LR features a dramatic floor-to-ceiling bay window, custom art niches & a charming wood-burning fireplace. Patio doors from the DR open to a beautifully landscaped, fully fenced backyard w/ tiered deck, creating the perfect space for outdoor entertaining & relaxing. The thoughtfully designed kitchen offers Bosch gas cooktop & wall oven, pull-out organizers & abundant cabinetry for exceptional storage & functionality. A mezzanine office or reading nook provides a bright & versatile retreat. Upstairs, the spacious primary suite features a cozy gas fireplace, dual closets & direct access to a luxurious 5-piece bath. The fully finished LL expands the living space w/a generous rec room featuring a gas fireplace, guest bedroom, 3-piece bath & convenient laundry area. Ideally located in one of Winnipeg's most coveted neighbourhoods, this exceptional home offers the perfect blend of style, comfort & an unbeatable Wellington Crescent address.
Property Features
Site Influences
Flooring
Parking
More Details
| Bedrooms Above Grade | 2 |
| Half Baths | 0 |
| Fireplace | Other - See Remarks, Tile Facing |
| Fireplace Fuel | Gas, Wood |
| Construction Type | Wood Frame |
| Exterior | Stucco |
| Foundation | Concrete |
| Depth | 152 ft |
| Frontage | 44 ft |
| Basement | Full |
| Basement Type | Fully Finished |
| Sewer | Municipal/Community |
| Water | Municipal/Community |
Rooms
| Level | Type | Dimensions |
|---|---|---|
| Main | Living Room | 20.83 x 13.50 |
| Main | Dining Room | 13.83 x 9.33 |
| Main | Kitchen | 10.67 x 9.92 |
| Upper | Primary Bedroom | 18.50 x 12.92 |
| Upper | Bedroom | 13.83 x 8.25 |
| Lower | Recreation Room | 19.42 x 14.83 |
| Lower | Bedroom | 13.83 x 9.00 |
| Upper | Five Piece Bath | 0.00 x 0.00 |
| Lower | Three Piece Bath | 0.00 x 0.00 |


