

47 Barak Drive R16, Kleefeld R0A 1V0
1499 sqft 5 bedrooms 3 bathrooms $ 465,000
Property Detail
Property Description
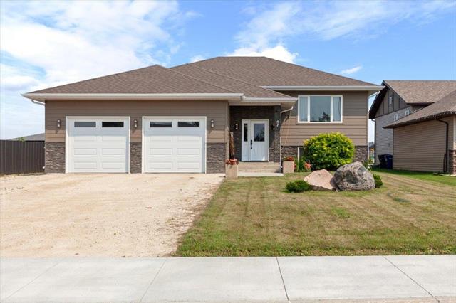
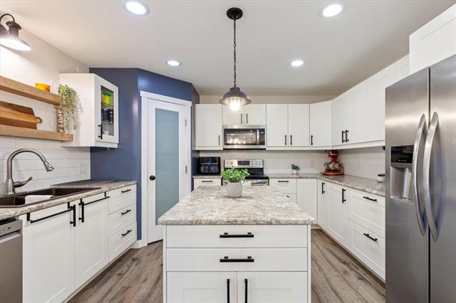
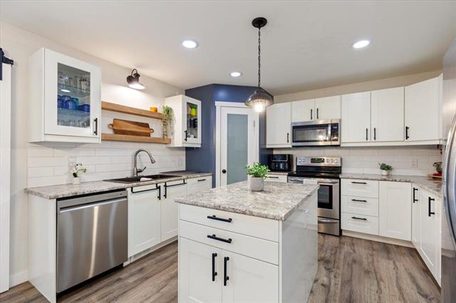
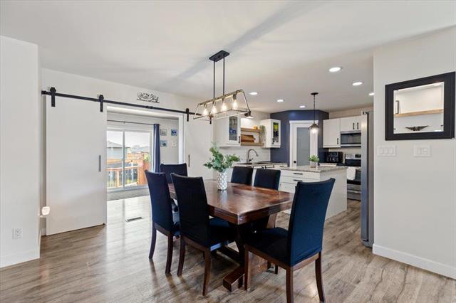
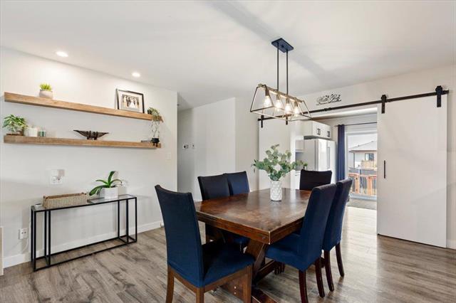
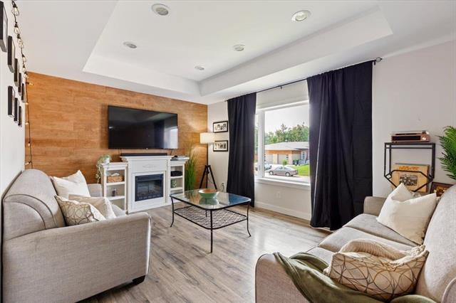
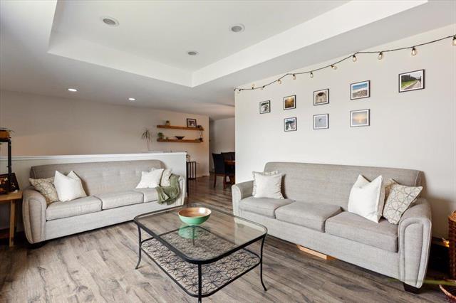
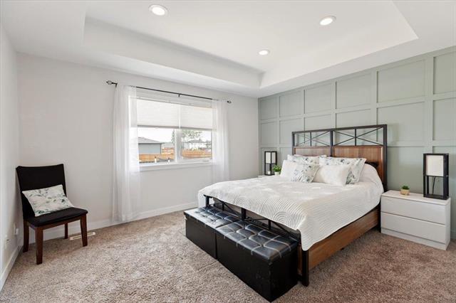
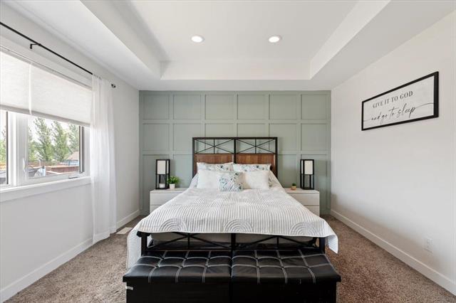
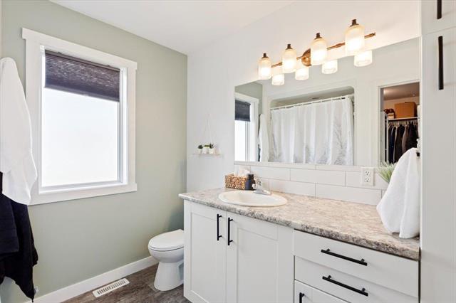
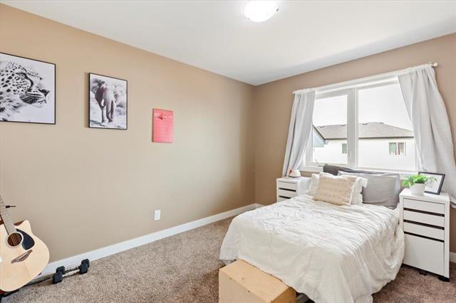
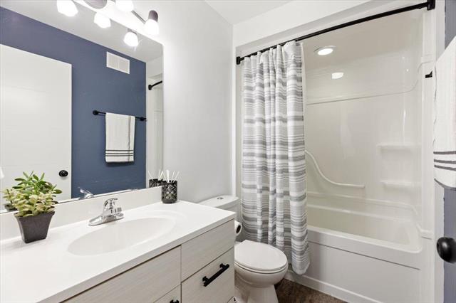
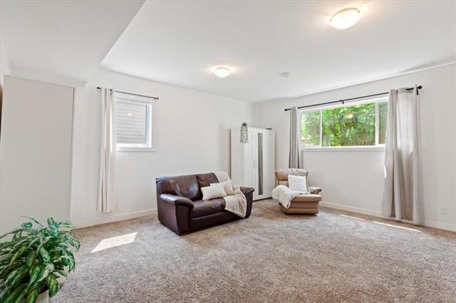
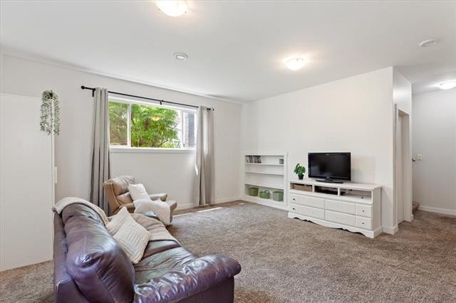
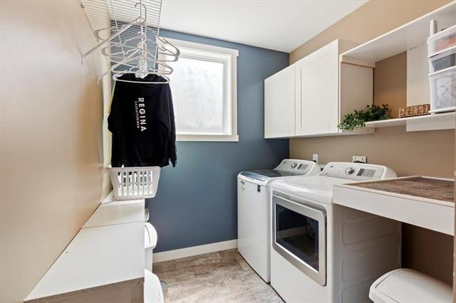
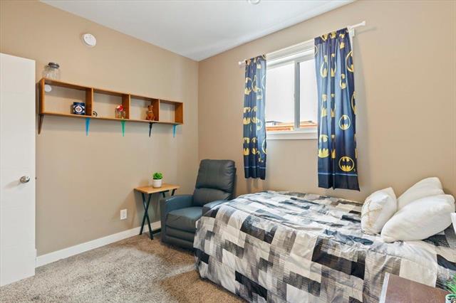
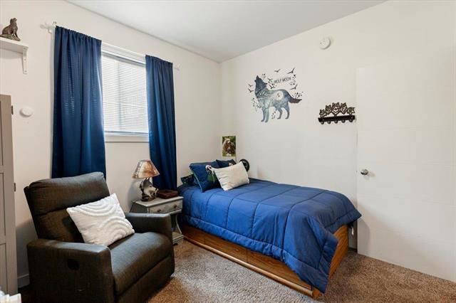
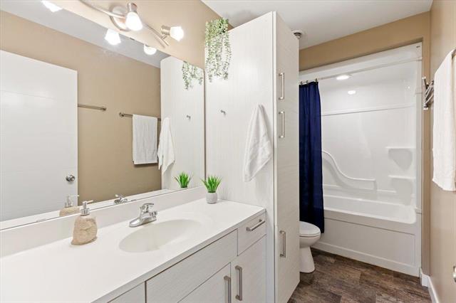
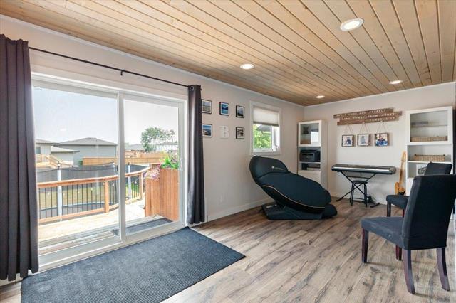
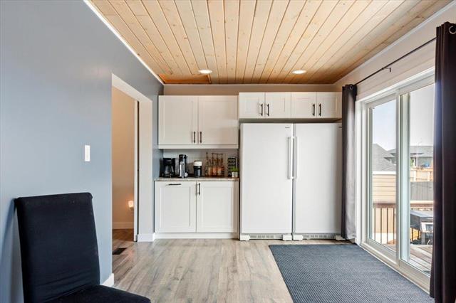
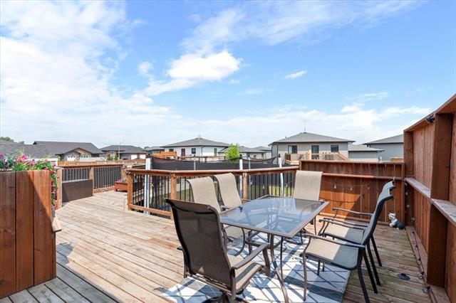
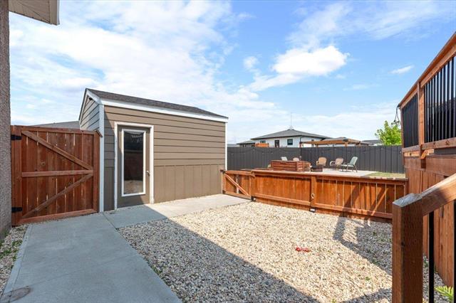
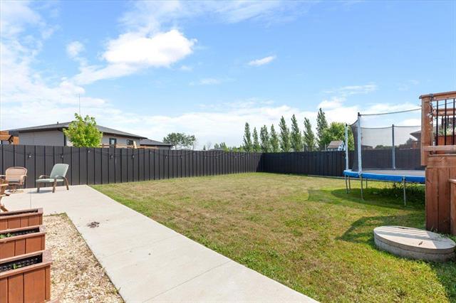
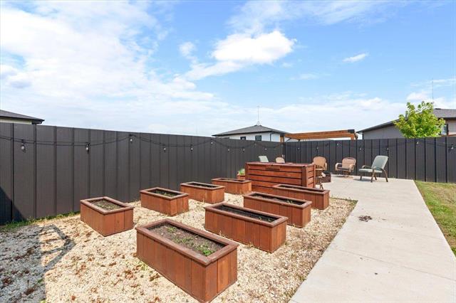
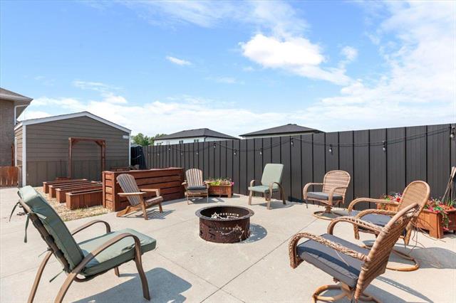
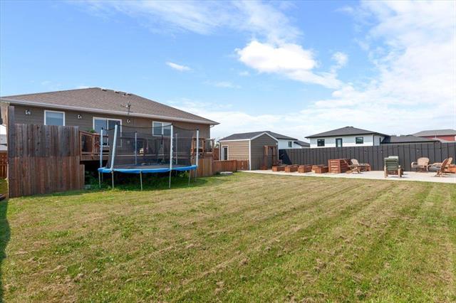
Incredible 11 year old home! This lovely home has 5 bedrooms and 3 bathrooms. The main floor has a large wrap around white kitchen with center island, as well as corner pantry. Great cupboard space and counter work space! The dining room features a door way to the sunroom. Check out the large 2 tiered deck. There are 2 large bedrooms on the main floor. The master bedroom has a barn door that leads to the dreamy walk in closet and the 4 piece ensuite! The lower level has a 9ft basement featuring rec room with provision for wet bar, separate laundry room with storage, and 3 bedrooms. Full bathroom. Appliances included, softener, cent vac, A/C. The attached garage is insulated and finished with workspace and plenty of storage. Moving outside, there is a large deck, firepit area, shed, fence. Large driveway with room to park a vehicle beside the garage. Move quickly.. won't last!
Property Features
Site Influences
Flooring
Parking
More Details
| Bedrooms Above Grade | 2 |
| Half Baths | 0 |
| Exterior | Composite, Stone |
| Foundation | See remarks |
| Depth | 0 ft |
| Frontage | 0 ft |
| Basement | Full |
| Basement Type | Fully Finished |
| Sewer | Septic Tank/Low Pressure Sewer |
| Water | Municipal/Community |
Rooms
| Level | Type | Dimensions |
|---|---|---|
| Main | Kitchen | 11.33 x 13.00 |
| Main | Dining Room | 10.00 x 11.00 |
| Main | Living Room | 11.58 x 15.58 |
| Main | Bedroom | 8.67 x 12.00 |
| Main | Primary Bedroom | 12.17 x 13.33 |
| Main | Four Piece Bath | 0.00 x 0.00 |
| Main | Four Piece Ensuite Bath | 0.00 x 0.00 |
| Lower | Recreation Room | 15.50 x 17.50 |
| Lower | Laundry Room | 6.92 x 7.17 |
| Lower | Four Piece Bath | 0.00 x 0.00 |
| Lower | Bedroom | 9.75 x 10.83 |
| Lower | Bedroom | 9.67 x 11.67 |
| Lower | Bedroom | 10.17 x 10.17 |
| Main | Sunroom | 9.42 x 21.42 |


