7 Elm Crescent Stonewall, Stonewall R0C 2Z0
2002 sqft 4 bedrooms 4 bathrooms $ 599,000
Property Detail
Property Description
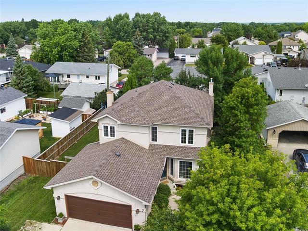
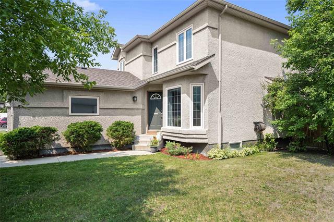
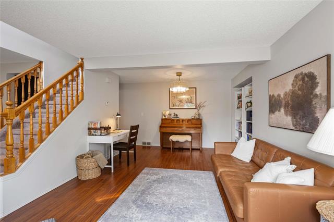
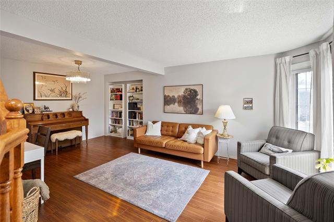
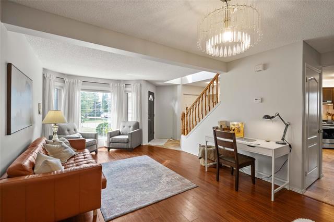
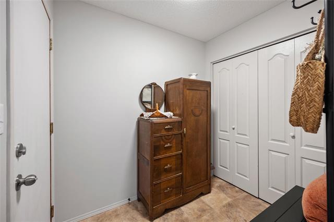
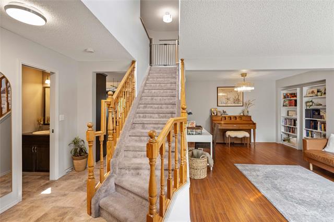
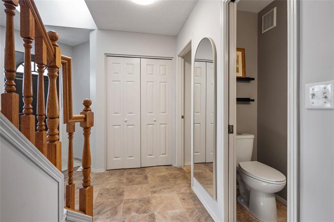
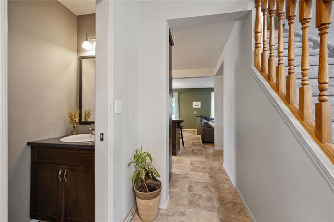
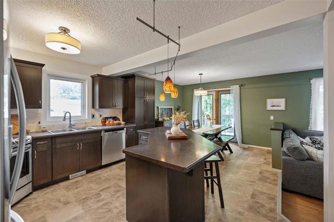
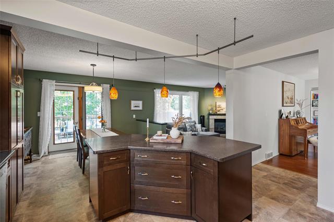
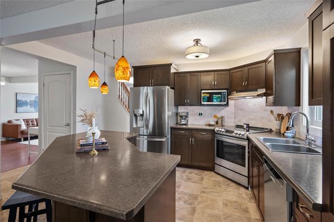
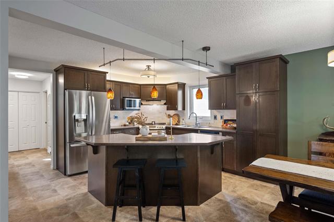
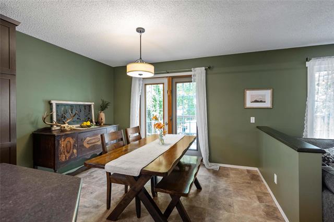
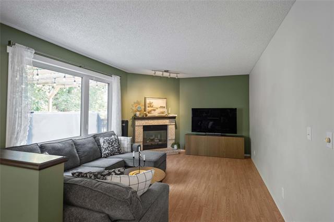
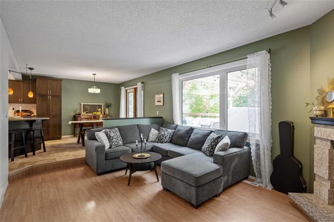
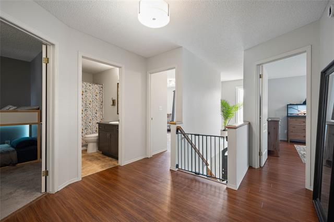
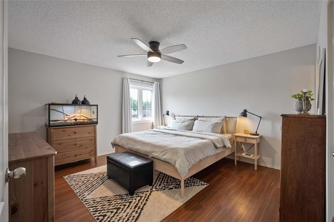
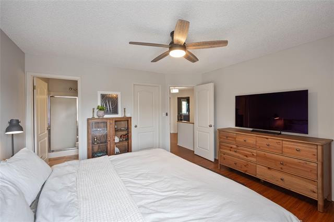
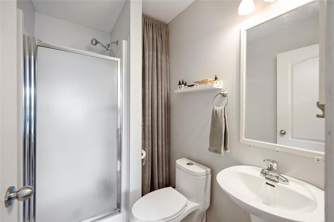
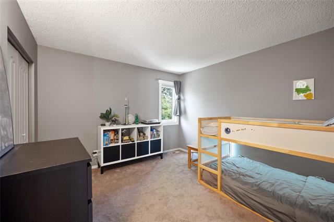
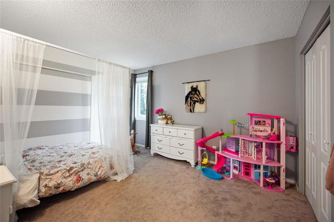
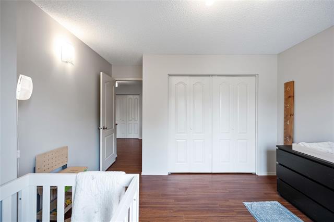
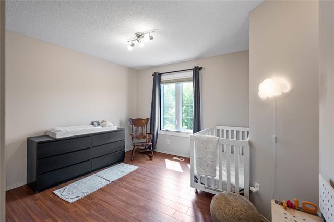
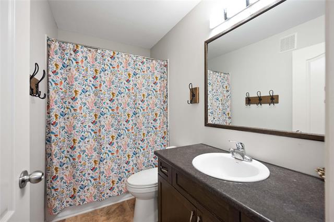
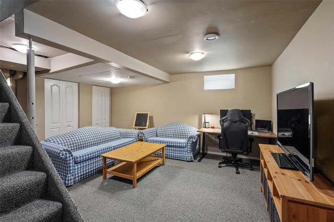
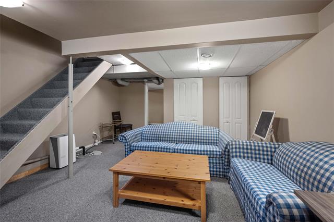
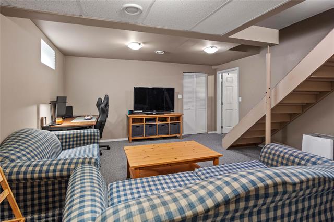
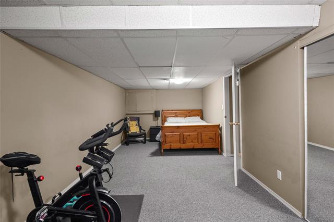
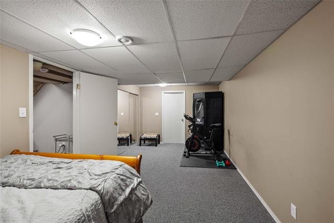
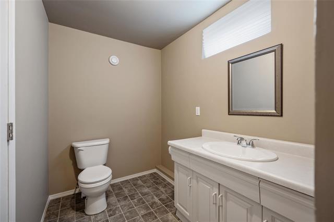
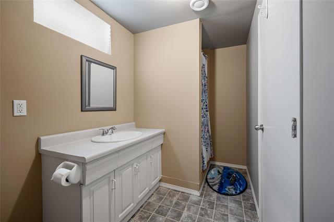
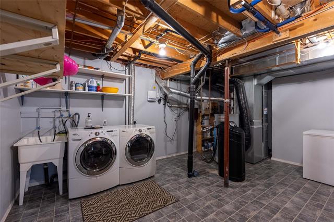
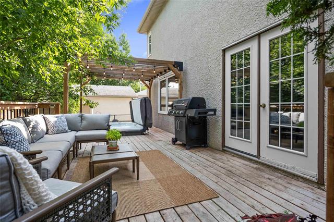
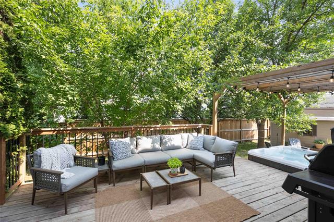
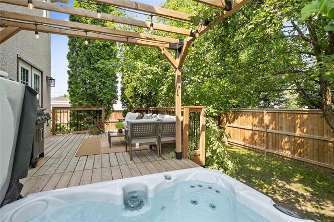
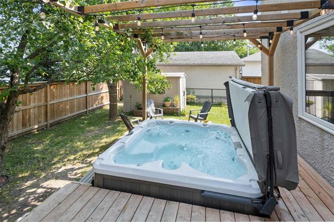
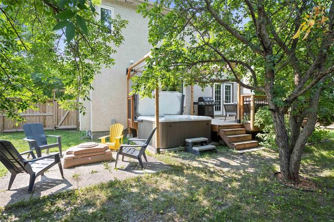
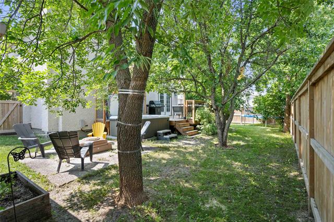
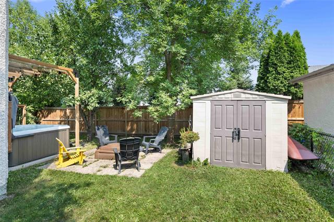
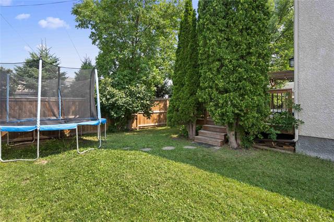
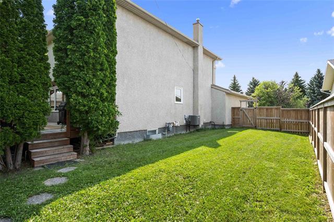
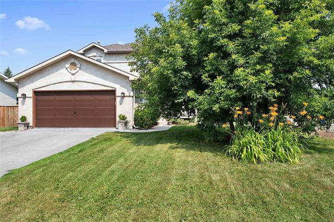
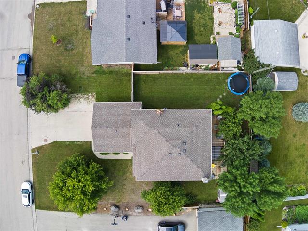
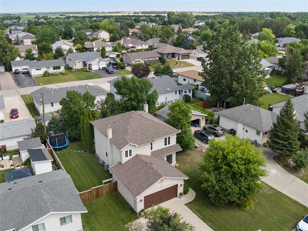
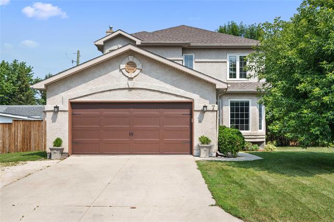
Welcome to 7 Elm Crescent in Stonewall. Well maintained 2 storey features 4 Bedrooms & 3.5 Baths with just over 2000 SF of living space. Beautiful bright, family home will not disappoint. Main floor features south facing front Living Room, Music area (or flex space). Open concept Eat-In Kitchen boasts plenty of cabinets & counter space & a generous size Island. A set of garden doors leads you onto the north facing deck w/pergola & 6 person Hot Tub. Adjacent Family Room space features a picture window & corner gas fireplace. A 2-pc bathroom & rear mud room area complete the main floor. Upstairs is home to 4 Bedrooms, & a 4 piece main Bath. The King size+ Primary Bedroom w/walk-in closet, a 3-pc ensuite. Fully finished lower level provides even more living space equipped w/Rec Room area, hobby/flex room & 3 piece Bath. Utility room w/storage space & Laundry area. Dbl Attached insul Garage & Fenced Yard. Many upgrades which include Carpet(24), Hot Tub (23), Insul Garage Door(16), HE Furnace & A/C(15), Roof(20), Windows(17), Kitchen Appliances(23), Deck/Pergola(21), Fence(23), Softener(20). Awesome location within walking distance to all 3 schools. Net Property Tx amt = $3870.63. Come & see for yourself.
Property Features
Site Influences
Flooring
Parking
More Details
| Bedrooms Above Grade | 4 |
| Half Baths | 1 |
| Fireplace | Corner, Direct Vent, Stone |
| Fireplace Fuel | Gas |
| Construction Type | Wood Frame |
| Exterior | Stucco |
| Foundation | Concrete |
| Depth | 105 ft |
| Frontage | 70 ft |
| Basement | Full |
| Basement Type | Fully Finished |
| Sewer | Municipal/Community |
| Water | Municipal/Community |
Rooms
| Level | Type | Dimensions |
|---|---|---|
| Main | Living Room | 11.75 x 20.75 |
| Main | Eat-In Kitchen | 21.17 x 13.00 |
| Lower | Other | 10.58 x 21.67 |
| Upper | Bedroom | 11.00 x 11.92 |
| Upper | Bedroom | 13.00 x 10.58 |
| Upper | Walk-in Closet | 7.92 x 4.33 |
| Main | Mudroom | 7.25 x 8.58 |
| Main | Family Room | 15.75 x 11.92 |
| Lower | Three Piece Bath | 6.00 x 11.42 |
| Upper | Four Piece Bath | 9.00 x 4.92 |
| Upper | Primary Bedroom | 13.75 x 13.33 |
| Main | Two Piece Bath | 6.17 x 2.42 |
| Lower | Recreation Room | 19.33 x 14.92 |
| Lower | Utility Room | 12.67 x 18.42 |
| Upper | Bedroom | 12.17 x 11.25 |
| Upper | Three Piece Ensuite Bath | 7.50 x 5.00 |