

75 Lindenwood Drive Linden Woods, Winnipeg, Manitoba R3P 1K9
2420 sqft 4 bedrooms 3 bathrooms $ 699,900
-
New
-
New
-
New
-
New
-
New
-
New
-
New
-
New
-
New
-
New
-
New
-
New
-
New
-
New
-
New
-
New
-
New
-
New
-
New
-
New
-
New
-
New
-
New
-
New
-
New
-
New
-
New
-
New
-
New
-
New
-
New
-
New
-
New
-
New
-
New
-
New
-
New
-
New
-
New
-
New
-
New
-
New
-
New
-
New
-
New
-
New
-
New
-
New
-
New
-
New
Property Detail
Property Description
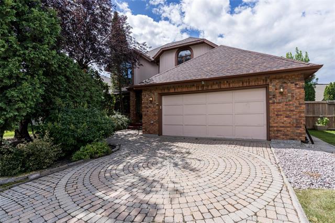
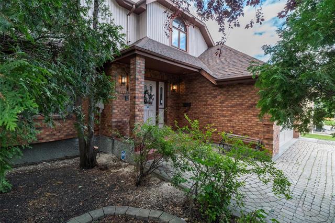
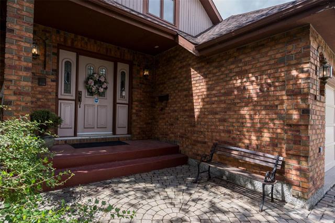
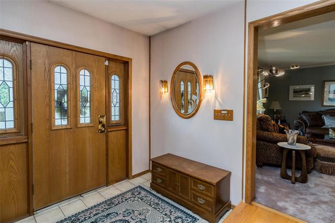
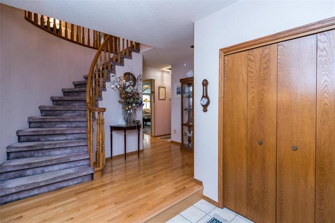
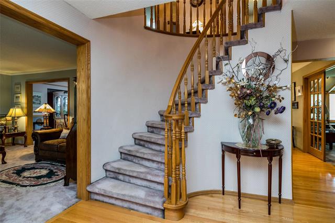
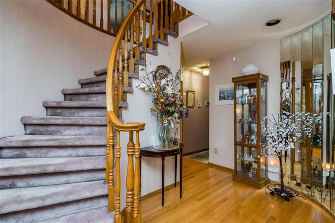
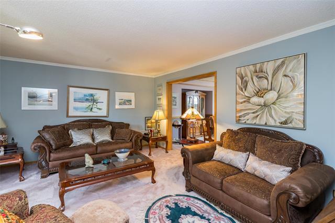
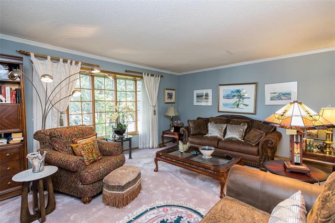
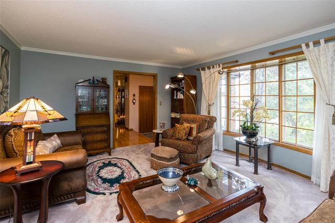
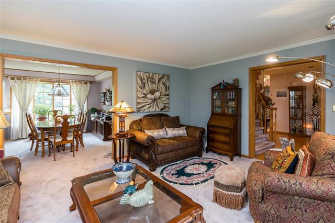
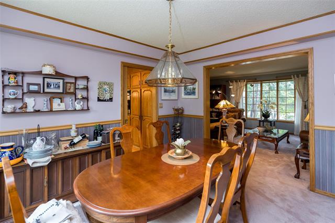
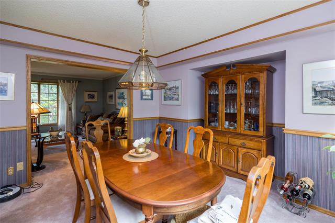
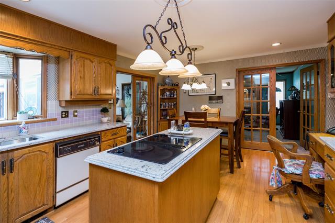
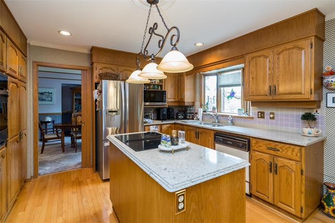
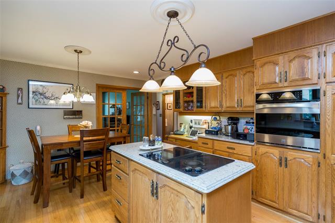
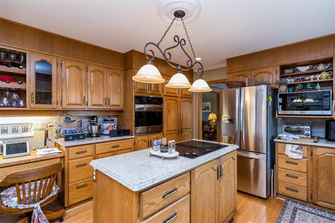
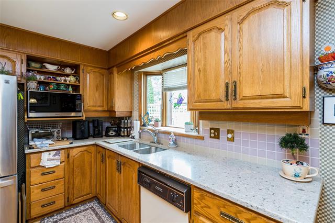
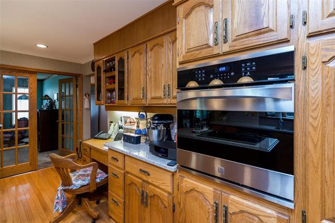
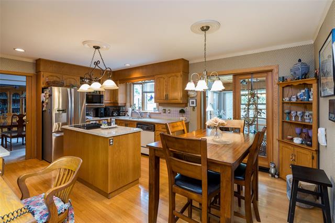
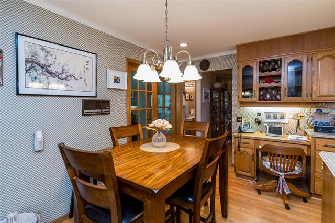
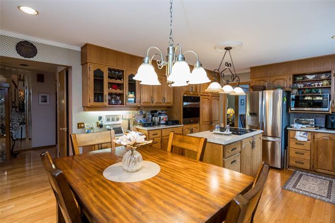
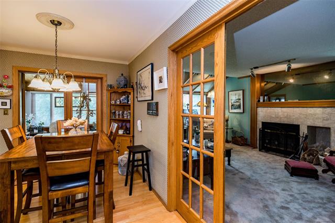
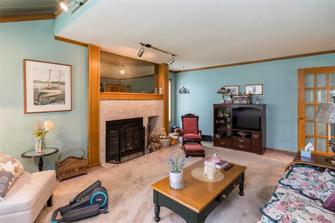
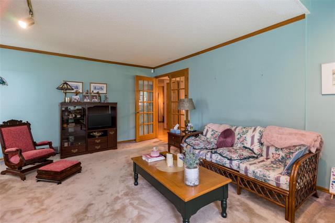
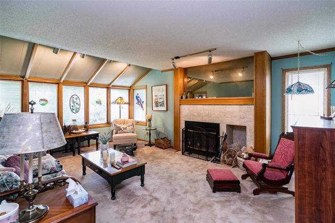
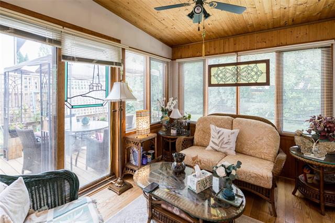
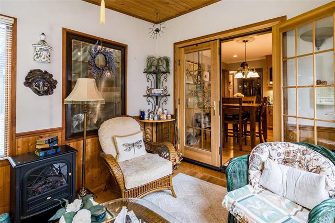
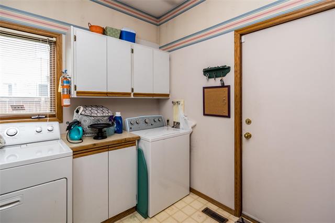
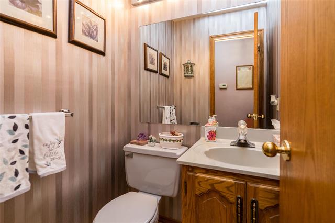
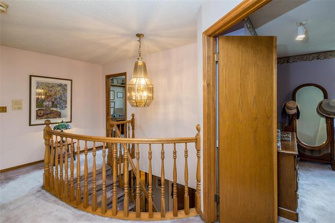
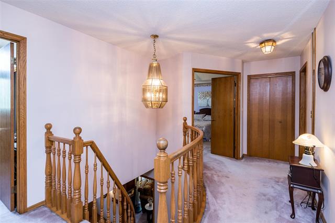
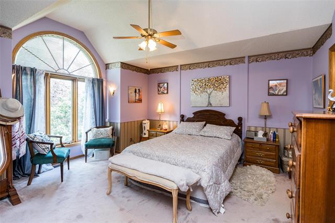
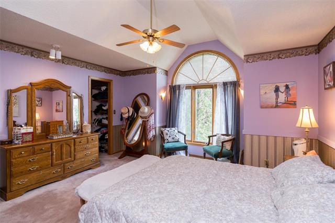
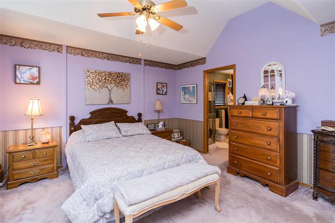
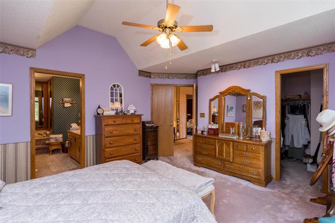
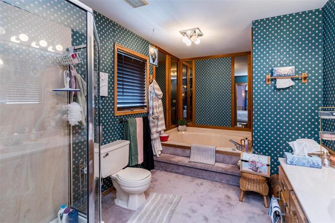
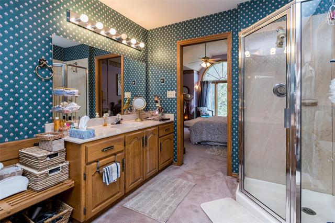
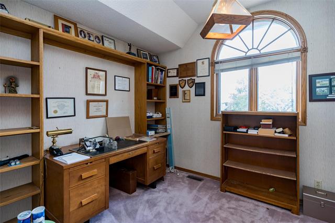
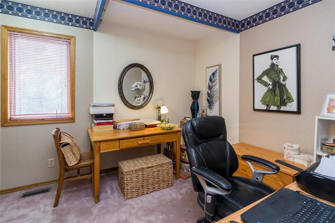
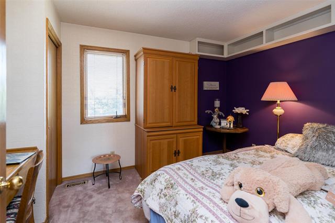
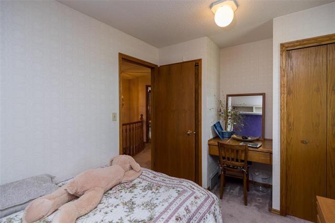
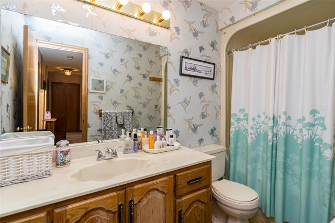
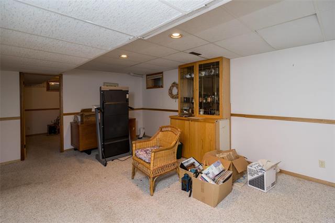
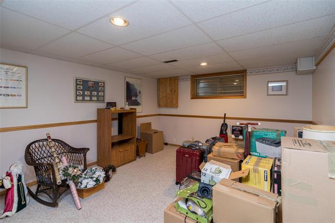
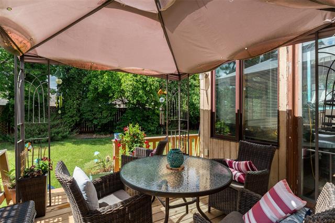
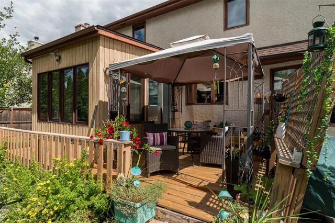
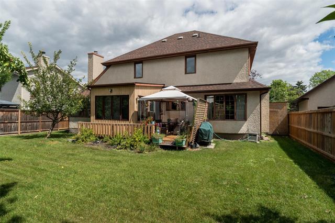
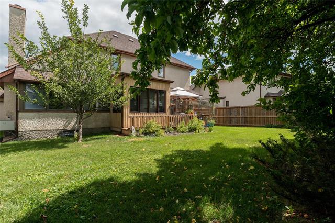
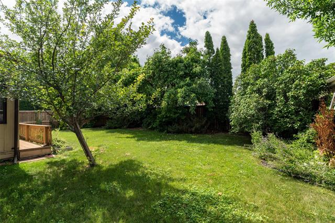
Showings start noon Aug 7.Offers considered early pm Thursday Aug 13th. This is a solid and straight two storey home custom built by Wellington Homes. Offering 2420 square feet of spacious living area. As you enter you are greeted by a spacious foyer introducing the main staircase, the first floor which features living room, formal dining room fabulous eat-in kitchen with island Jennaire cooktop, granite countertops and loads of oak cabinetry. There is also a separate family room featuring an open fireplace, a beautiful four season sunroom off the kitchen, laundry/mud room and two piece bathroom. Upstairs the spacious primary bedroom features a huge walk-in closet plus an amazing four piece bathroom with tub and separate shower. There are three additional generous bedrooms and 4 piece bathroom to complete the second floor. The basement offers great flex space for rec room,games room,office and storage/mechanical area.The back yard is very private with newer deck and mature landscaping. The home is situated on a quiet lateral street providing easy access to Lindenwood Drive. Location is great. Close to school ,park and walking paths. You will love this property!!
Property Features
Site Influences
Flooring
Parking
More Details
| Bedrooms Above Grade | 4 |
| Half Baths | 1 |
| Fireplace | Glass Door |
| Fireplace Fuel | Wood |
| Construction Type | Wood Frame |
| Exterior | Brick & Siding, Stucco |
| Foundation | Concrete |
| Depth | 0 ft |
| Frontage | 0 ft |
| Basement | Full |
| Basement Type | Partially Finished |
| Sewer | Municipal/Community |
| Water | Municipal/Community |
Rooms
| Level | Type | Dimensions |
|---|---|---|
| Main | Living Room | 13.42 x 16.80 |
| Main | Dining Room | 11.40 x 13.02 |
| Main | Family Room | 13.10 x 19.20 |
| Main | Eat-In Kitchen | 17.80 x 13.02 |
| Main | Sunroom | 9.20 x 11.50 |
| Main | Laundry Room | 8.00 x 8.00 |
| Main | Two Piece Bath | 0.00 x 0.00 |
| Upper | Primary Bedroom | 13.30 x 14.80 |
| Upper | Four Piece Ensuite Bath | 0.00 x 0.00 |
| Upper | Bedroom | 9.06 x 10.38 |
| Upper | Four Piece Bath | 0.00 x 0.00 |
| Upper | Bedroom | 9.12 x 10.75 |
| Upper | Bedroom | 9.09 x 10.72 |
| Lower | Game Room | 18.50 x 12.40 |
| Lower | Office | 12.40 x 9.90 |
| Lower | Recreation Room | 12.80 x 15.40 |


