

584 Centennial Street River Heights, Winnipeg, Manitoba R3N 3M2
806 sqft 2 bedrooms 2 bathrooms $ 369,900
-
Open House - Saturday
-
Open House - Saturday
-
Open House - Saturday
-
Open House - Saturday
-
Open House - Saturday
-
Open House - Saturday
-
Open House - Saturday
-
Open House - Saturday
-
Open House - Saturday
-
Open House - Saturday
-
Open House - Saturday
-
Open House - Saturday
-
Open House - Saturday
-
Open House - Saturday
-
Open House - Saturday
-
Open House - Saturday
-
Open House - Saturday
-
Open House - Saturday
-
Open House - Saturday
-
Open House - Saturday
-
Open House - Saturday
-
Open House - Saturday
-
Open House - Saturday
-
Open House - Saturday
-
Open House - Saturday
-
Open House - Saturday
-
Open House - Saturday
-
Open House - Saturday
Property Detail
Open House
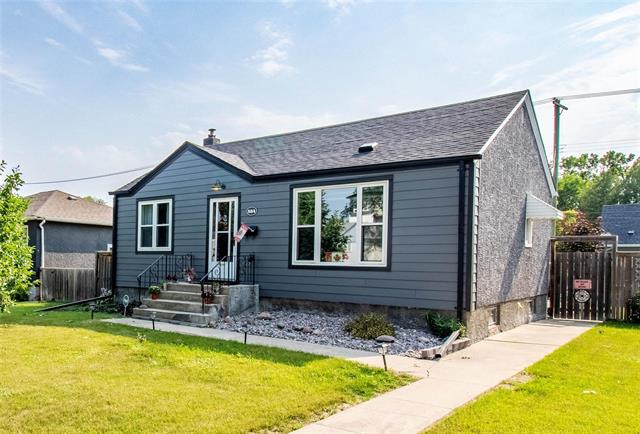
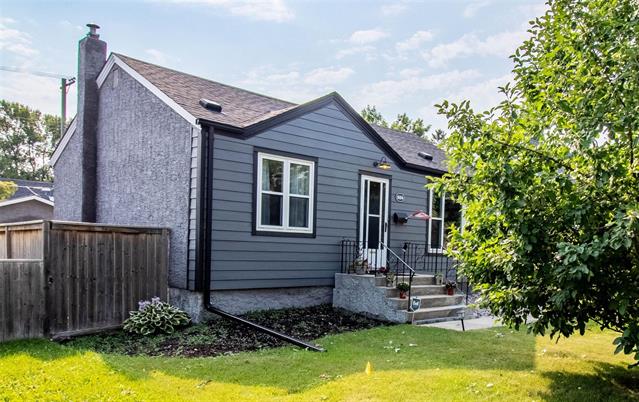
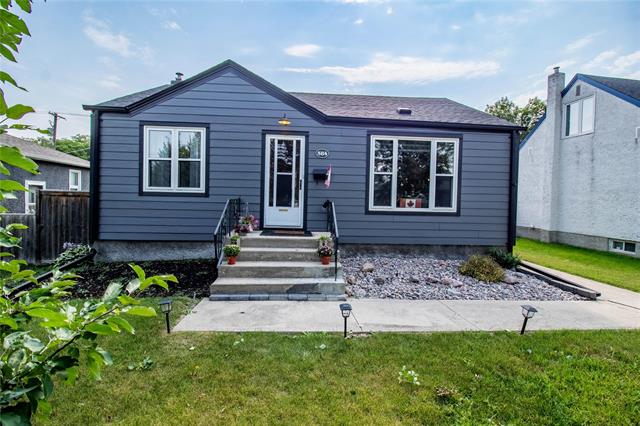
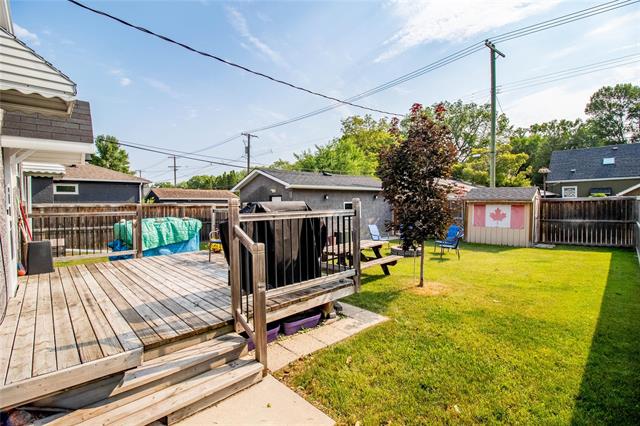
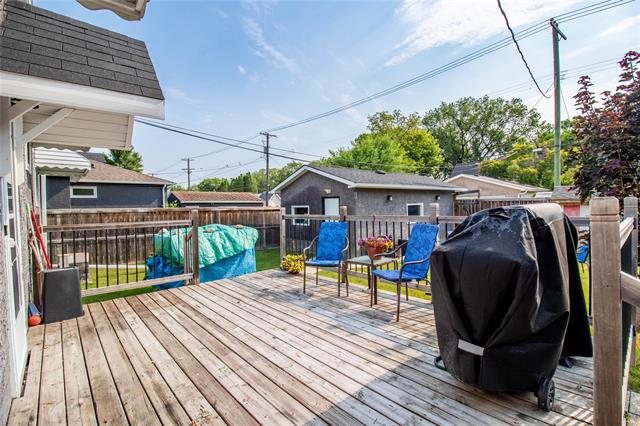
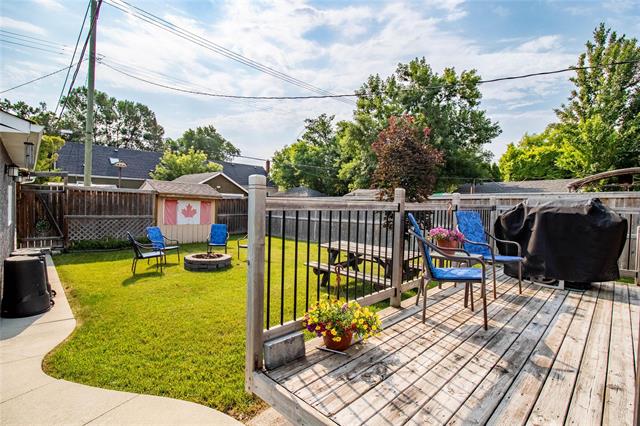
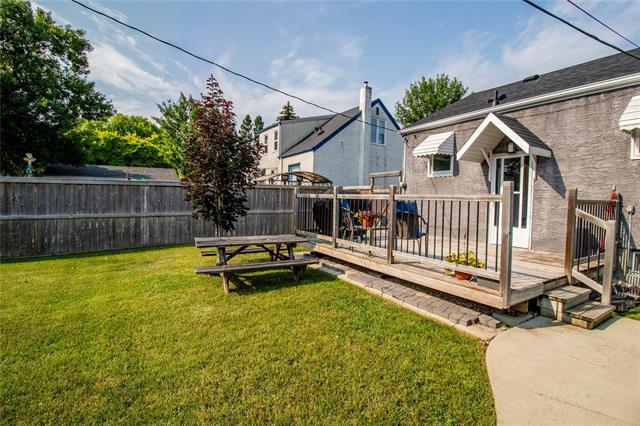
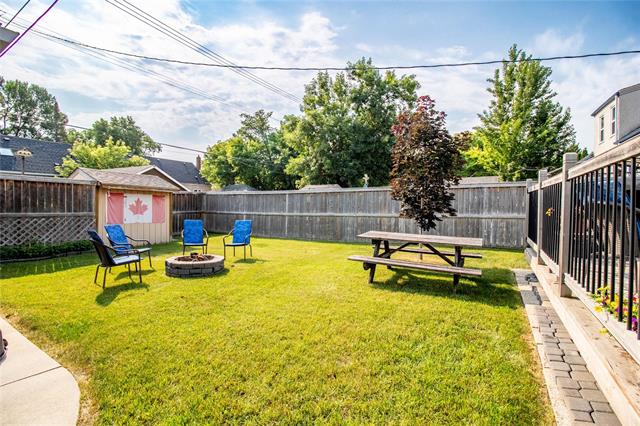
Adorable 2 bedroom starter/step down bungalow. Finished basement, 2 full baths, Upgrades to furnace, windows, roof, siding & more. Cent air & alarm. Fenced back yard, Single garage. Short walk to Elementary School.
- Saturday, August 8th, 2026 from 12:00 PM - 1:30 PM
- Sunday, August 9th, 2026 from 2:00 PM - 4:00 PM
Property Description
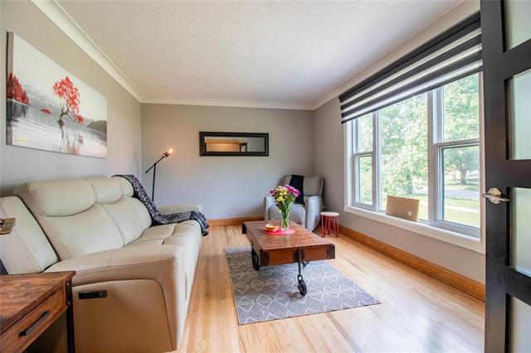
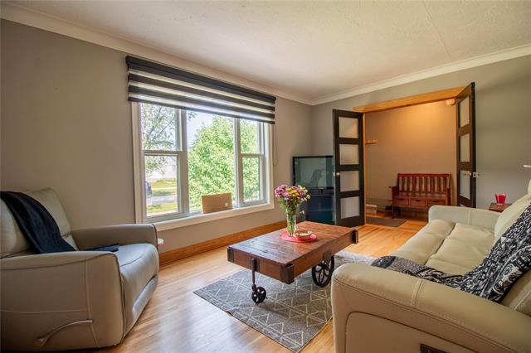
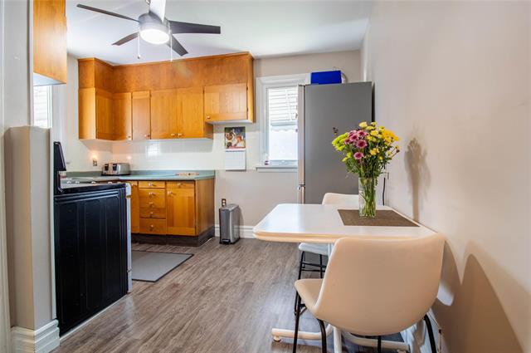
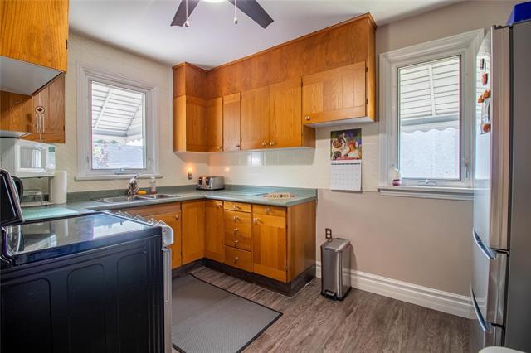
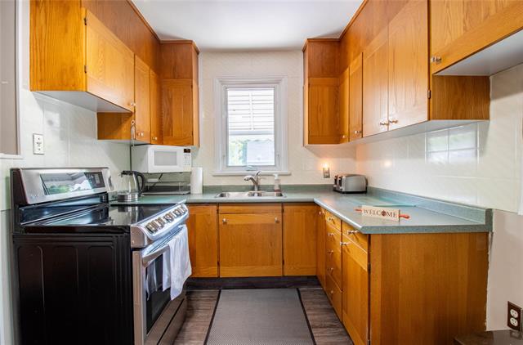
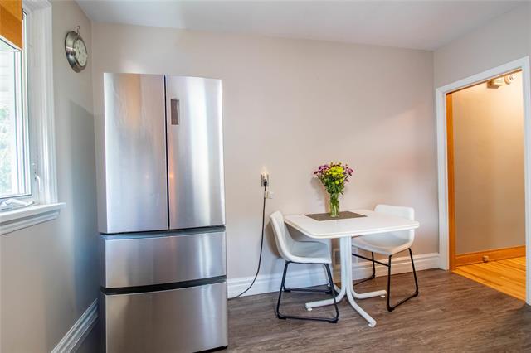
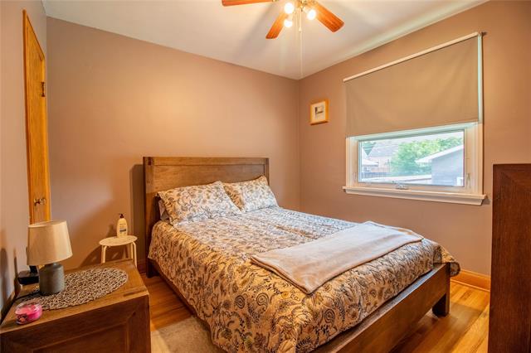
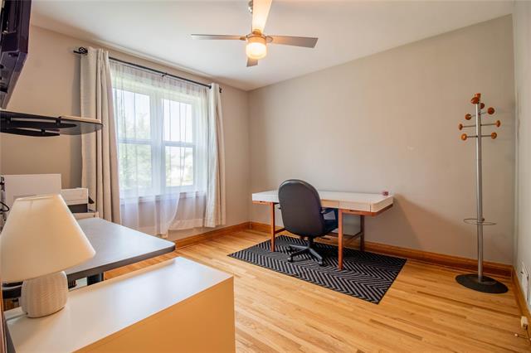
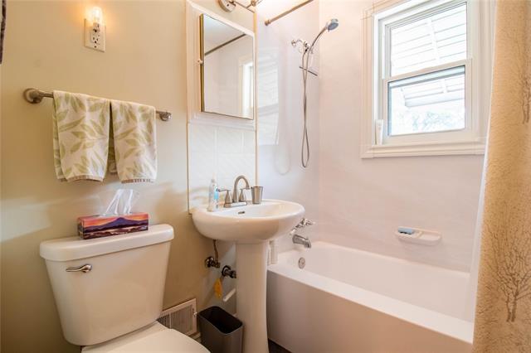
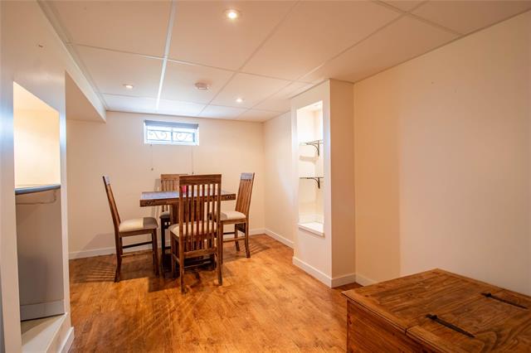
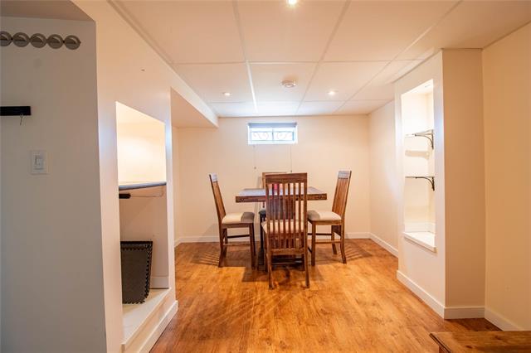
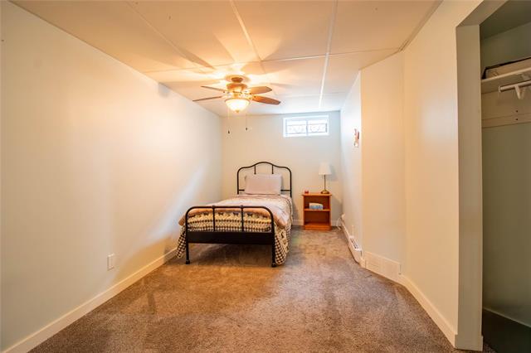
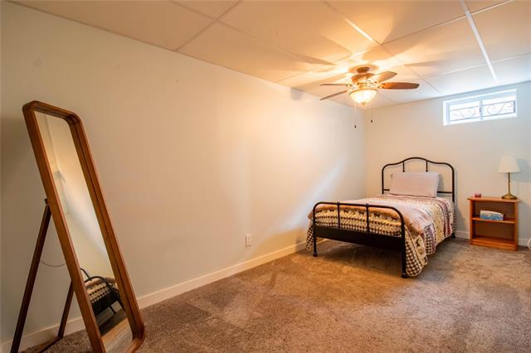
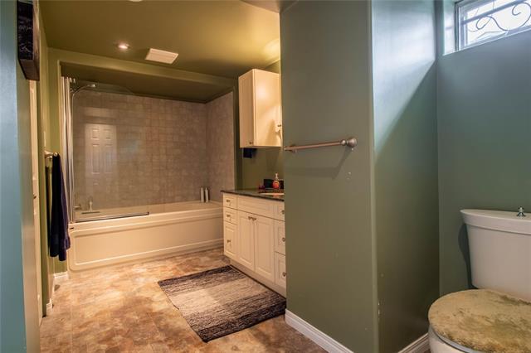
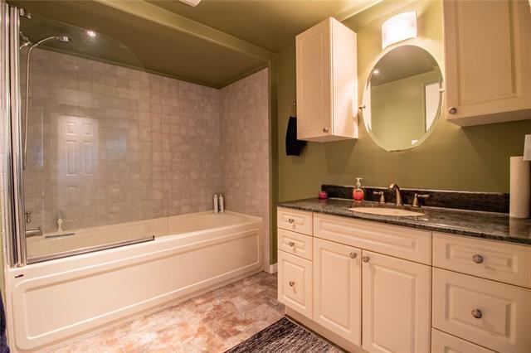
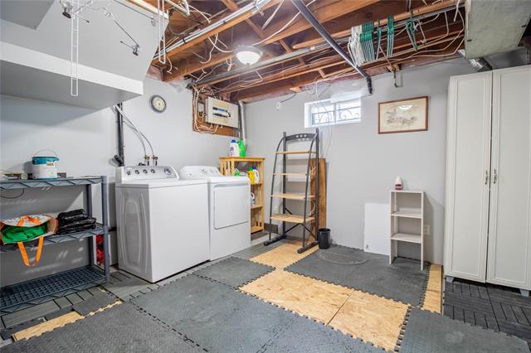
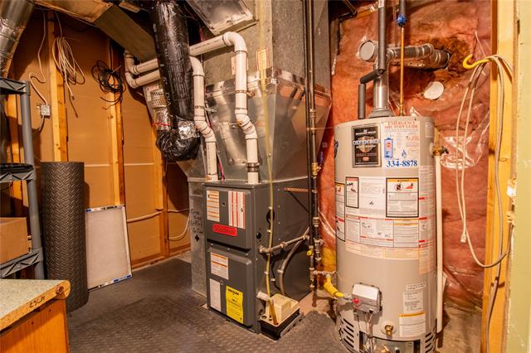
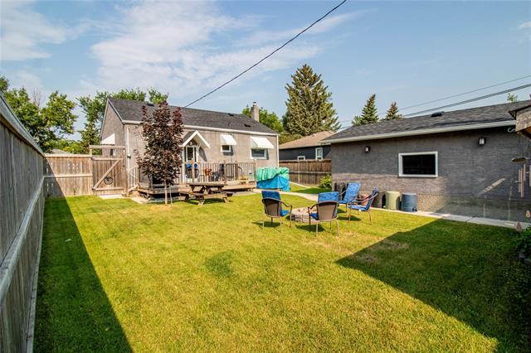
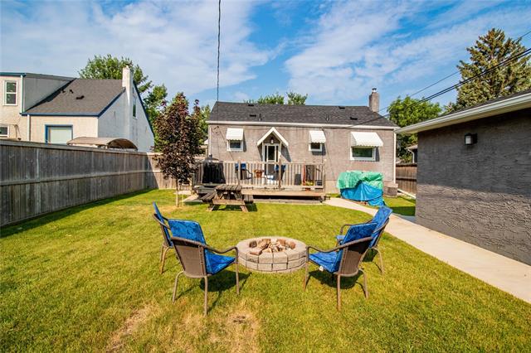
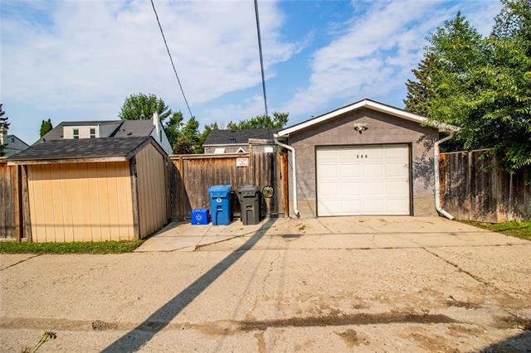
SS Wed Aug 5, Open House Sat Aug 8,12-1:30, Sun Aug 9, 2-4, OTP 5:00 pm Thurs Aug 13. WELCOME TO S RIVER HEIGHTS! Lovingly cared for & upgraded 2 bedroom bungalow (perfect starter or downsize home). Walking in the front door you'll find lovely glass doors leading to a sun filled living rm, beautiful hardwood floors, 2 bedrooms off the hall with large windows. The upgraded kitch offers SS fridge & stove & overlooks the fully fenced yard (great for keeping an eye on your little ones playing outside). Finished bsmt gives you Rec room/flex area, den area which could easily become a bedroom w/ installing an egress window. Lovely 4 pc bath w/ adjoining mechanical/storage space. Lge laund area (washer & dryer remain) w/loads of additional storage. The back door leads to great entertaining/play space offering a deck, fire pit area, lge storage shed & 14 x 22 garage. You'll find JB Mitchell Elem School a short walk away, local shopping & bus. Close to Assiniboine Park & Zoo, loads of restaurants, great access to Kenaston & malls or Polo Park Shopping Centre. Upgrades to kitchen, bathrooms, siding, eaves, roof, windows, furn & more. Central Air & Alarm system. Stop by for a look & stay for many years to come.
Property Features
Site Influences
Flooring
Parking
More Details
| Bedrooms Above Grade | 2 |
| Half Baths | 0 |
| Construction Type | Wood Frame |
| Exterior | Vinyl |
| Foundation | Concrete |
| Depth | 109 ft |
| Frontage | 50 ft |
| Basement | Full |
| Basement Type | Fully Finished |
| Sewer | Municipal/Community |
| Water | Municipal/Community |
Rooms
| Level | Type | Dimensions |
|---|---|---|
| Main | Living Room | 15.67 x 11.33 |
| Main | Eat-In Kitchen | 11.33 x 11.17 |
| Main | Primary Bedroom | 11.25 x 10.58 |
| Main | Bedroom | 10.50 x 10.00 |
| Main | Four Piece Bath | 0.00 x 0.00 |
| Basement | Office | 13.75 x 10.50 |
| Basement | Den | 15.60 x 8.00 |
| Basement | Four Piece Bath | 0.00 x 0.00 |
| Basement | Laundry Room | 0.00 x 0.00 |


