42 Oak Bay Stonewall, Stonewall R0C 2Z0
1350 sqft 4 bedrooms 3 bathrooms $ 529,900
-
Open House - Saturday
-
Open House - Saturday
-
Open House - Saturday
-
Open House - Saturday
-
Open House - Saturday
-
Open House - Saturday
-
Open House - Saturday
-
Open House - Saturday
-
Open House - Saturday
-
Open House - Saturday
-
Open House - Saturday
-
Open House - Saturday
-
Open House - Saturday
-
Open House - Saturday
-
Open House - Saturday
-
Open House - Saturday
-
Open House - Saturday
-
Open House - Saturday
-
Open House - Saturday
-
Open House - Saturday
-
Open House - Saturday
-
Open House - Saturday
-
Open House - Saturday
-
Open House - Saturday
-
Open House - Saturday
-
Open House - Saturday
-
Open House - Saturday
-
Open House - Saturday
-
Open House - Saturday
-
Open House - Saturday
-
Open House - Saturday
-
Open House - Saturday
-
Open House - Saturday
-
Open House - Saturday
-
Open House - Saturday
-
Open House - Saturday
-
Open House - Saturday
Property Detail
Open House
Open House Saturday 11am - 1pm
- Saturday, August 8th, 2026 from 11:00 PM - 1:00 PM
Property Description
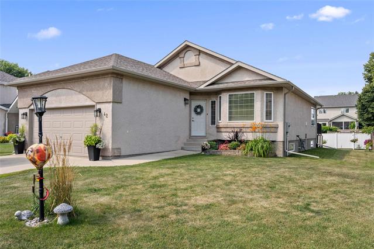
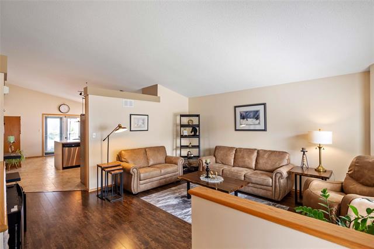
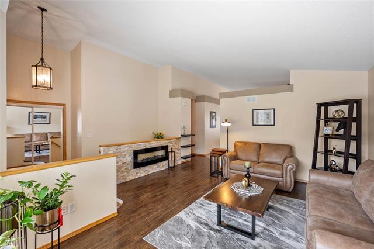
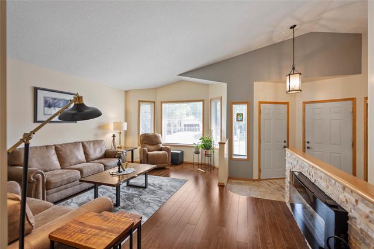
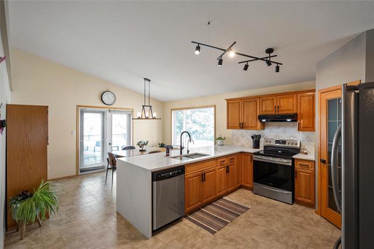
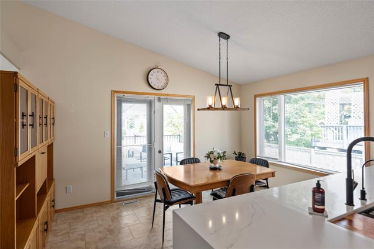
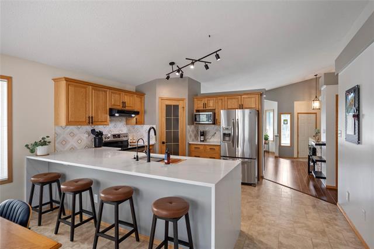
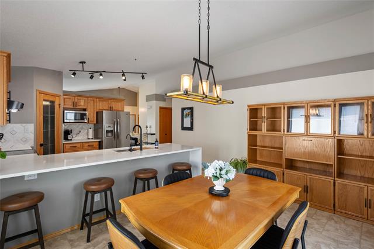
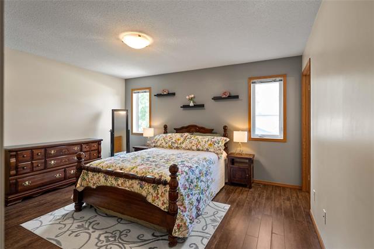
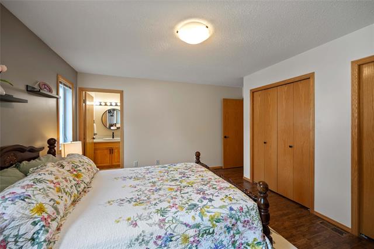
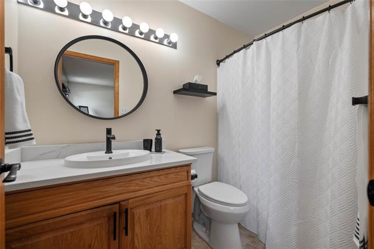
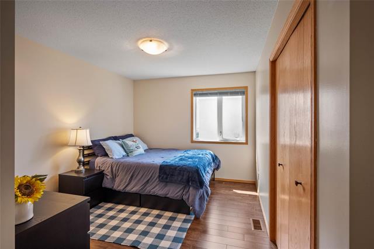
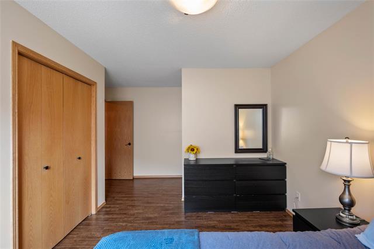
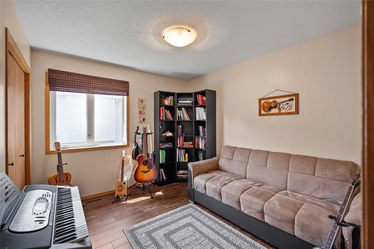
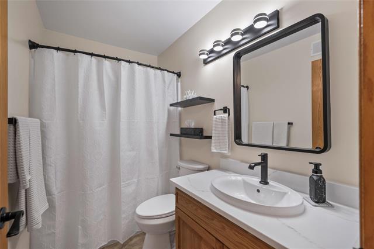
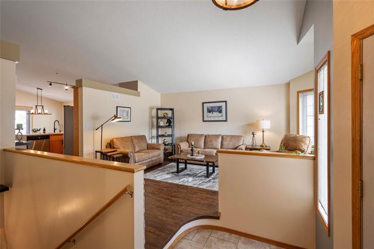
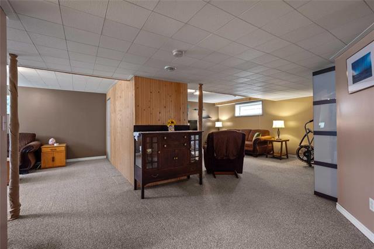
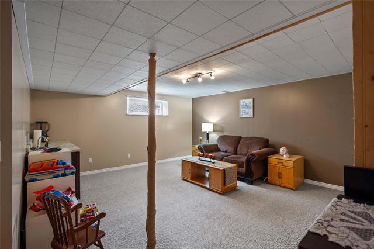
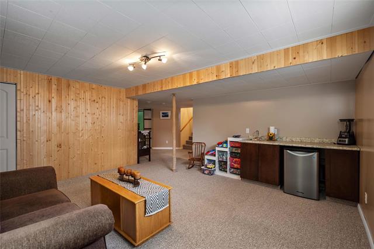
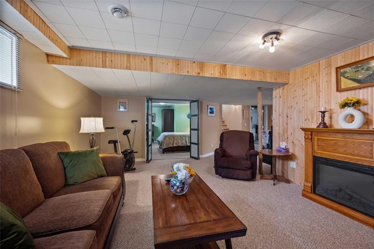
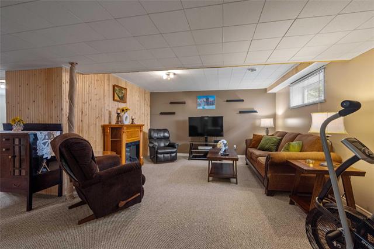
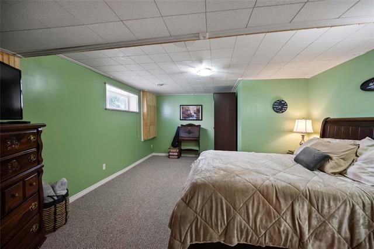
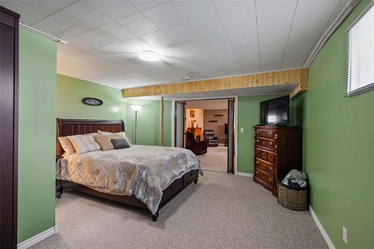
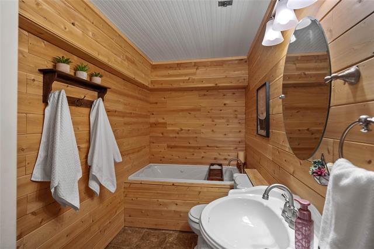
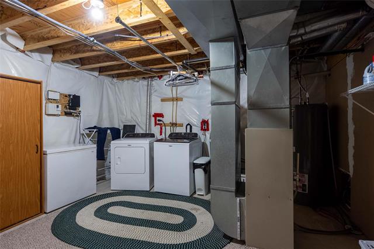
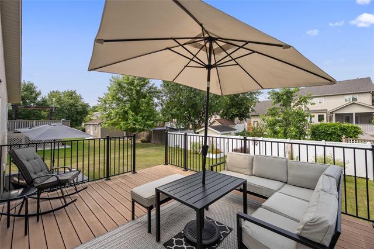
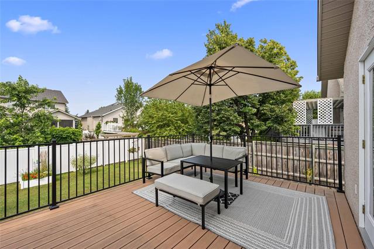
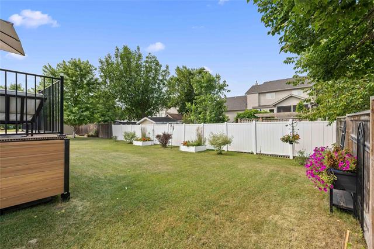
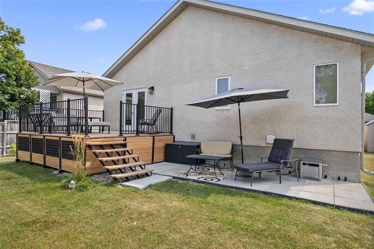
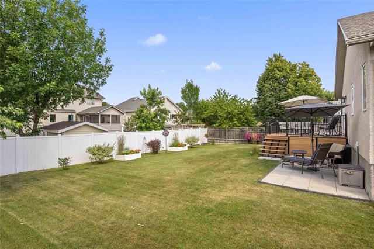
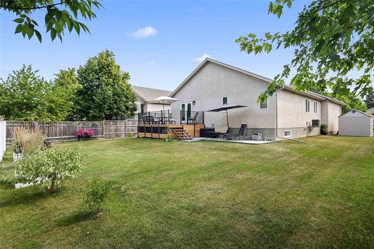
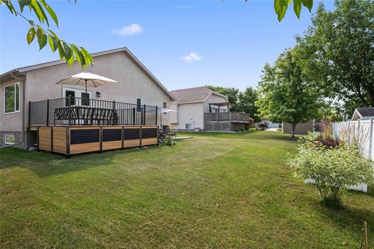
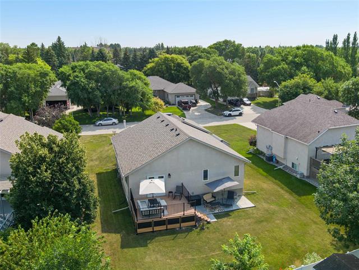
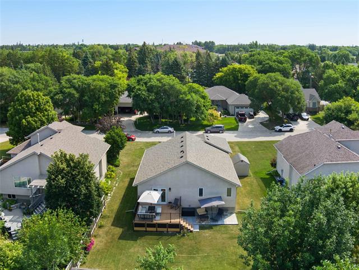
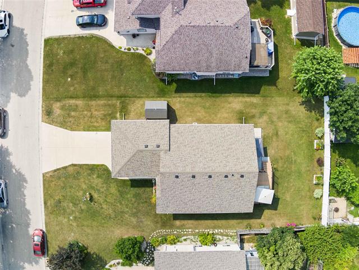
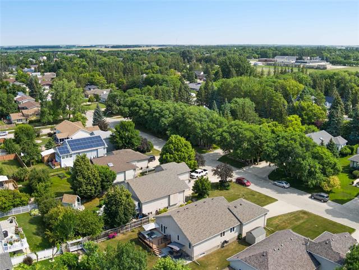
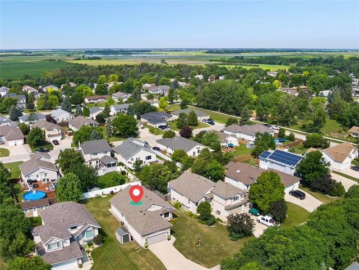
SS Mon Aug 3rd. OH Sat Aug 8th 11-1. OTP's Mon Aug 10th 4:00pm. Lovingly Maintained Stonewall Bungalow. Welcome to 42 Oak Bay, situated on a quiet bay in one of the nicest areas of town. 1350 SF east facing Home features beautiful bright front Living Room & on into the beautifully updated Eat-In Kitchen. This generous size area features plenty oak cabinets, corner pantry, quartz counter space & 3 newer SS appliances. Adjacent Dining area w/garden door providing access onto the rear facing composite deck w/views of the mature backyard. 3 Main floor BR's including spacious Primary w/2 dbl closets, 4 piece Ensuite Bath & laminate flooring throughout most of the main level. Gorgeous & recently updated 4 piece Main Bath. Extending the living space even further a fully finished basement w/Rec room including wet bar area, 4th Bedroom, 3 piece Bath w/jetted tub. Utility Room w/Laundry space w/ample storage options. Dbl att Garage along with lots of room for parking. Ample green-space, perennial gardens & storage shed. Awesome family home. Exceptional value near schools, park & amenities! Immaculately maintained by the original owners w/lots of updates. 2026 Net property tax = $3089.10. Call today.
Property Features
Site Influences
Flooring
Parking
More Details
| Bedrooms Above Grade | 3 |
| Half Baths | 0 |
| Construction Type | Wood Frame |
| Exterior | Stucco |
| Foundation | Concrete |
| Depth | 0 ft |
| Frontage | 65 ft |
| Basement | Full |
| Basement Type | Fully Finished |
| Sewer | Municipal/Community |
| Water | Municipal/Community |
Rooms
| Level | Type | Dimensions |
|---|---|---|
| Main | Living Room | 16.67 x 18.33 |
| Main | Eat-In Kitchen | 21.42 x 14.75 |
| Main | Primary Bedroom | 14.50 x 14.25 |
| Main | Bedroom | 11.25 x 9.67 |
| Main | Bedroom | 16.33 x 9.92 |
| Main | Four Piece Bath | 8.42 x 4.83 |
| Main | Three Piece Ensuite Bath | 8.67 x 4.83 |
| Lower | Recreation Room | 21.42 x 16.33 |
| Lower | Hobby Room | 18.92 x 13.92 |
| Lower | Bedroom | 16.67 x 14.08 |
| Lower | Three Piece Bath | 12.08 x 5.33 |
| Lower | Storage Room | 14.58 x 15.83 |