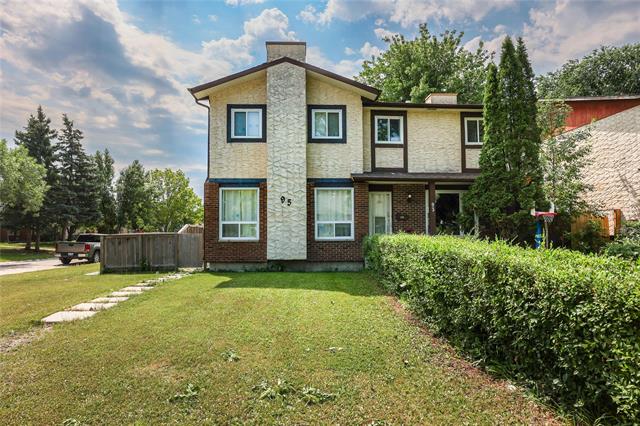
95 West Lake Crescent Waverley Heights, Winnipeg, Manitoba R3T 4T3
1175 sqft 3 bedrooms 2 bathrooms $ 365,000
Property Detail
Property Description
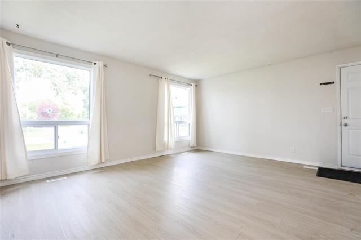
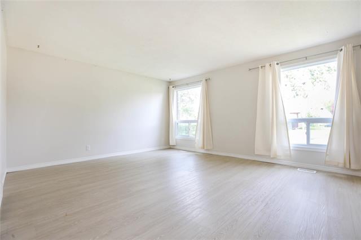
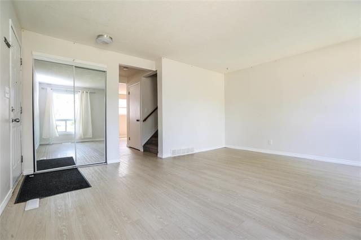
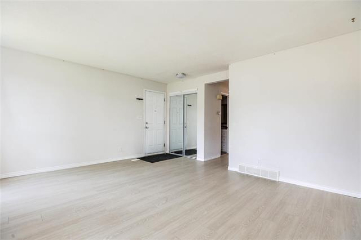
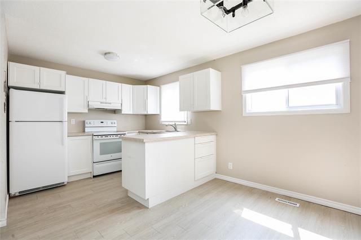
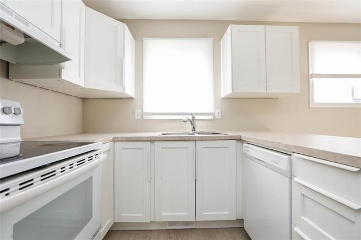
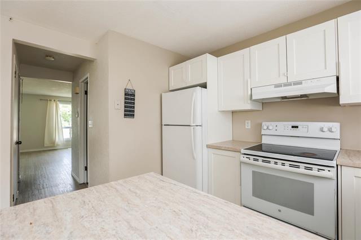
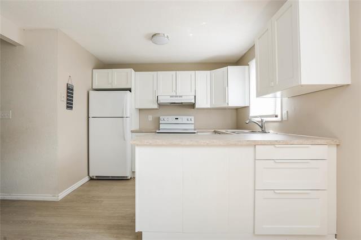
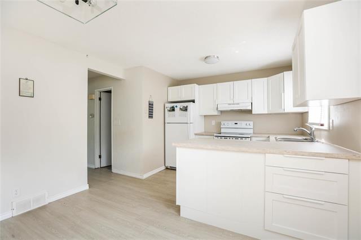
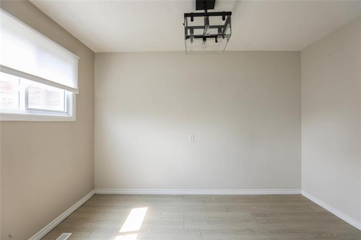
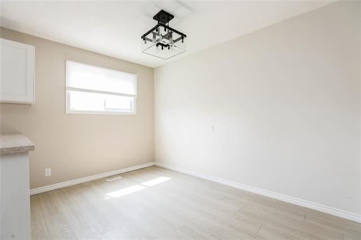
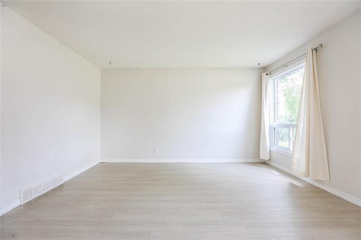
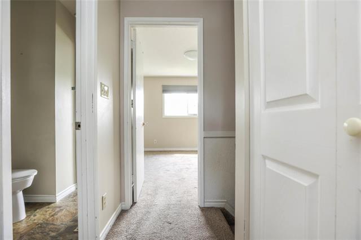
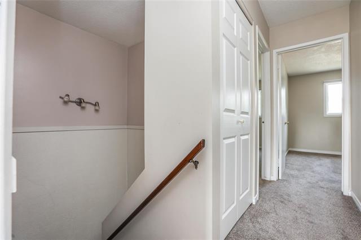
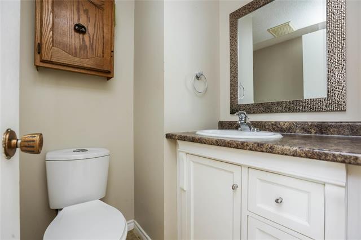
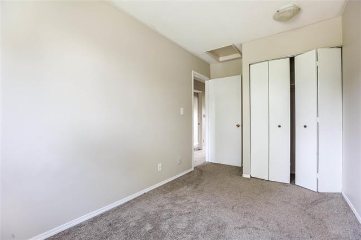
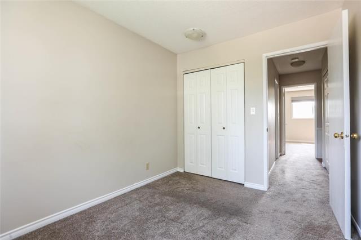
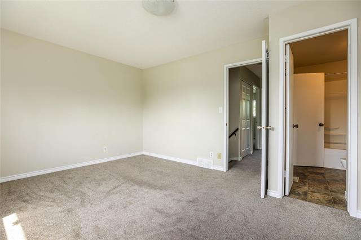
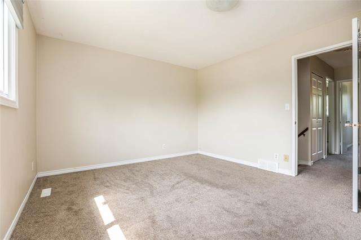
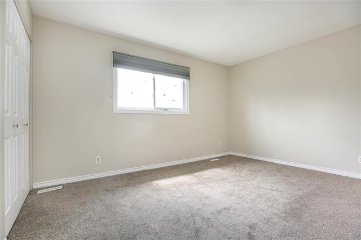
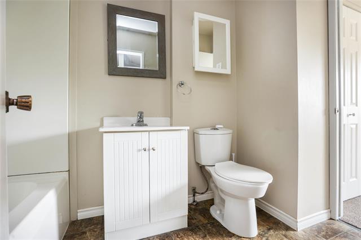
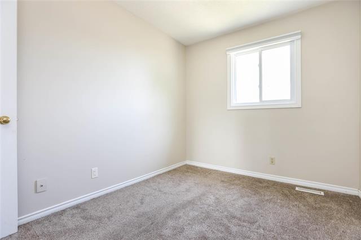
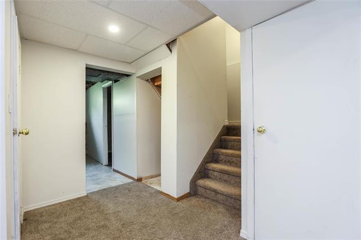
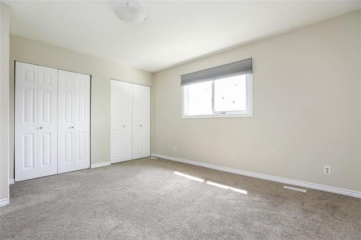
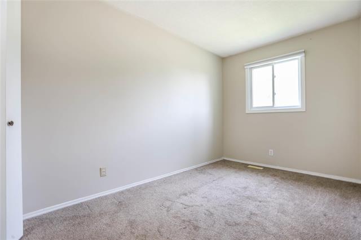
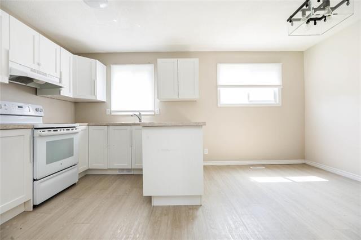
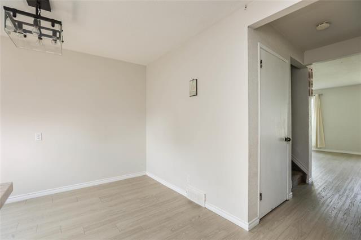
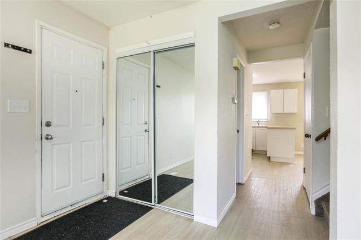
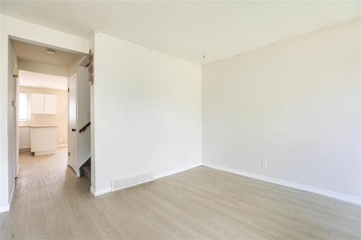
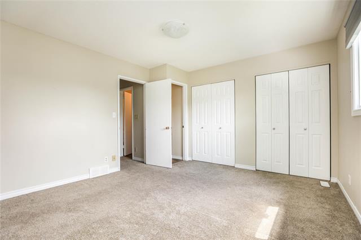
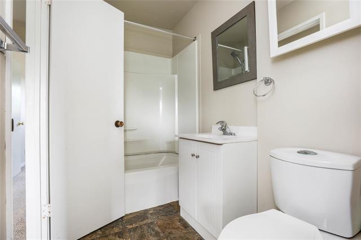
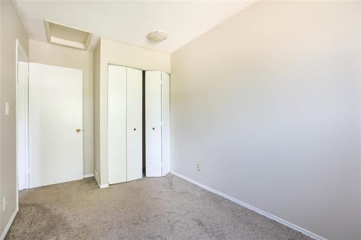
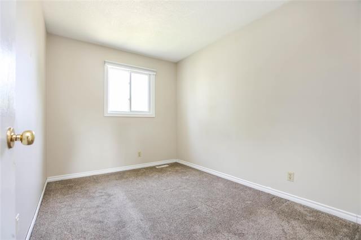
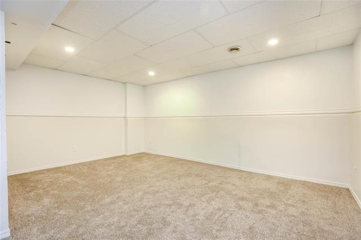
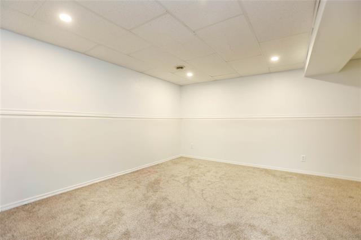
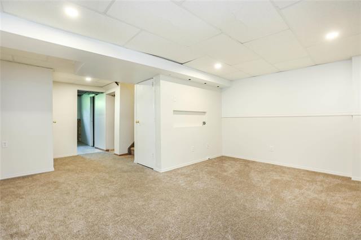
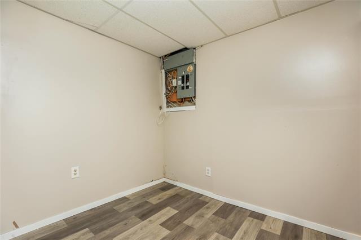
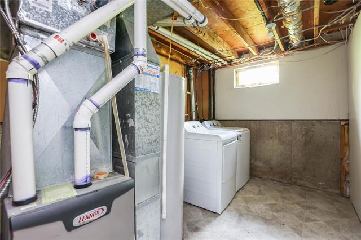
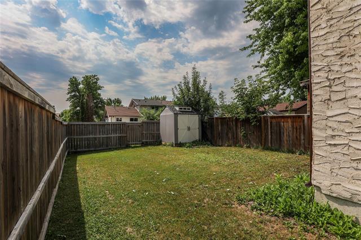
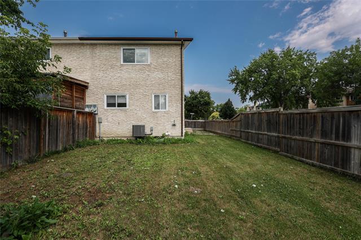
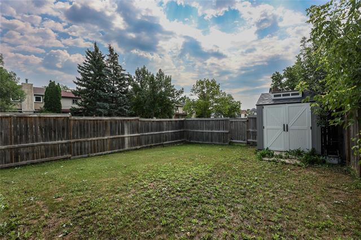
Showings start now, offers as Received completely remodelled 1175 sq ft 3 bed 2 bath home in Waverly Heights. Immaculate condition with brand new kitchen, updated bathrooms, brand new flooring on all three levels. Spacious layout has large living room with roughed in fireplace and new vinyl plank flooring. Kitchen has ample brand new cabinets with brand new dishwasher and vinyl plank flooring. 2 piece bath on main has been updated. Upstairs are 3 spacious bedroom with brand new carpeting, fresh paint and lots of closet space and an updated full bath. The basement has rec room and den and lots of storage. Significant updates include shingles (2011), maintenance free soffits troughs and fascia (2012), high E furnace (2011), HWT(2021), triple pane PVC windows (2011), treated wood fence (2011), and a new vinyl shed (2022). Large fenced lot too! This home shows mint and won't last long! Call your agent to view it asap
Property Features
Site Influences
Flooring
Parking
More Details
| Bedrooms Above Grade | 3 |
| Half Baths | 1 |
| Exterior | Brick, Stucco |
| Foundation | Concrete |
| Depth | 113 ft |
| Frontage | 29 ft |
| Basement | Full |
| Basement Type | Fully Finished |
| Sewer | Municipal/Community |
| Water | Municipal/Community |
Rooms
| Level | Type | Dimensions |
|---|---|---|
| Main | Living Room | 16.25 x 14.00 |
| Main | Two Piece Bath | 0.00 x 0.00 |
| Main | Eat-In Kitchen | 16.00 x 11.50 |
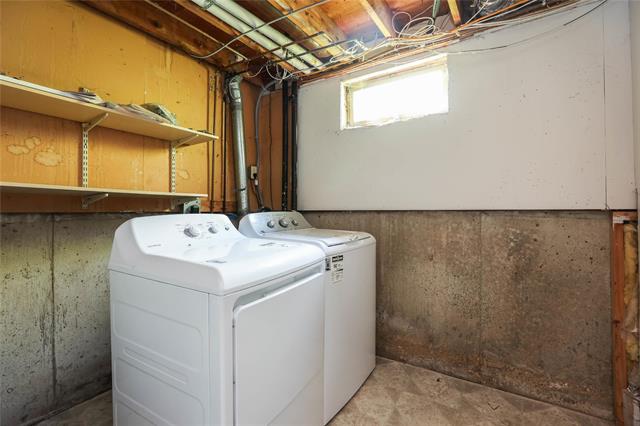
| Basement | Laundry Room | 8.00 x 11.00 |
| Upper | Primary Bedroom | 13.75 x 12.00 |
| Upper | Bedroom | 11.58 x 8.60 |
| Basement | Recreation Room | 15.50 x 10.50 |
| Upper | Four Piece Bath | 0.00 x 0.00 |
| Upper | Bedroom | 12.80 x 7.50 |
| Basement | Den | 7.00 x 11.00 |