

866 Banning Street Sargent Park, Winnipeg, Manitoba R3E 2H9
2136 sqft 5 bedrooms 2 bathrooms $ 314,900
-
Open House - Saturday
-
Open House - Saturday
-
Open House - Saturday
-
Open House - Saturday
-
Open House - Saturday
-
Open House - Saturday
-
Open House - Saturday
-
Open House - Saturday
-
Open House - Saturday
-
Open House - Saturday
-
Open House - Saturday
-
Open House - Saturday
-
Open House - Saturday
-
Open House - Saturday
-
Open House - Saturday
-
Open House - Saturday
-
Open House - Saturday
-
Open House - Saturday
-
Open House - Saturday
-
Open House - Saturday
-
Open House - Saturday
-
Open House - Saturday
-
Open House - Saturday
-
Open House - Saturday
-
Open House - Saturday
-
Open House - Saturday
-
Open House - Saturday
-
Open House - Saturday
-
Open House - Saturday
-
Open House - Saturday
-
Open House - Saturday
-
Open House - Saturday
-
Open House - Saturday
-
Open House - Saturday
-
Open House - Saturday
-
Open House - Saturday
-
Open House - Saturday
-
Open House - Saturday
-
Open House - Saturday
-
Open House - Saturday
-
Open House - Saturday
-
Open House - Saturday
-
Open House - Saturday
-
Open House - Saturday
-
Open House - Saturday
-
Open House - Saturday
-
Open House - Saturday
-
Open House - Saturday
-
Open House - Saturday
-
Open House - Saturday
Property Detail
Open House
West End Duplex
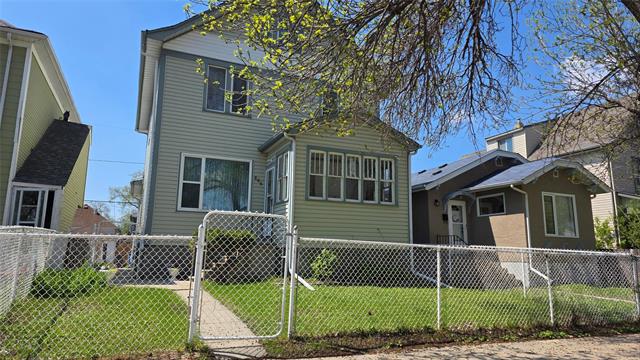
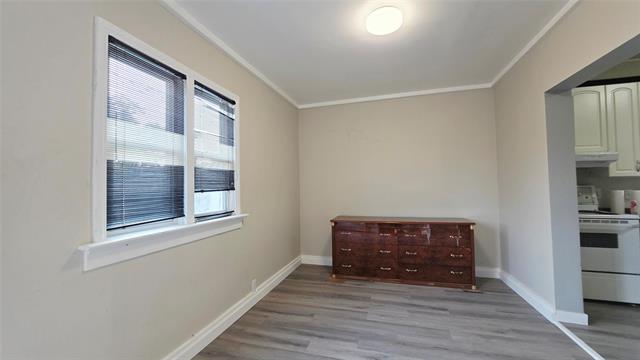
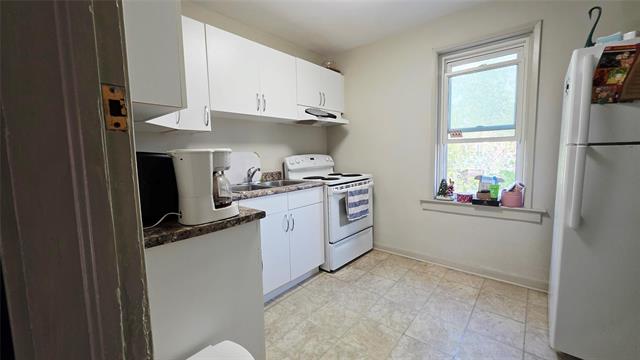
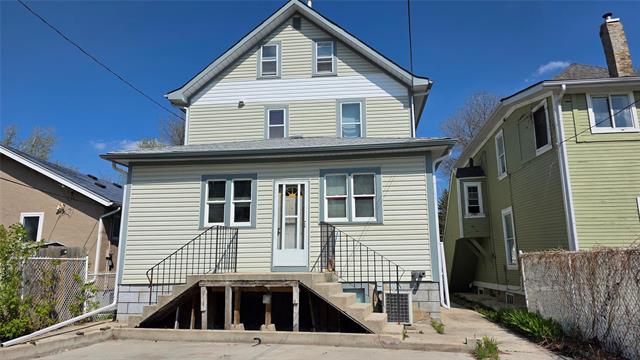
Are you looking for a fantastic investment property? Look no further!! This well maintained duplex in Sargent Park offers all this and MORE. Rent one unit and live in the other or use as a single family home.
- Saturday, September 19th, 2026 from 1:00 PM - 3:00 PM
- Sunday, September 20th, 2026 from 1:00 PM - 3:00 PM
Property Description
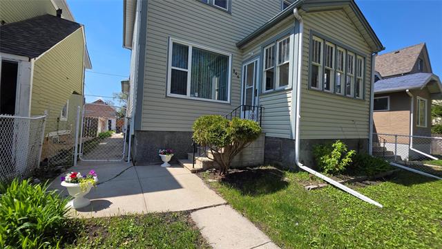
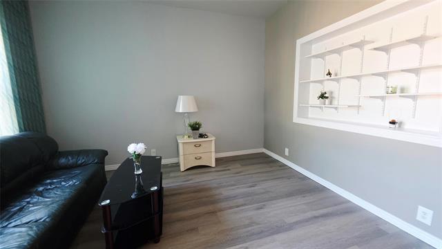
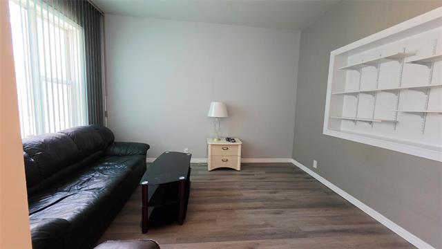
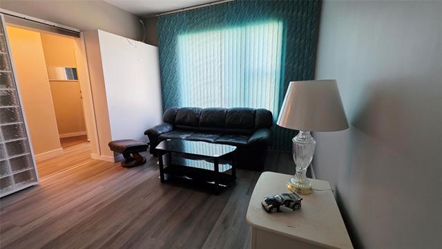
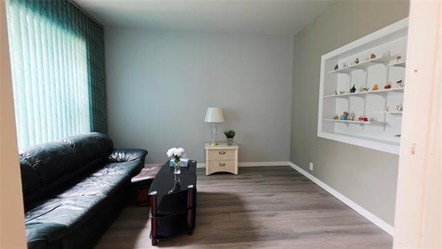
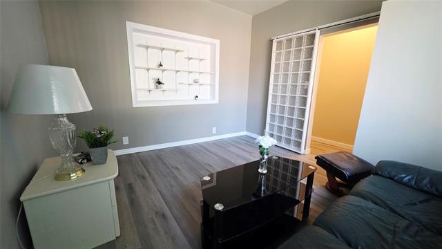
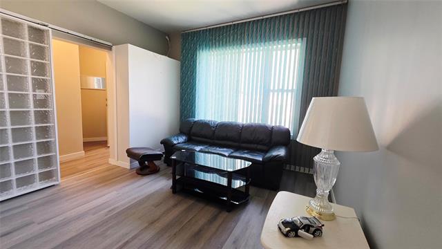
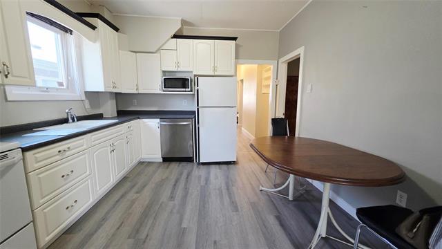
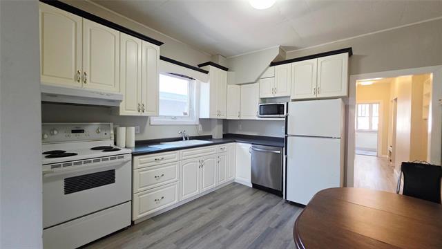
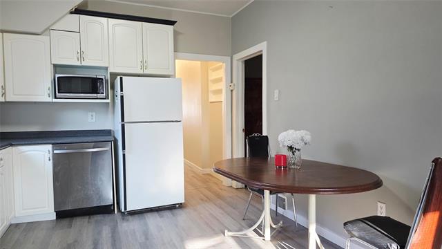
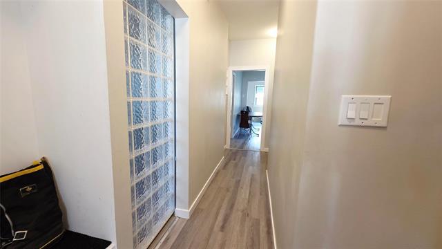
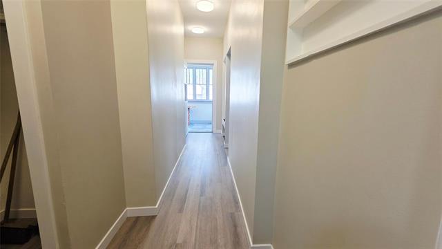
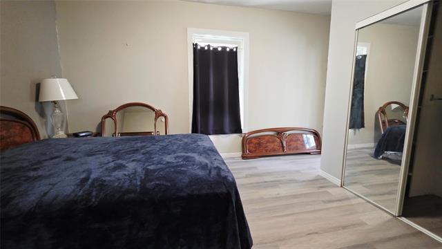
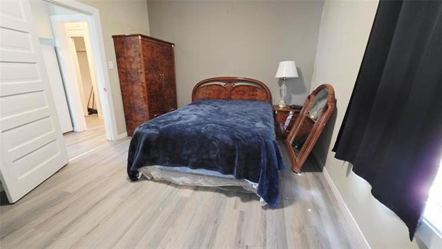
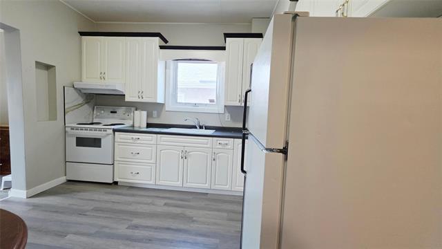
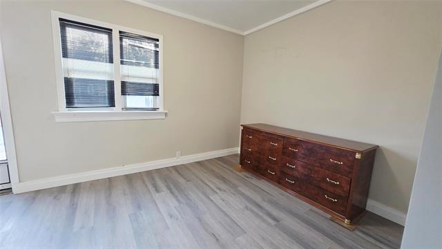
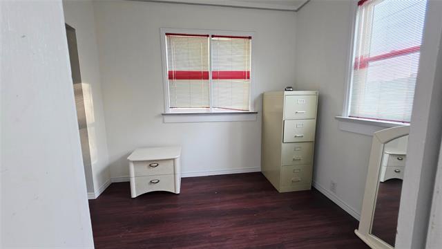
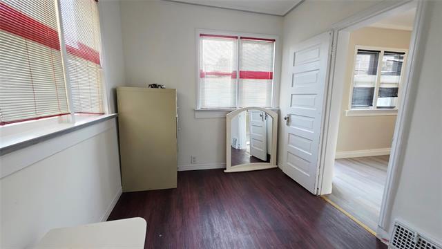
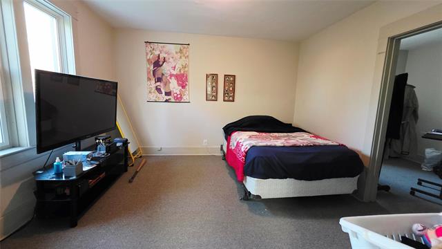
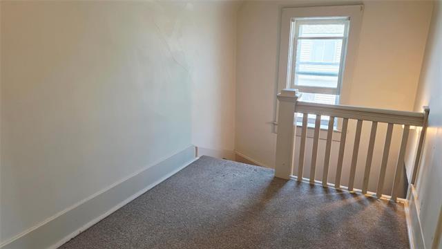
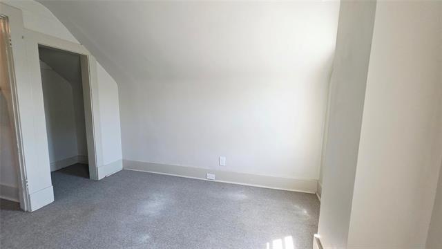
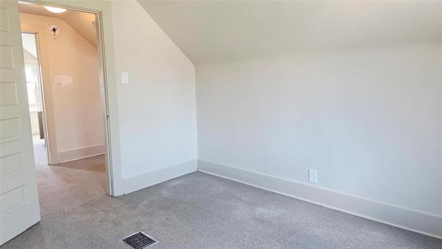
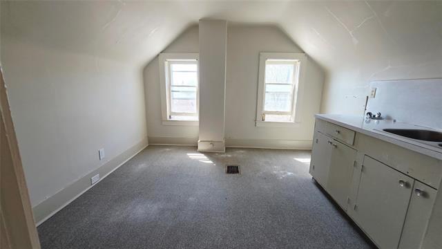
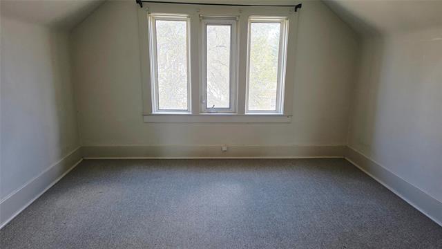
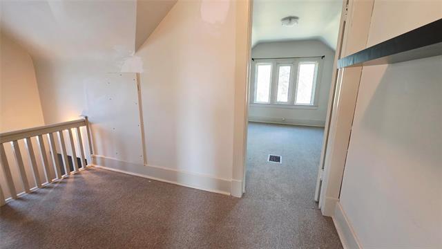
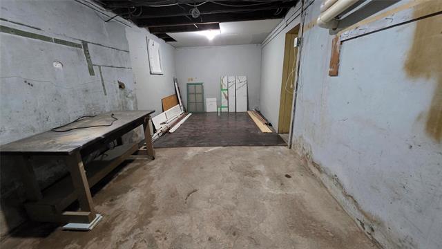
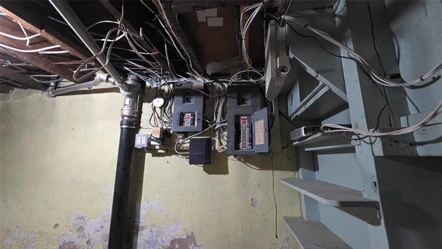
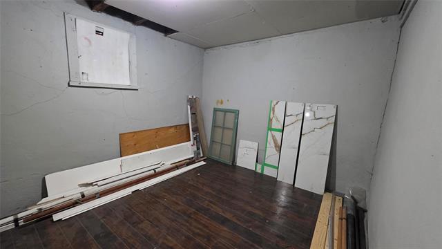
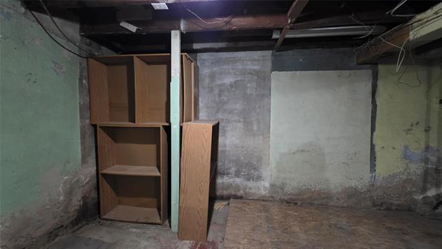
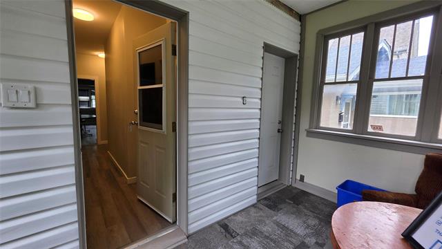
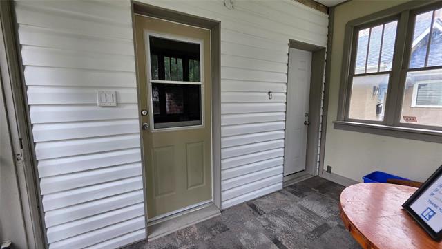
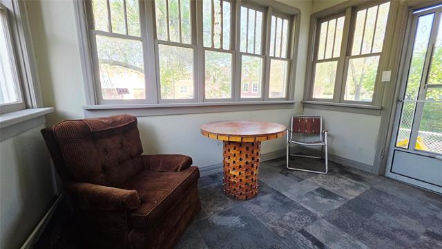
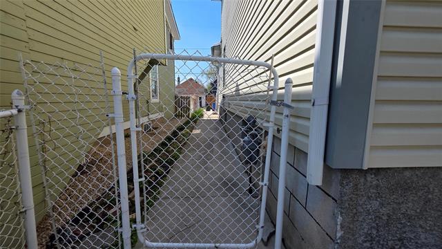
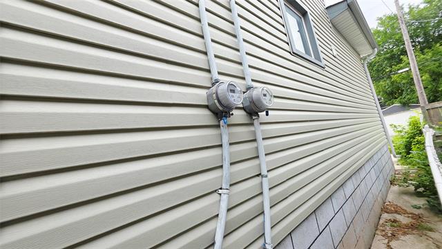
Offers as received. OPEN HOUSE SEPT 19/20 @ 1-3pm.Are you looking for a fantastic investment opportunity or perhaps a spacious family home. Look no further!! This well maintained Sargent Park duplex has so much to offer. Rent one unit and live in the other and have your mortgage paid for. This duplex is located in a mature neighborhood surrounded by beautiful greenery and conveniently located near plenty of amenities. School is located across the street making it perfect for families. Upgrades are electrical (2025), laminate floors throughout main floor, newer windows, paint, vinyl sidings, roof/shingles. DO NOT miss out...get more for your money.
Property Features
Site Influences
Flooring
Parking
More Details
| Bedrooms Above Grade | 5 |
| Half Baths | 0 |
| Construction Type | Concrete |
| Exterior | Vinyl |
| Foundation | Not known |
| Depth | 0 ft |
| Frontage | 33 ft |
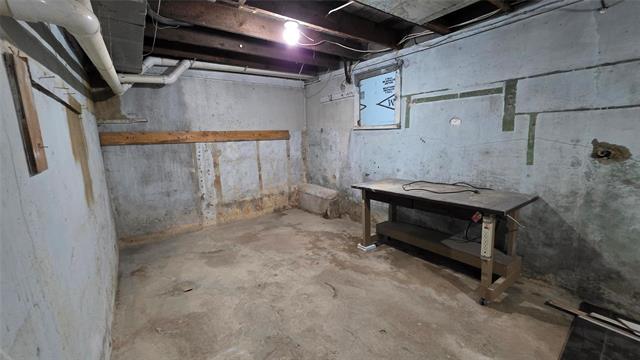
| Basement | Full |
| Basement Type | Unfinished |
| Sewer | Municipal/Community |
| Water | Municipal/Community |
Rooms
| Level | Type | Dimensions |
|---|---|---|
| Main | Living Room | 11.60 x 12.60 |
| Main | Kitchen | 11.42 x 11.50 |
| Main | Dining Room | 9.40 x 14.50 |
| Main | Primary Bedroom | 12.60 x 11.00 |
| Main | Bedroom | 9.50 x 8.00 |
| Upper | Bedroom | 12.00 x 11.00 |
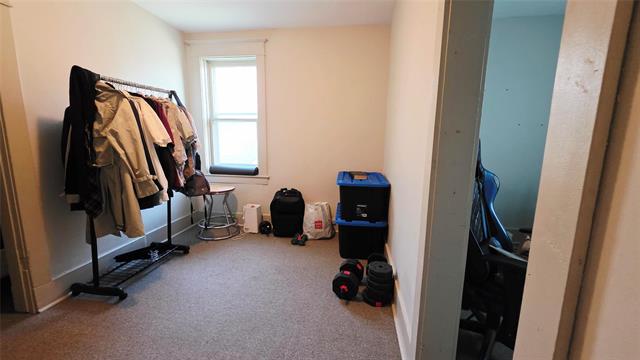
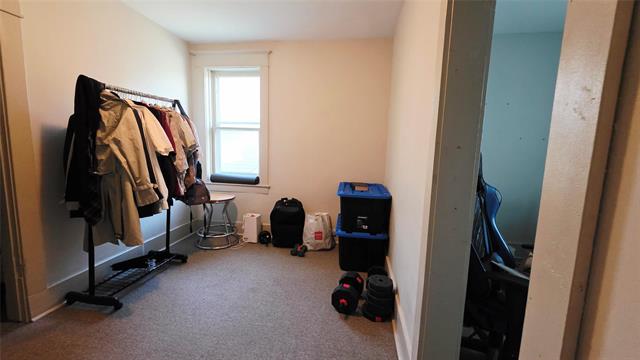
| Upper | Bedroom | 11.50 x 8.00 |
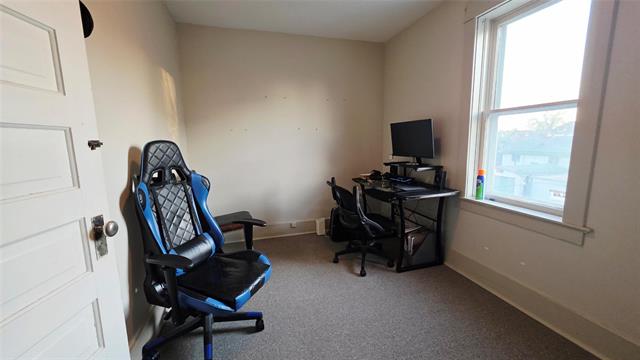
| Upper | Computer Room | 11.50 x 8.00 |
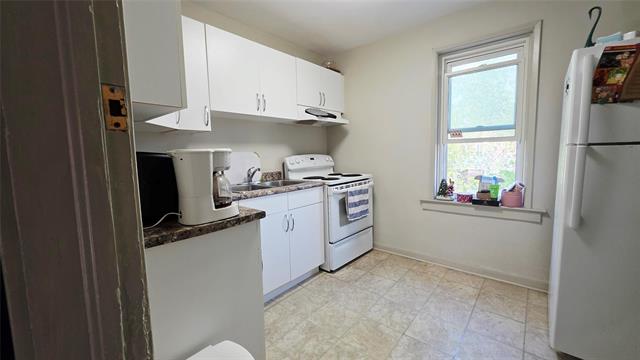
| Upper | Second Kitchen | 11.00 x 8.50 |
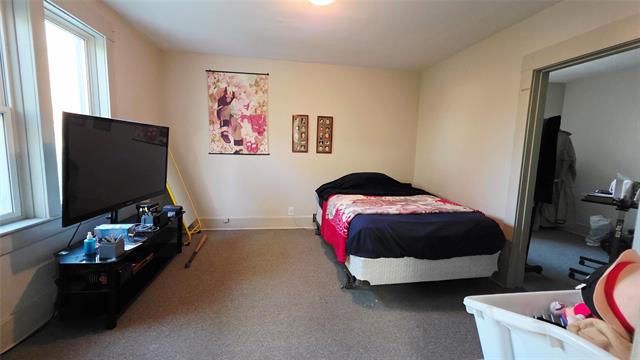
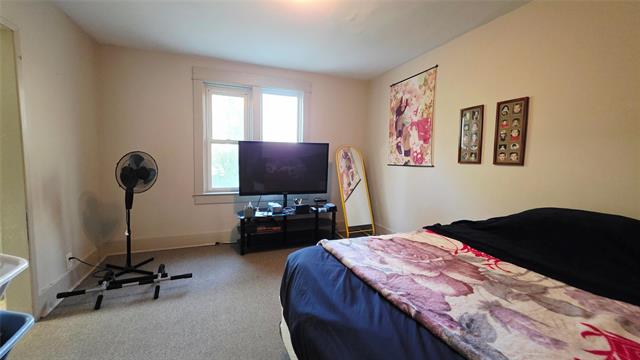
| Upper | Bedroom | 11.00 x 16.00 |
| Upper | Living/Dining room | 11.00 x 10.00 |
| Upper | Foyer | 10.00 x 6.00 |
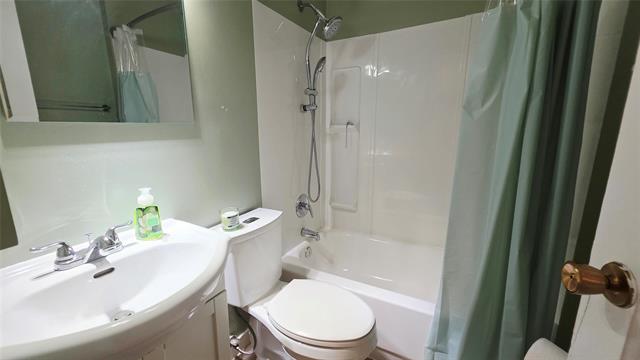
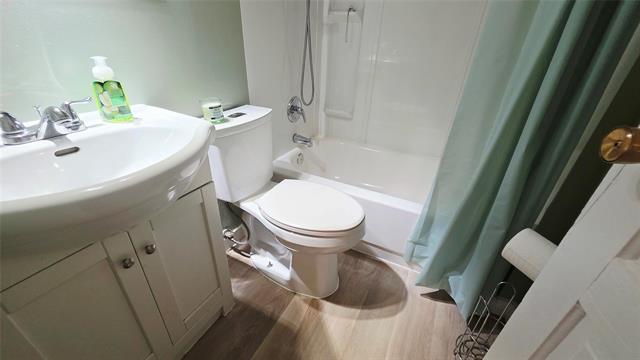
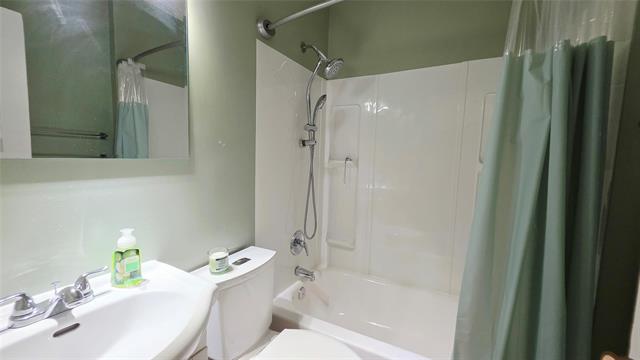
| Main | Four Piece Bath | 0.00 x 0.00 |
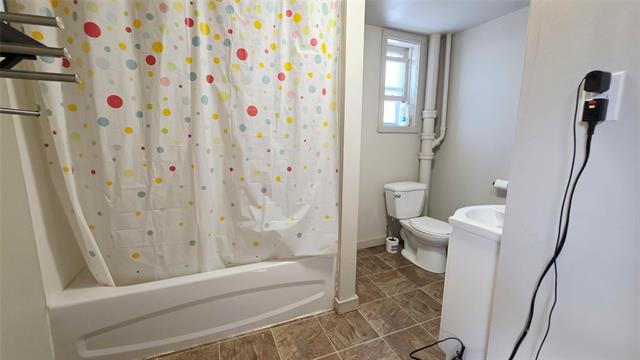
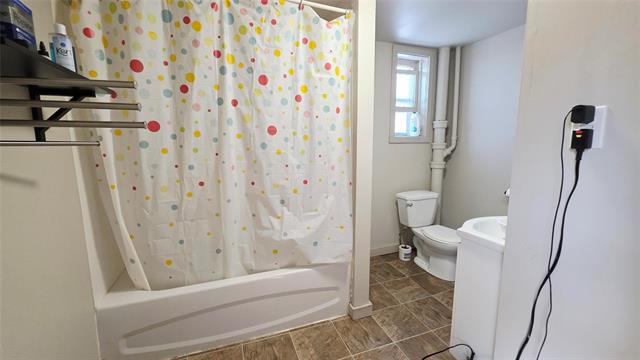
| Upper | Four Piece Bath | 0.00 x 0.00 |


