

131 Buxton Road East Fort Garry, Winnipeg, Manitoba R3T 0H2
978 sqft 4 bedrooms 2 bathrooms $ 479,900
-
New
-
New
-
New
-
New
-
New
-
New
-
New
-
New
-
New
-
New
-
New
-
New
-
New
-
New
-
New
-
New
-
New
-
New
-
New
-
New
-
New
-
New
-
New
-
New
-
New
-
New
-
New
-
New
-
New
-
New
-
New
-
New
-
New
-
New
-
New
Property Detail
Property Description
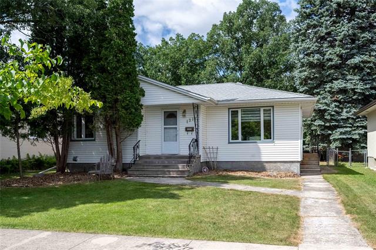
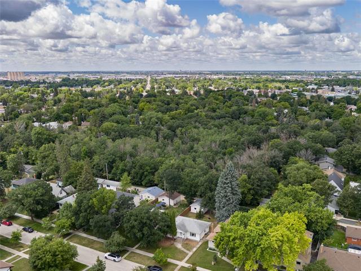
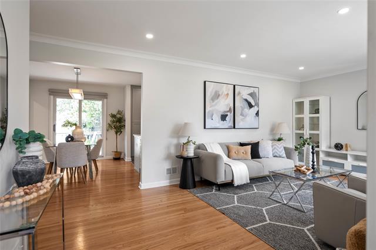
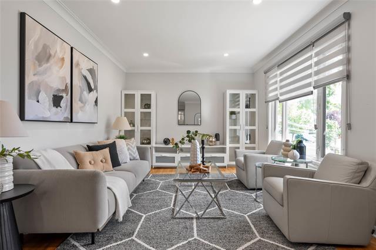
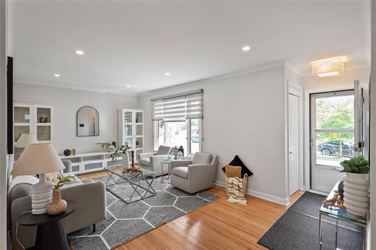
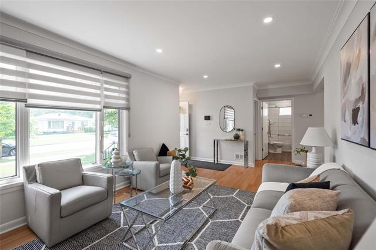
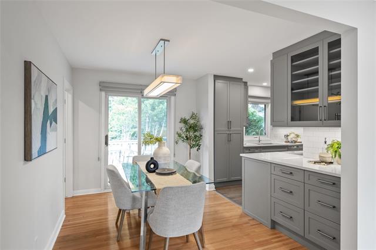
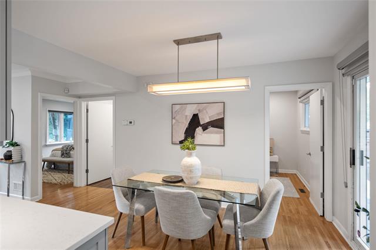
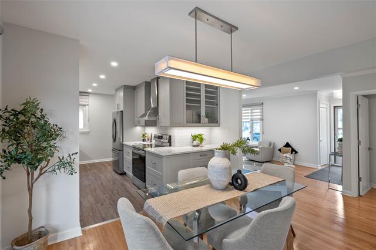
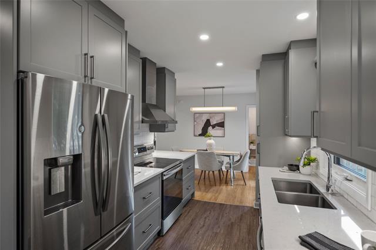
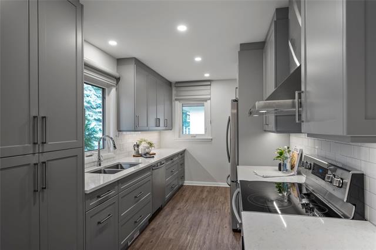
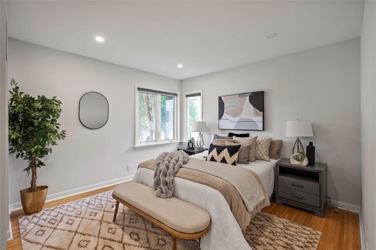
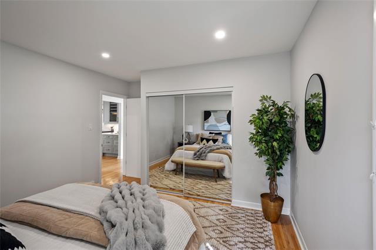
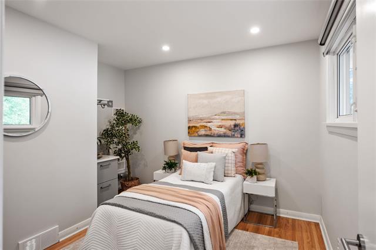
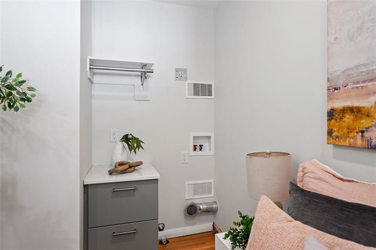
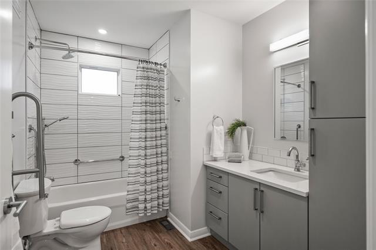
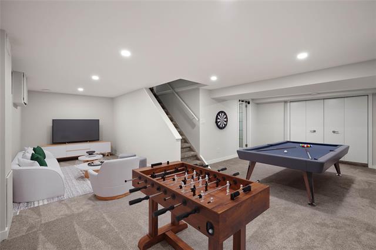
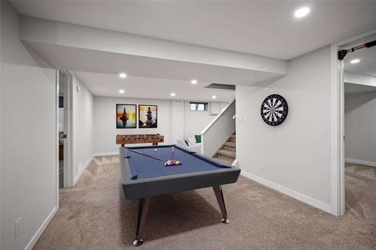
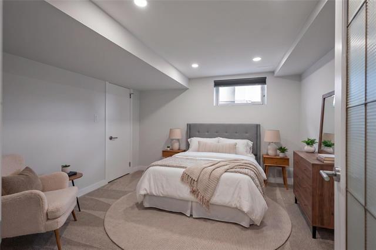
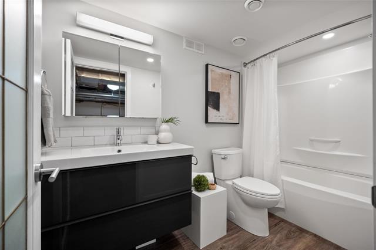
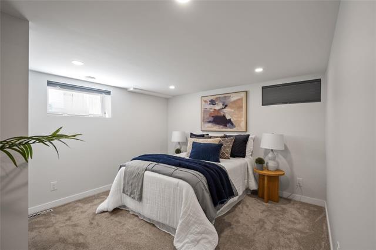
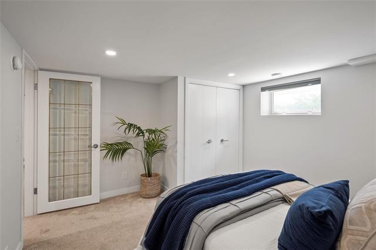
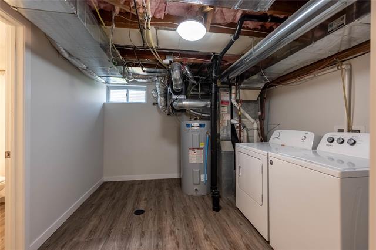
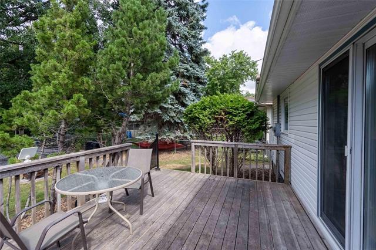
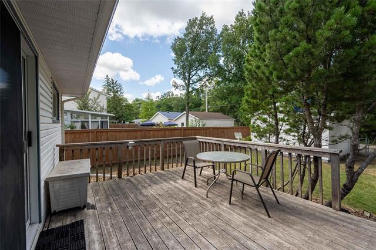
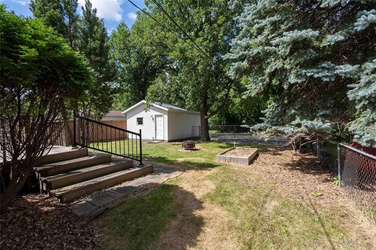
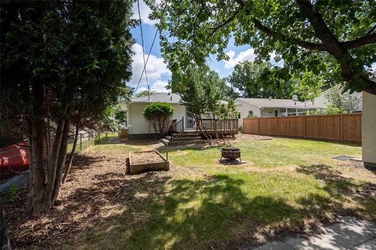
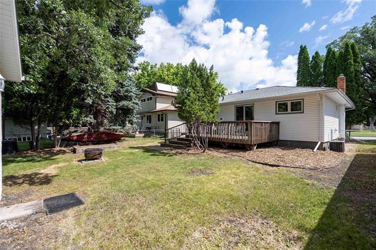
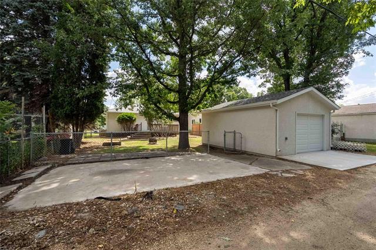
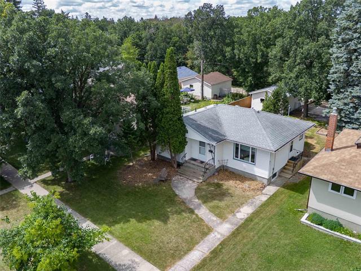
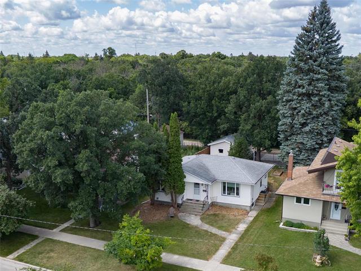
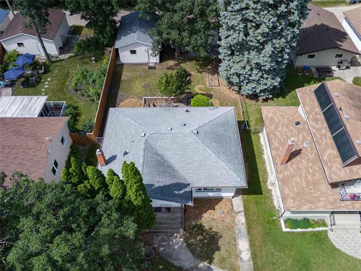
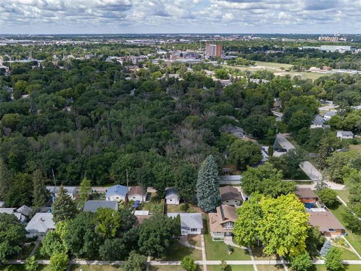
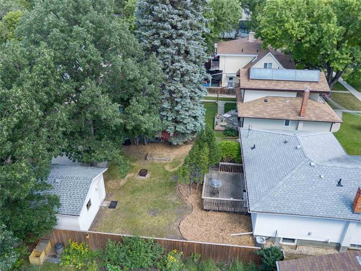
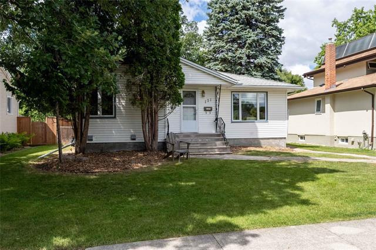
SS Aug 12 Offers Aug 19. Nestled in highly sought after East Fort Garry, this exceptional bng backs directly onto tranquil Sandra Crowson Park with outstanding privacy, no rear neighbours and beautiful natural views. Taken back to the studs in a complete '21 renovation by Oswald Construction including all plumbing, electrical & HEF w/HRV. Quality far beyond the cosmetics. Bright, redesigned interior showcases refinished hardwoods & a soft palette. Outstanding, functional kitchen offers custom soft close cabinetry, quartz counters, tile backsplash & SS appls. Patio doors off the dining lead to the deck & fenced west-facing yard w/oversized DT1 '24 plus additional parking for cars, a boat or RV. Both main floor bdrms are spacious; wide-entry main bath suits every stage of life. 2nd bdrm is plumbed for main floor laundry, if desired. Finished basement offers 2 more bdrms w/egress windows, a large rec room w/plush carpet and premium underlay, 4pc bath, laundry room and dedicated storage. Close to parks, Crescent Drive Golf Course, Thermea, French and English schools & Pembina conveniences. Don't miss out on your opportunity to get into this charming neighbourhood.
Property Features
Site Influences
Flooring
Parking
More Details
| Bedrooms Above Grade | 2 |
| Half Baths | 0 |
| Construction Type | Wood Frame |
| Exterior | Vinyl |
| Foundation | Concrete |
| Depth | 130 ft |
| Frontage | 50 ft |
| Basement | Full |
| Basement Type | Fully Finished |
| Sewer | Municipal/Community |
| Water | Municipal/Community |
Rooms
| Level | Type | Dimensions |
|---|---|---|
| Main | Living Room | 15.40 x 11.20 |
| Main | Dining Room | 11.80 x 8.80 |
| Main | Kitchen | 14.60 x 8.20 |
| Main | Primary Bedroom | 12.10 x 11.20 |
| Main | Bedroom | 10.10 x 8.20 |
| Main | Four Piece Bath | 10.00 x 7.40 |
| Basement | Bedroom | 10.11 x 9.90 |
| Basement | Bedroom | 10.50 x 10.60 |
| Basement | Four Piece Bath | 9.60 x 5.00 |
| Basement | Recreation Room | 21.80 x 21.00 |
| Basement | Laundry Room | 10.11 x 10.00 |


