

2 Lisgar Place R18, Pinawa R0E 1L0
1554 sqft 4 bedrooms 3 bathrooms $ 729,500

Property Detail
Property Description
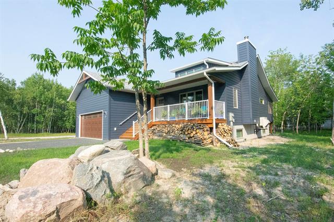
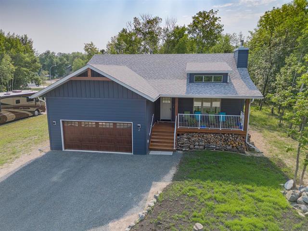
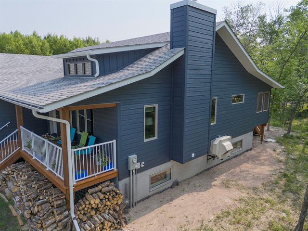
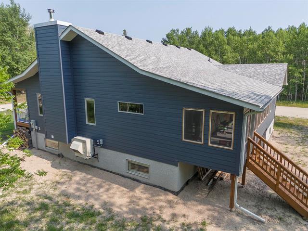
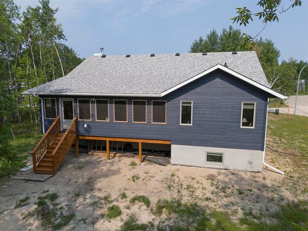
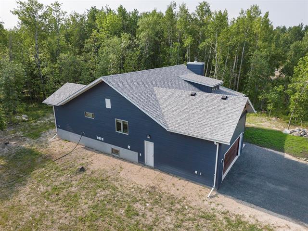
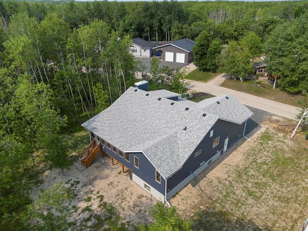
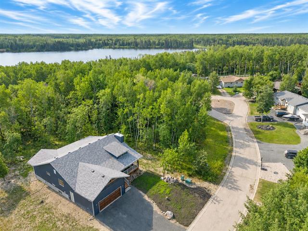
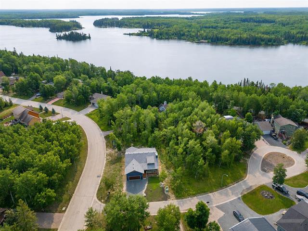
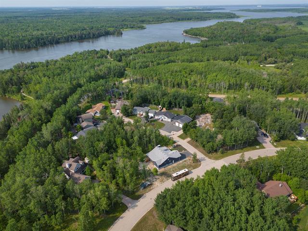
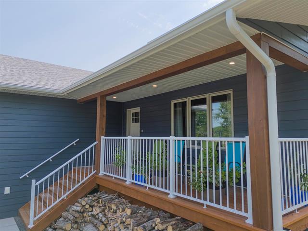
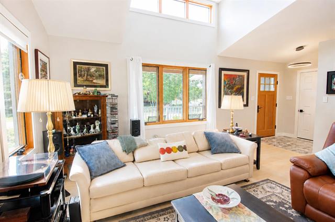
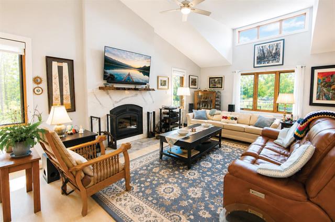
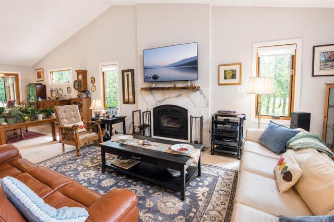
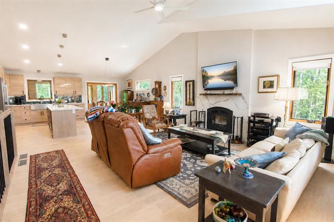
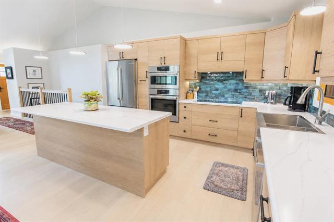
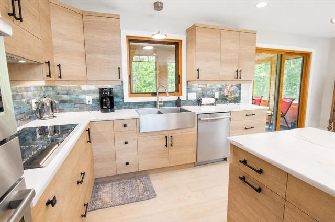
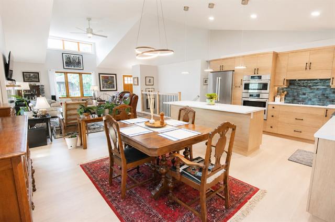
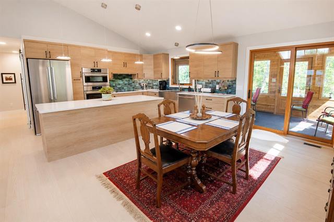
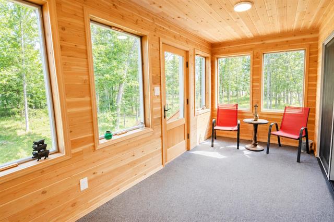
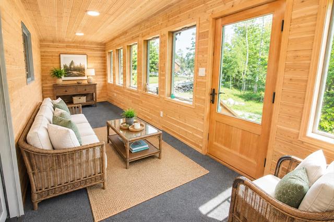
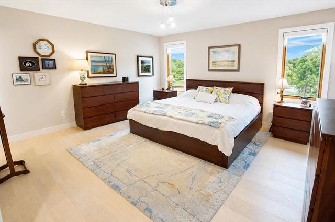
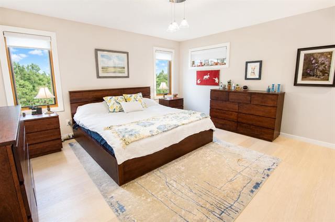
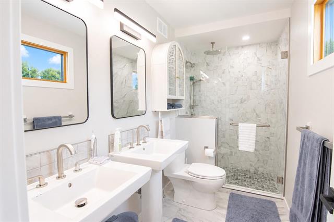
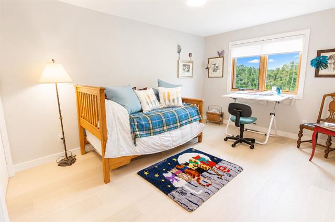
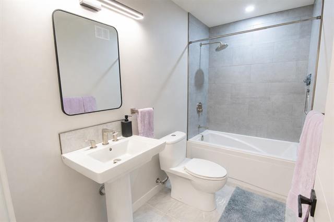
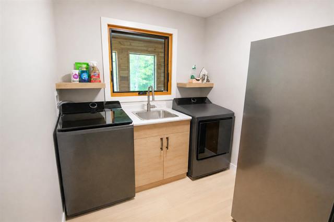
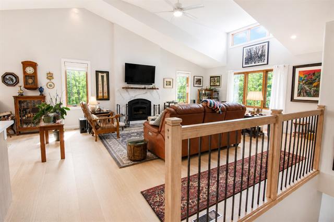
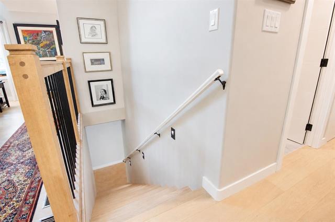
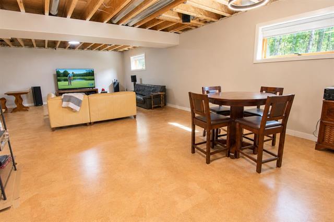
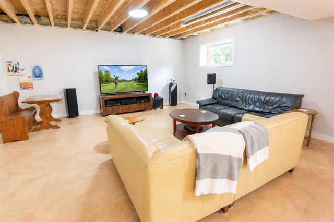
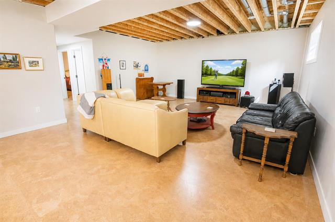
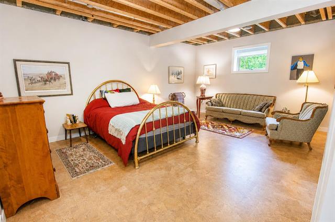
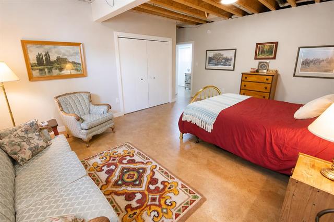
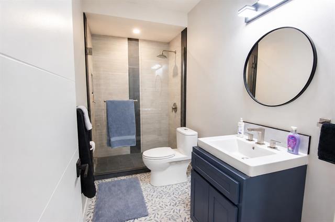
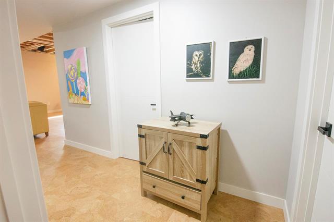
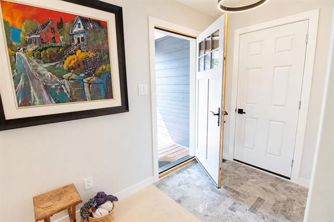
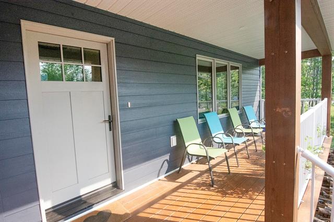
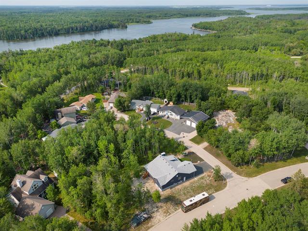
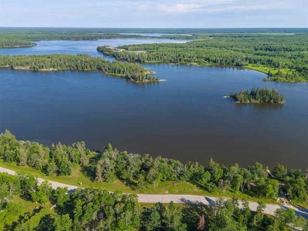
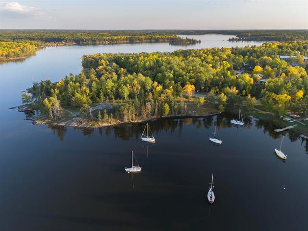
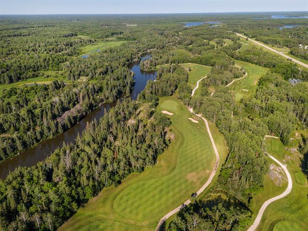
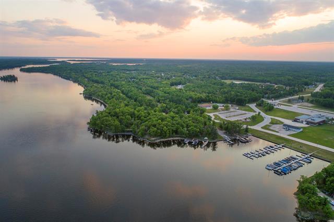
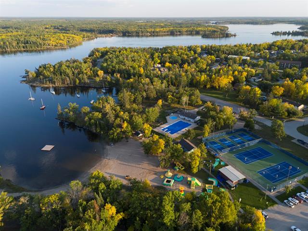
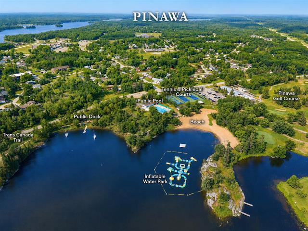
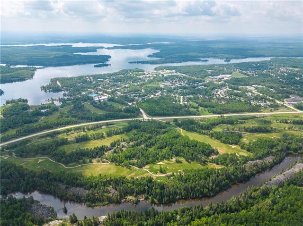
$20,000 PRICE IMPROVEMENT! EXCEPTIONAL CUSTOM-BUILT MODERN FARMHOUSE! Built by VOGT Homes in 2024, this stunning 1,554 SF bungalow offers over 3,100 SF of beautifully finished living space on a private 1/3-acre corner lot just steps from the Winnipeg River & Pinawa's scenic trail system. The bright open-concept design features soaring 13' vaulted ceilings, an impressive RSF fireplace & premium Loewen triple-pane Douglas Fir windows that fill the home w/natural light. The designer kitchen boasts Bosch appliances, induction cooktop, oversized island w/wine fridge, walk-in pantry & exceptional storage. The spacious primary suite offers peaceful backyard views, an 11'x8' W/I closet & spa-inspired ensuite w/heated floors. Enjoy the inviting 4-season sunroom, luxurious main bath w/heated floors & soaker tub, plus convenient main floor laundry. The fully finished bsmt features 9' ceilings, huge rec room, 2 oversized bdrms & another upscale bath w/heated floors. Built for exceptional efficiency & comfort with an ICF foundation, spray foam, Rockwool insulation, engineered white oak flooring, heat pump, premium finishes throughout, transferable 5-year home warranty & craftsmanship that's evident throughout.
Property Features
Site Influences
Flooring
Parking
More Details
| Bedrooms Above Grade | 2 |
| Half Baths | 0 |
| Fireplace | Insert, Marble Fac |
| Fireplace Fuel | Wood |
| Construction Type | Wood Frame |
| Exterior | Fiber Cement |
| Foundation | Concrete |
| Depth | 0 ft |
| Frontage | 75 ft |
| Basement | Full |
| Basement Type | Partially Finished |
| Sewer | Municipal/Community |
| Water | Municipal/Community |
Rooms
| Level | Type | Dimensions |
|---|---|---|
| Main | Living Room | 16.50 x 20.08 |
| Main | Kitchen | 11.00 x 15.00 |
| Main | Dining Room | 8.92 x 13.58 |
| Main | Sunroom | 27.58 x 7.58 |
| Main | Primary Bedroom | 15.00 x 13.00 |
| Main | Walk-in Closet | 6.00 x 11.00 |
| Main | Four Piece Ensuite Bath | 0.00 x 0.00 |
| Main | Bedroom | 14.92 x 9.83 |
| Main | Four Piece Bath | 0.00 x 0.00 |
| Main | Laundry Room | 7.33 x 7.92 |
| Lower | Recreation Room | 16.25 x 22.00 |
| Lower | Recreation Room | 19.50 x 22.00 |
| Lower | Bedroom | 13.75 x 18.75 |
| Lower | Bedroom | 13.33 x 14.58 |
| Lower | Three Piece Bath | 0.00 x 0.00 |
| Lower | Utility Room | 4.92 x 12.00 |


