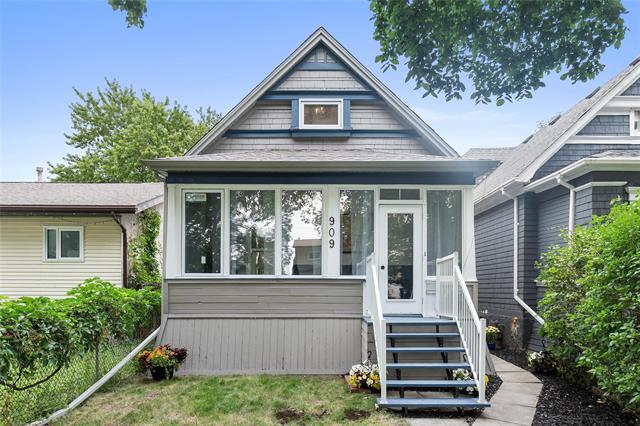
909 Strathcona Street Polo Park, Winnipeg, Manitoba R3G 3G3
1045 sqft 2 bedrooms 2 bathrooms $ 274,400
Property Detail
Property Description
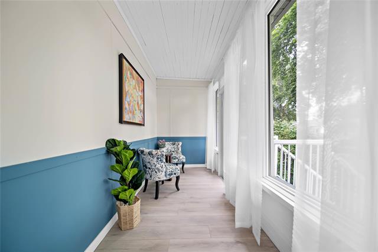
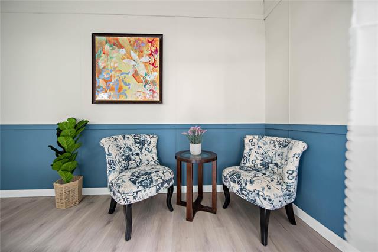
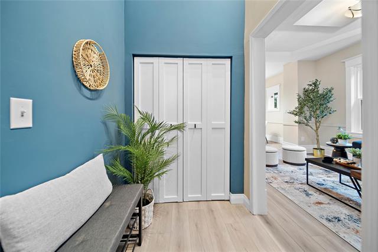
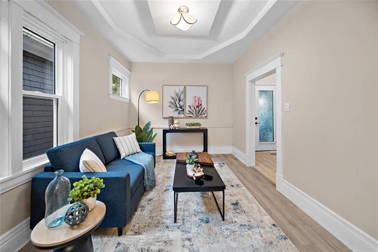
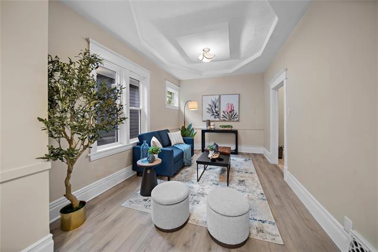
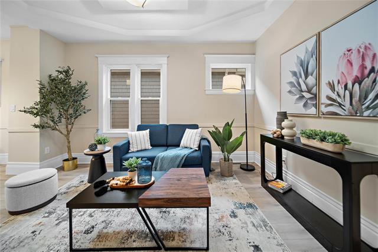
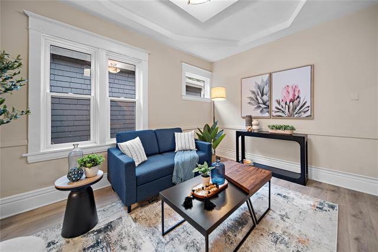
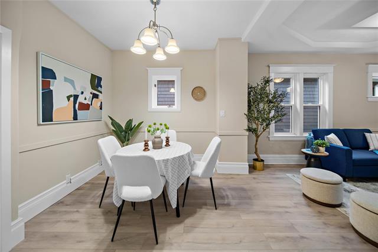
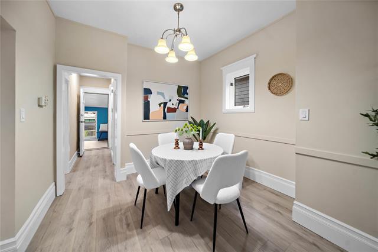
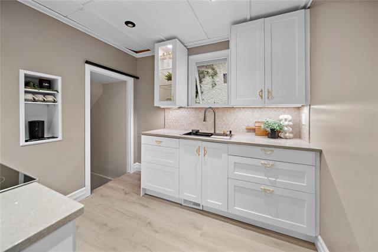
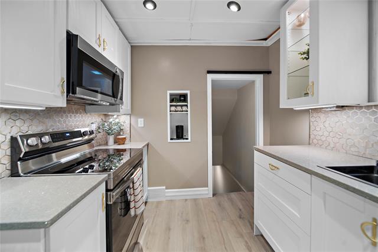
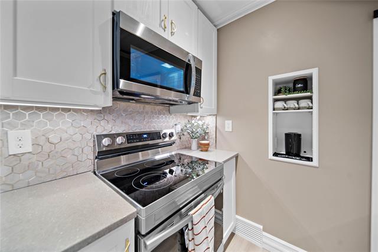
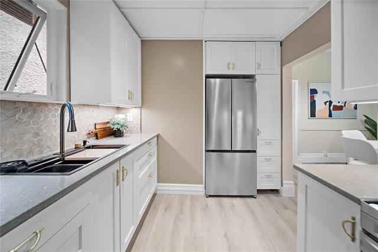
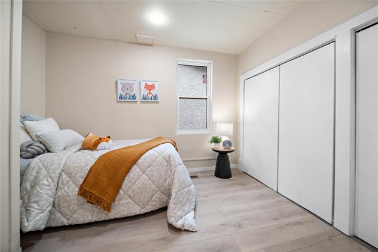
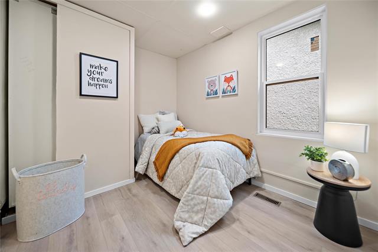
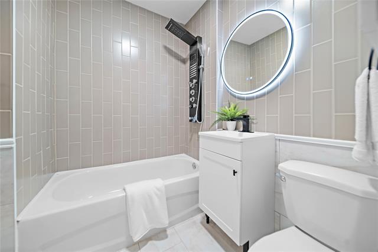
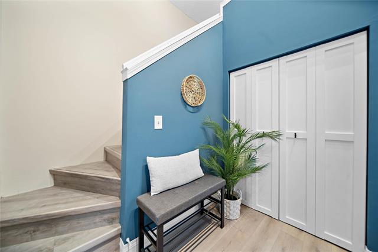
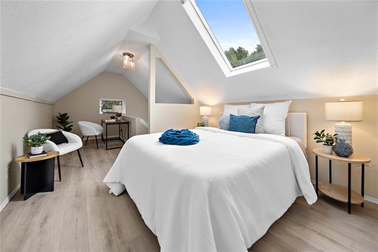
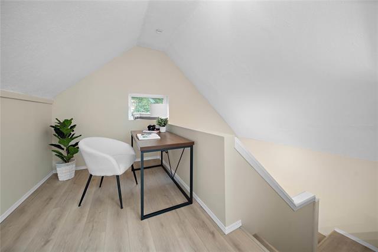
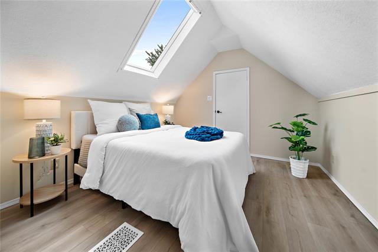
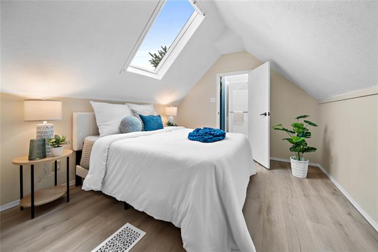

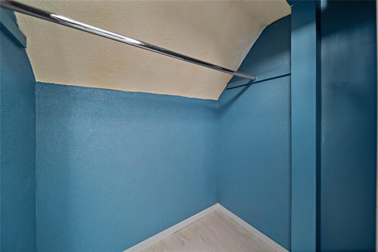
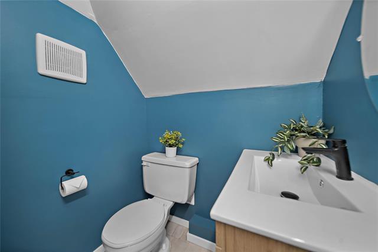
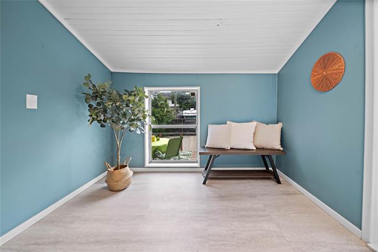
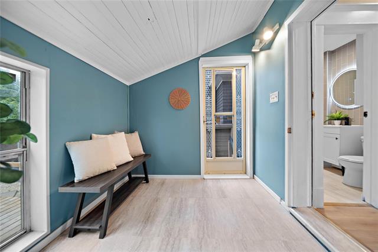
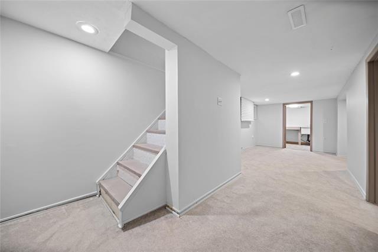
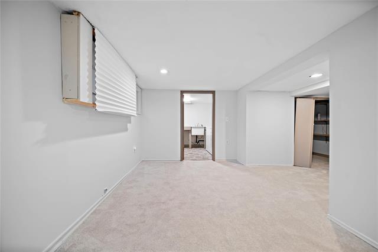
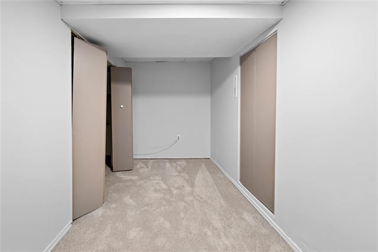
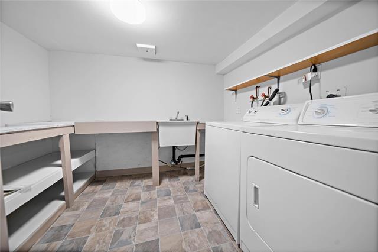
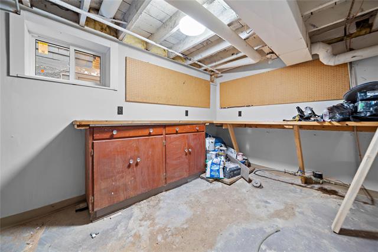
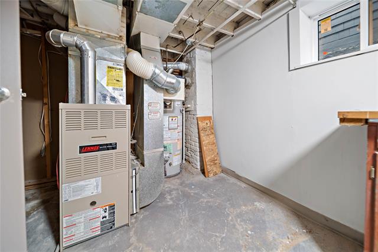
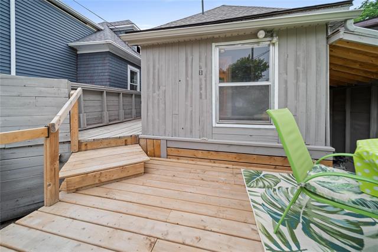
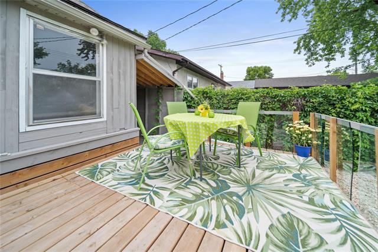
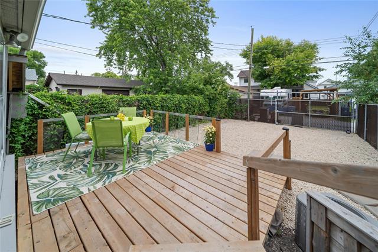
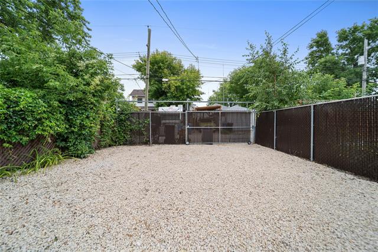
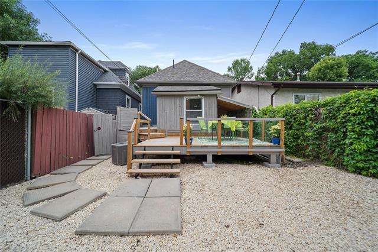
s/s now - offers eve as received - Welcome to 909 Strathcona St; a beautifully renovated West End home designed to give first-time buyers a truly turn-key experience. Every space has been thoughtfully updated, offering modern comfort the moment you walk through the doors. Step into the inviting front porch; an ideal spot for morning coffee or unwinding at the end of the day. Inside, the main floor features a bright, open-concept living & dining area w/ new flooring (2026) & large windows (2026). The brand-new kitchen is a standout, with new s/s appliances (2026), quartz countertops, & generous cabinetry. A good sized, main-floor bedroom sits beside a modern 4-piece bathroom, making the layout convenient for guests or flexible living arrangements. Upstairs, the spacious primary bedroom offers privacy, along w/ a 3-piece ensuite & a bonus area ideal for a reading nook or home office. From the mudroom, step out to a large back deck perfect for summer gatherings. The fully fenced backyard offers low maintenace landscaping & plenty of room for parking. Laundryroom, workshop & recroom complete the lower level. Situated close to Polo Park shopping centre, schools & more, this home is a true SHOW STOPPER!
Property Features
Site Influences
Flooring
Parking
More Details
| Bedrooms Above Grade | 2 |
| Half Baths | 0 |
| Exterior | Wood Siding |
| Foundation | Concrete |
| Depth | 101 ft |
| Frontage | 25 ft |
| Basement | Full |
| Basement Type | Partially Finished |
| Sewer | Municipal/Community |
| Water | Municipal/Community |
Rooms
| Level | Type | Dimensions |
|---|---|---|
| Upper | Three Piece Bath | 0.00 x 0.00 |
| Main | Four Piece Bath | 0.00 x 0.00 |
| Main | Bedroom | 10.73 x 8.41 |
| Upper | Primary Bedroom | 21.96 x 10.87 |
| Main | Kitchen | 8.29 x 9.00 |
| Main | Living/Dining room | 24.00 x 8.33 |
| Main | Porch | 17.78 x 5.43 |
| Main | Mudroom | 7.29 x 9.13 |
| Basement | Recreation Room | 23.67 x 17.75 |
| Basement | Workshop | 8.98 x 14.04 |
| Basement | Laundry Room | 7.90 x 9.43 |