55 Stefanie Drive Oakwood Estates, Winnipeg, Manitoba R2G 3A7
1016 sqft 3 bedrooms 2 bathrooms $ 324,900
-
New
-
New
-
New
-
New
-
New
-
New
-
New
-
New
-
New
-
New
-
New
-
New
-
New
-
New
-
New
-
New
-
New
-
New
-
New
-
New
-
New
-
New
-
New
-
New
-
New
-
New
-
New
-
New
-
New
-
New
-
New
-
New
-
New
-
New
-
New
-
New
-
New
-
New
-
New
Property Detail
Property Description
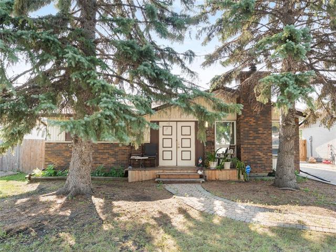
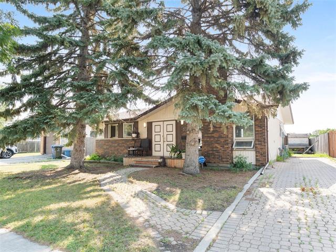
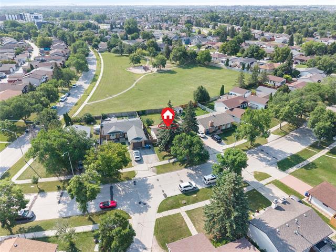
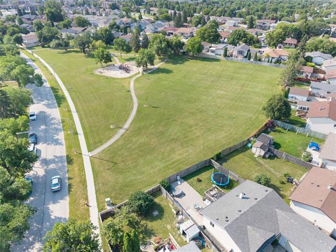
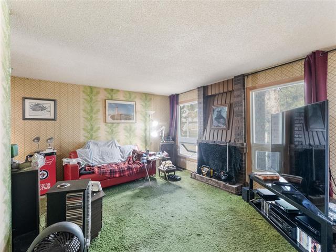
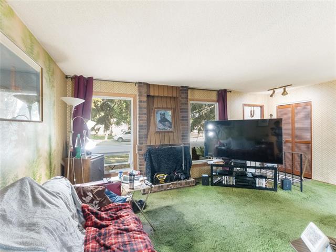
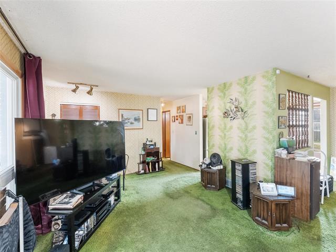
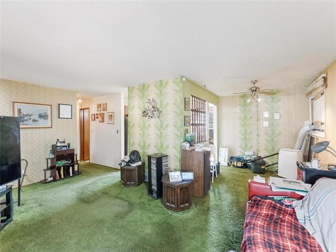
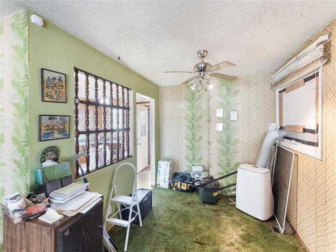
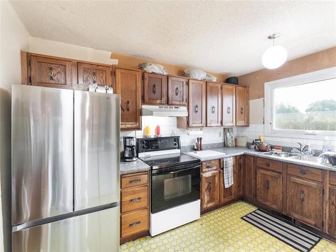
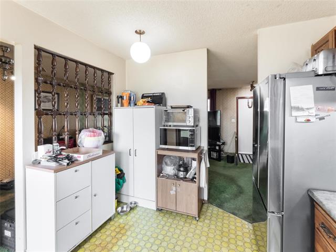
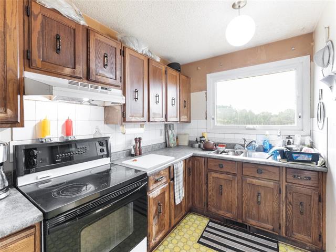
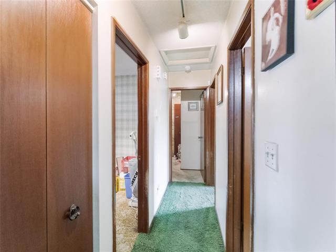
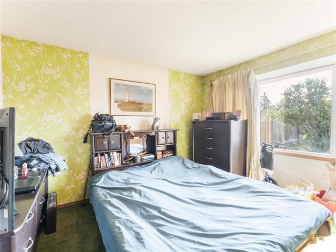
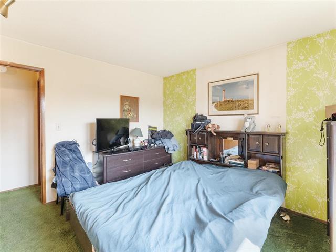
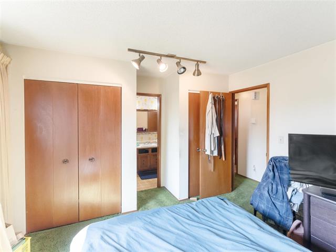
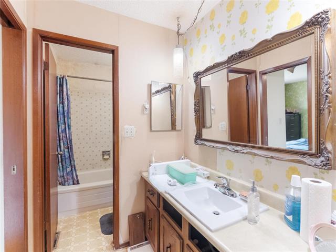
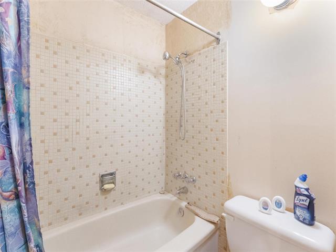
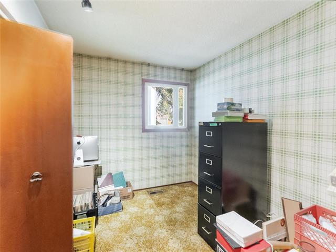
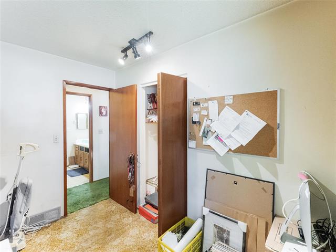
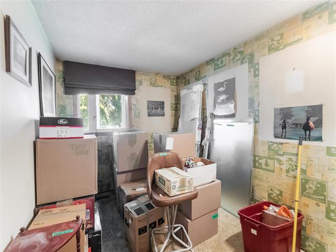
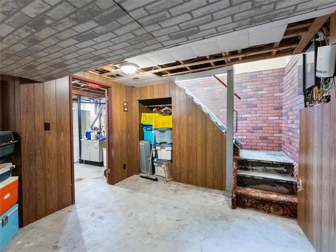
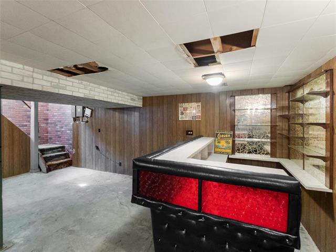
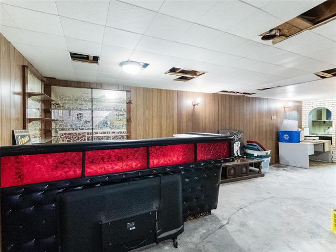
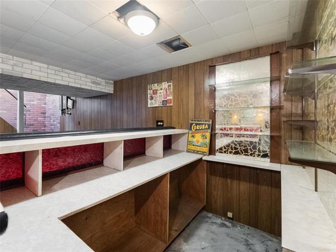
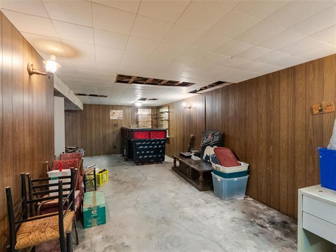
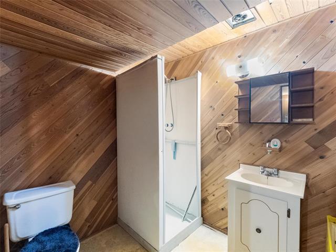
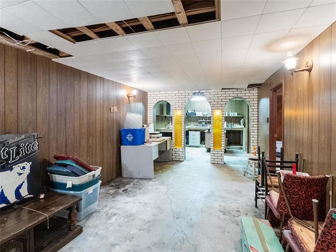
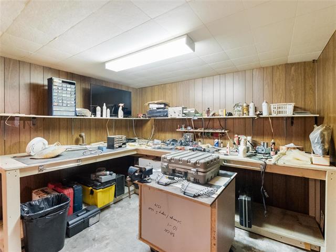
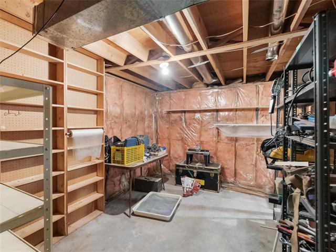
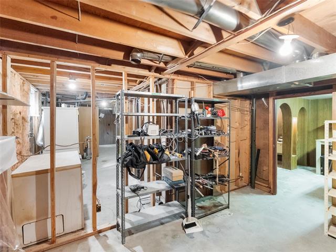
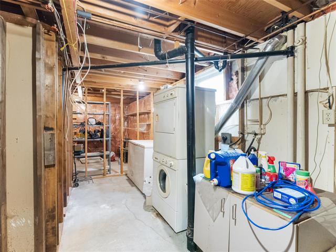
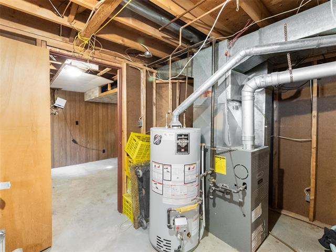
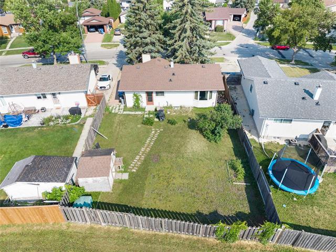
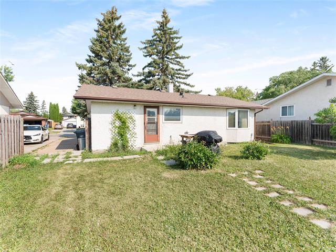
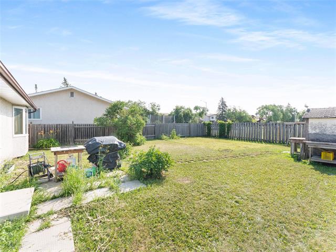
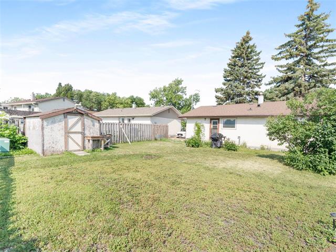
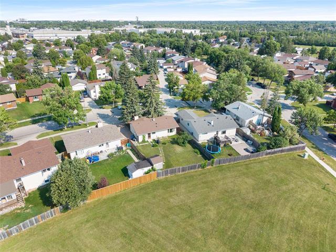
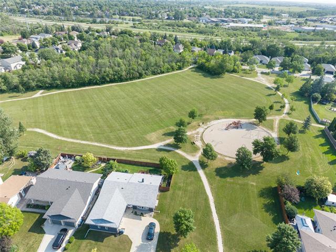
*Showings Aug 6-9. OTP Aug 10* Calling all dreamers, DIYers, and renovators! Backing directly onto the lovely Red Oak Park, this 988 sq ft bungalow is a rare find. Lovingly owned by the same owner for 39 years, this home is brimming with untapped potential and character just waiting to be uncovered. The main floor offers a functional layout with 3 bedrooms and a full bathroom, along with newer windows, wood burning fireplace and classic oak kitchen cabinets that give you a great base to build from. Head downstairs to a large, partially finished basement featuring a retro rec room complete with a charming bar area — perfect for entertaining once you've made it your own — plus a handy workshop space, an additional storage room, and a convenient 3-piece bathroom. Outside, enjoy a spacious backyard ideal for future landscaping or outdoor living, plus a front driveway for easy parking. With some updating and a little vision, this home has the bones and the location to add serious value — estimated at $100k or more once its potential is realized. Don't miss your chance to transform this diamond in the rough into your dream home in one of Oakwood Estates' most sought-after settings!
Property Features
Site Influences
Flooring
Parking
More Details
| Bedrooms Above Grade | 3 |
| Half Baths | 0 |
| Fireplace | Brick Facing |
| Fireplace Fuel | Wood |
| Construction Type | Wood Frame |
| Exterior | Brick, Stucco |
| Foundation | Concrete |
| Depth | 105 ft |
| Frontage | 59 ft |
| Basement | Full |
| Basement Type | Partially Finished |
| Sewer | Municipal/Community |
| Water | Municipal/Community |
Rooms
| Level | Type | Dimensions |
|---|---|---|
| Main | Living Room | 18.50 x 11.92 |
| Main | Dining Room | 9.63 x 8.00 |
| Main | Kitchen | 9.91 x 13.00 |
| Main | Bedroom | 9.76 x 7.95 |
| Main | Bedroom | 13.06 x 7.75 |
| Main | Primary Bedroom | 11.90 x 11.00 |
| Main | Four Piece Bath | 11.90 x 5.17 |
| Basement | Recreation Room | 25.60 x 10.44 |
| Basement | Workshop | 10.45 x 9.56 |
| Basement | Storage Room | 13.25 x 9.29 |
| Basement | Three Piece Bath | 7.00 x 6.17 |