

52 Vanscoy Road Charleswood, Winnipeg, Manitoba R3R 1H3
1332 sqft 4 bedrooms 3 bathrooms $ 474,900
-
New
-
New
-
New
-
New
-
New
-
New
-
New
-
New
-
New
-
New
-
New
-
New
-
New
-
New
-
New
-
New
-
New
-
New
-
New
-
New
-
New
-
New
-
New
-
New
-
New
-
New
-
New
-
New
-
New
-
New
-
New
-
New
-
New
-
New
-
New
-
New
-
New
-
New
-
New
-
New
-
New
-
New
-
New
-
New
-
New
-
New
-
New
-
New
-
New
Property Detail
Property Description
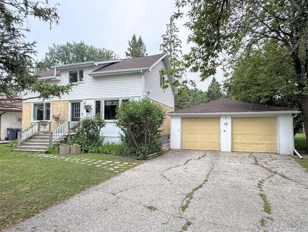
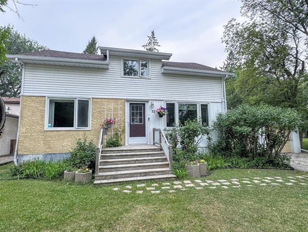
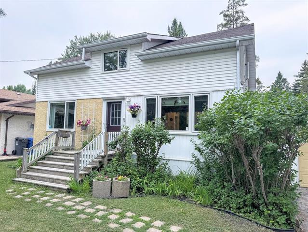
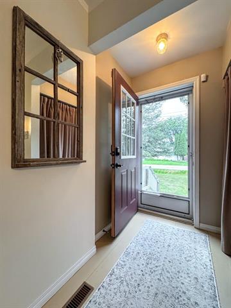
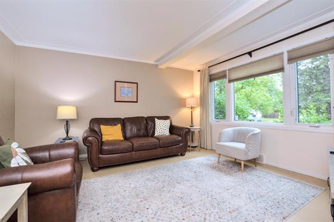
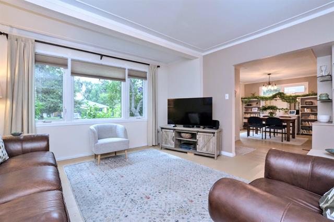
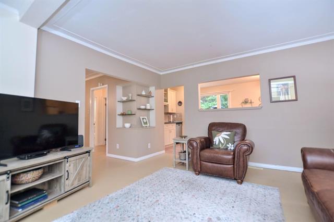
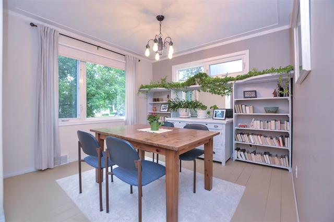
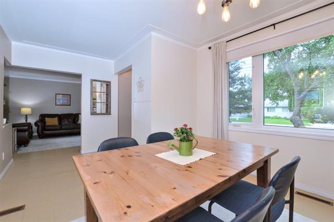
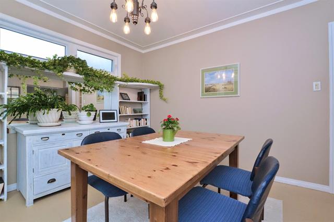
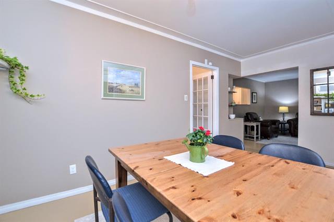
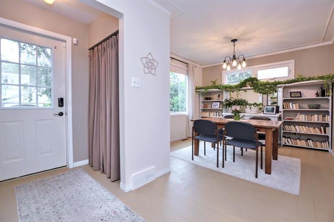
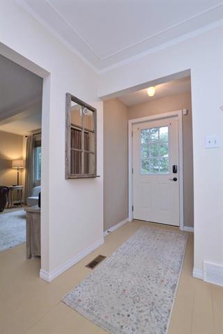
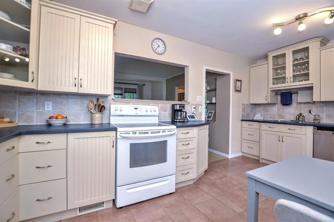
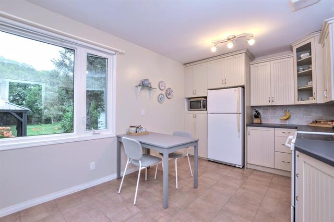
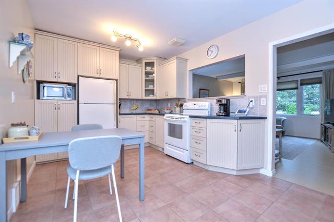
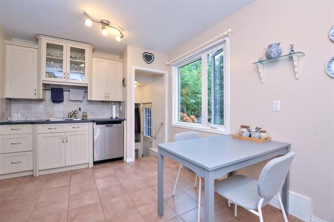
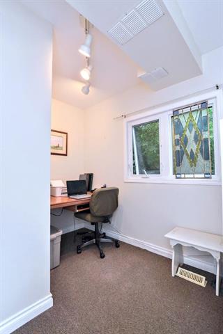
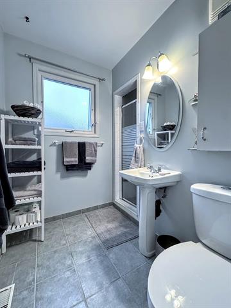
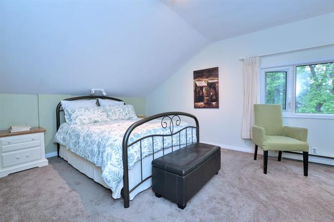
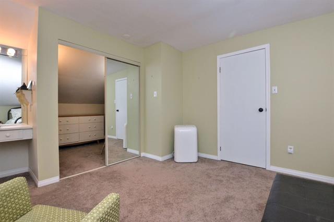
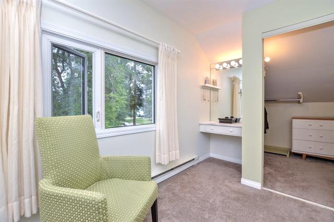
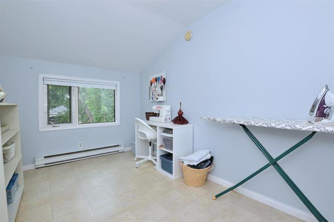
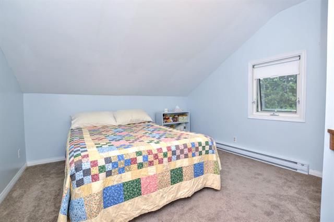
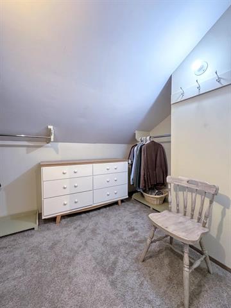
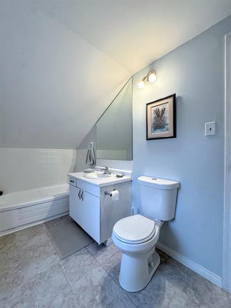
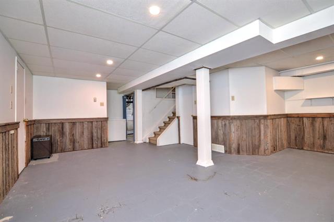
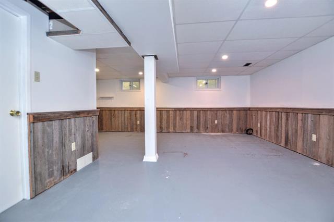
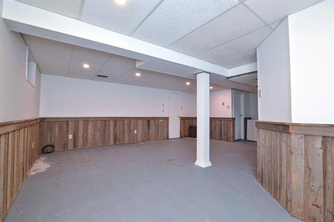
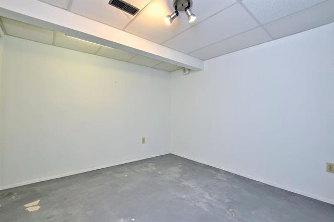
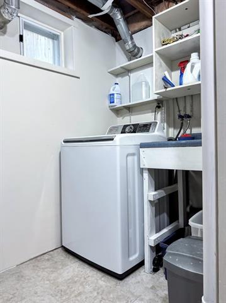
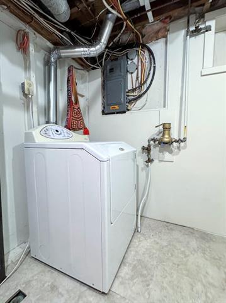
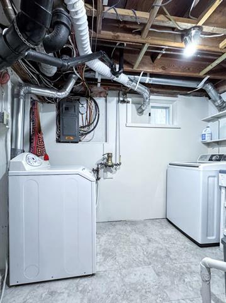
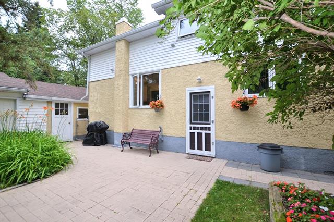
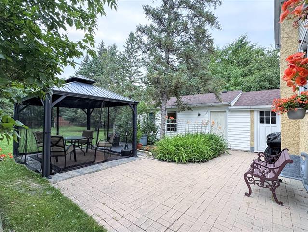
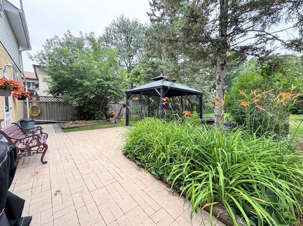
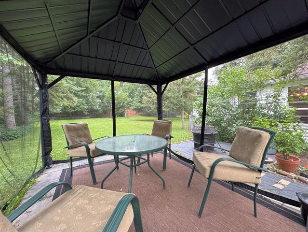
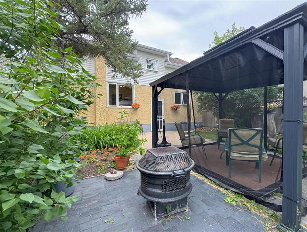
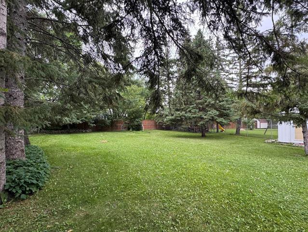
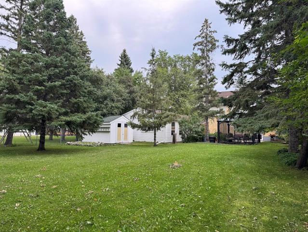
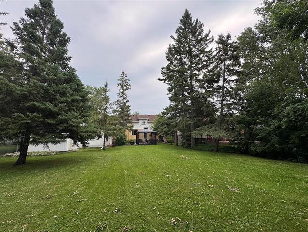
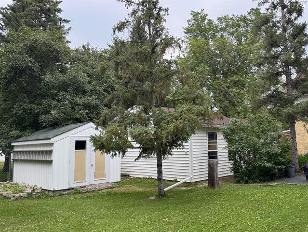
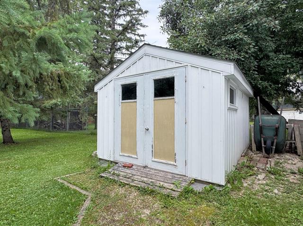
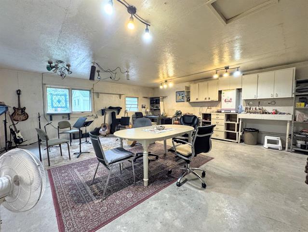
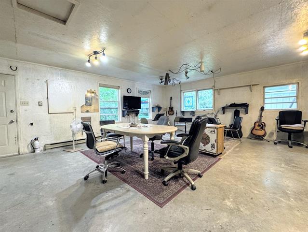
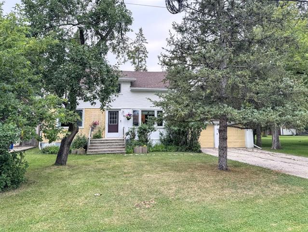
Showings start August 8th, Offers reviewed August 13th. Welcome to this charming 1½ storey Charleswood home on a beautiful park like lot! Country living in the city, this home has the perfect blend of style & modern updates featuring 1332 square feet of living space plus a fully finished lower level. The foyer welcomes you into a bright large Living Room, and spacious Dining Room. The fully updated Eat-in Kitchen has modern cabinets, tile backsplash, double sink, appliances included, & a great view of the backyard. The main floor also offers a 4th bedroom or office, & full Bathroom. Upstairs there is a large Primary Bedroom along with 2 more spacious Bedrooms & another full Bathroom. The basement is fully finished with a Rec. Room plus a Den or Office and a Laundry room & storage area. Fantastic, picturesque yard, which is fully fenced with large stone patio, and gazebo to enjoy. A double driveway leads to a double Garage (22' x 24') plus attached huge bonus Workshop or hobby space (22' x 27') that is insulated & heated! Ideal location within walking distance to Roblin Park Community Centre, school, Harte Trail & public transit. This home & property must be seen, book your showing today!
Property Features
Site Influences
Flooring
Parking
More Details
| Bedrooms Above Grade | 4 |
| Half Baths | 1 |
| Exterior | Stucco |
| Foundation | Concrete |
| Depth | 177 ft |
| Frontage | 65 ft |
| Basement | Full |
| Basement Type | Fully Finished |
| Sewer | Municipal/Community |
| Water | Municipal/Community |
Rooms
| Level | Type | Dimensions |
|---|---|---|
| Main | Foyer | 10.75 x 6.33 |
| Main | Living Room | 14.33 x 13.50 |
| Main | Dining Room | 10.83 x 10.50 |
| Main | Eat-In Kitchen | 17.00 x 9.83 |
| Main | Bedroom | 8.17 x 7.33 |
| Main | Three Piece Bath | 0.00 x 0.00 |
| Upper | Primary Bedroom | 17.08 x 11.25 |
| Upper | Bedroom | 11.25 x 11.17 |
| Upper | Bedroom | 11.17 x 7.75 |
| Upper | Three Piece Bath | 0.00 x 0.00 |
| Lower | Recreation Room | 19.50 x 13.25 |
| Lower | Den | 9.75 x 9.58 |
| Lower | Laundry Room | 9.33 x 5.25 |
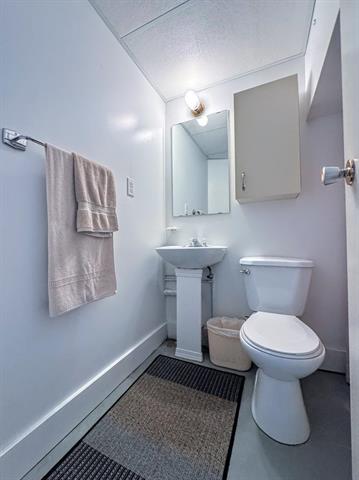
| Lower | Two Piece Bath | 0.00 x 0.00 |


