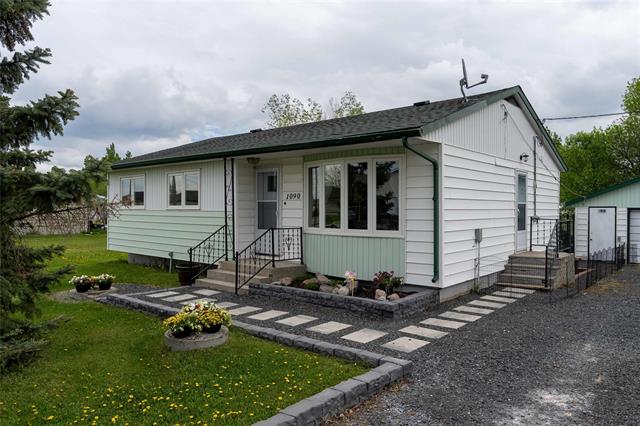
102 Ashbury Bay Garden City, Winnipeg, Manitoba R2V 2T3
1276 sqft 3 bedrooms 2 bathrooms $ 419,900
-
New
-
New
-
New
-
New
-
New
-
New
-
New
-
New
-
New
-
New
-
New
-
New
-
New
-
New
-
New
-
New
-
New
-
New
-
New
-
New
-
New
-
New
Property Detail
Property Description
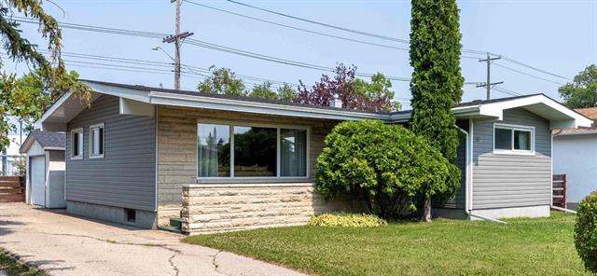
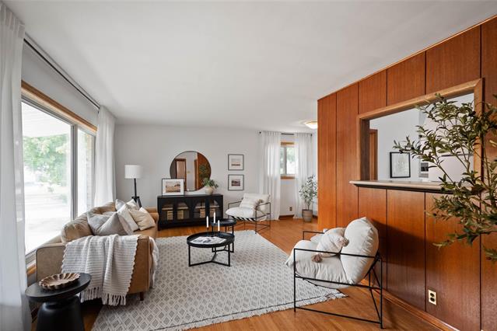
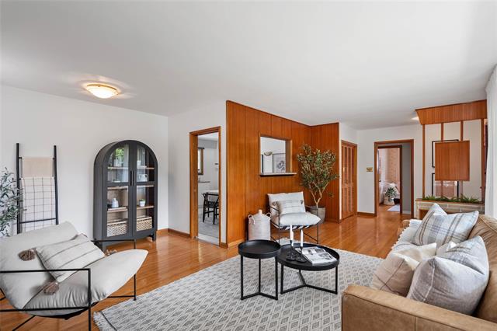
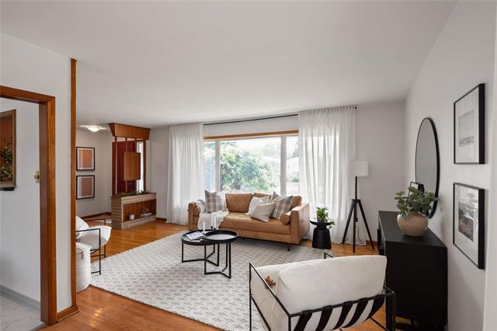
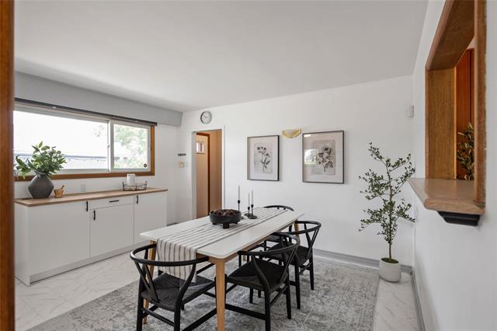
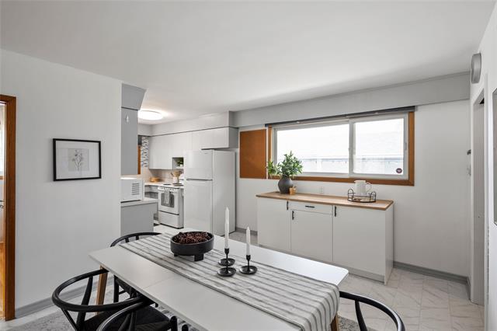
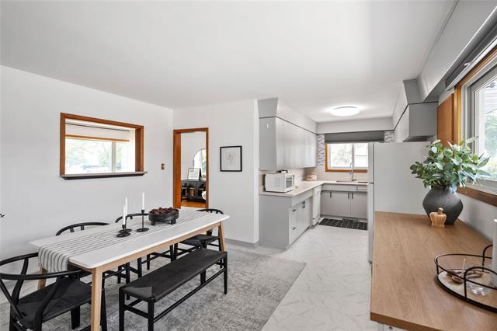
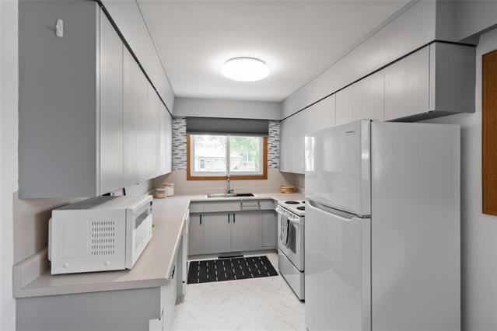
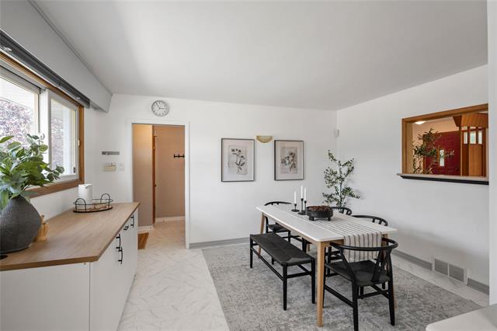
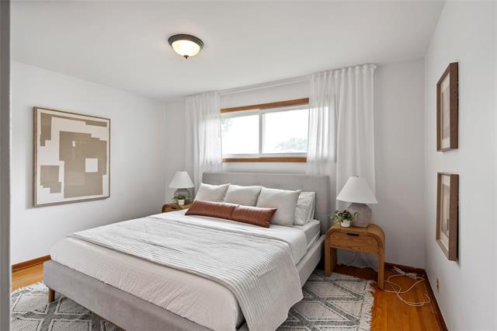
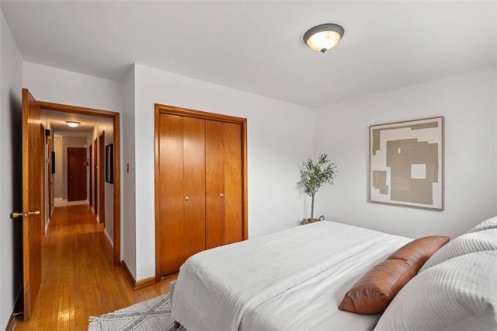
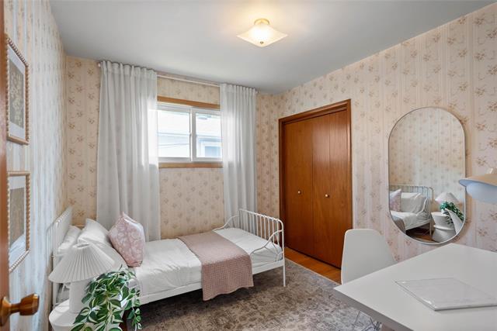
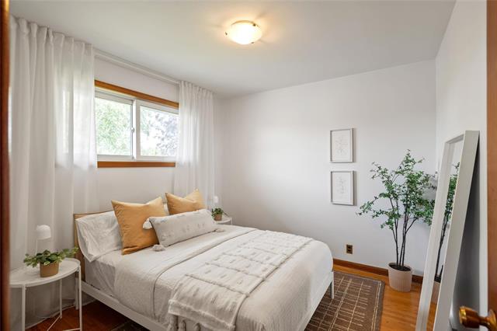
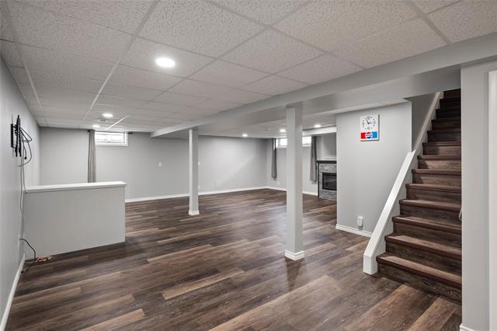
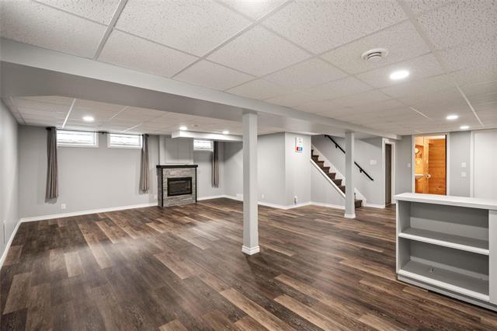
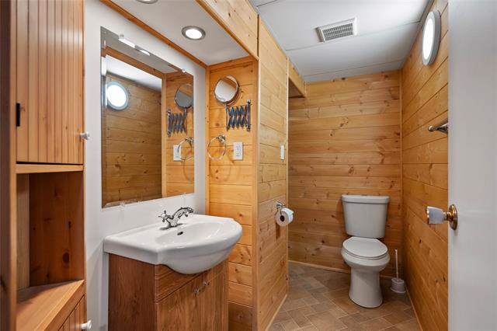
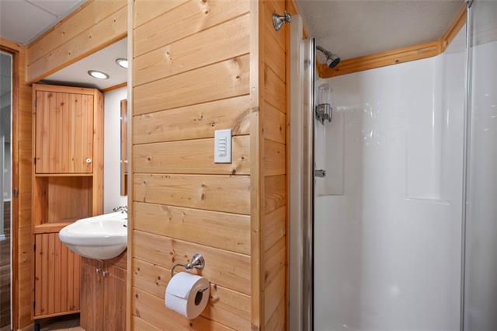
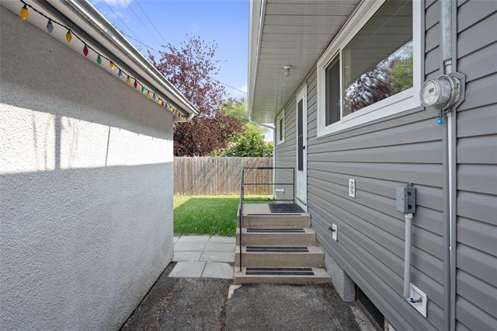
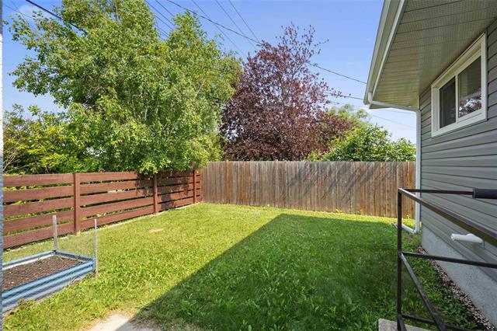
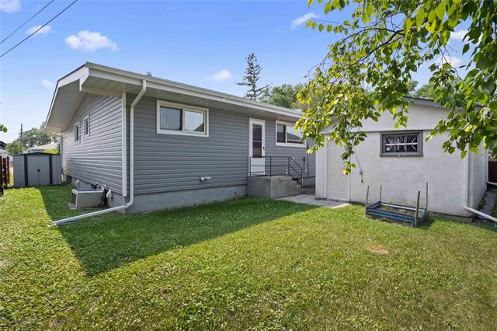
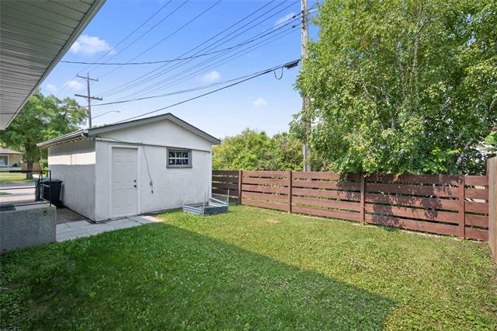
Showings start Aug.6 w/ offers after 5:00 p.m. Aug.11...Fabulous bungalow that offers timeless charm along with an impressive list of updates. The bright and spacious living room includes gorgeous hardwood floors and flows seamlessly into the dining area and updated kitchen. The 2023 kitchen update included some modern finishes and the addition of a coffee bar, making this area perfect for hosting family dinners and entertaining. The bedroom area of this fantastic home also includes hardwood floors, a generous sized primary bedroom and two additional spacious bedrooms. The lower level was extensively renovated in 2021 and included new flooring, electrical rewiring, pot lights and a 3 pce bath. A cozy electric fireplace completes the rec room area and creates a warm & versatile environment. Major exterior improvements in 2025 included new shingles, eavestroughs & siding on the house as well as new shingles on the garage. Ideally situated in a sought-after neighbourhood, this home is close to schools, shopping, parks and recreational amenities including the Leila soccer complex & recreation centre. This is a great opportunity to own a beautiful home in a convenient and family-friendly neighbourhood.
Property Features
Site Influences
Flooring
Parking
More Details
| Bedrooms Above Grade | 3 |
| Half Baths | 0 |
| Fireplace | Free-standing |
| Fireplace Fuel | Electric |
| Exterior | Vinyl |
| Foundation | Concrete |
| Depth | 100 ft |
| Frontage | 60 ft |
| Basement | Full |
| Basement Type | Fully Finished |
| Sewer | Municipal/Community |
| Water | Municipal/Community |
Rooms
| Level | Type | Dimensions |
|---|---|---|
| Main | Living Room | 20.00 x 11.00 |
| Main | Kitchen | 10.33 x 8.00 |
| Main | Dining Room | 14.75 x 11.50 |
| Main | Primary Bedroom | 13.67 x 10.25 |
| Main | Bedroom | 10.08 x 9.00 |
| Main | Bedroom | 10.08 x 9.67 |
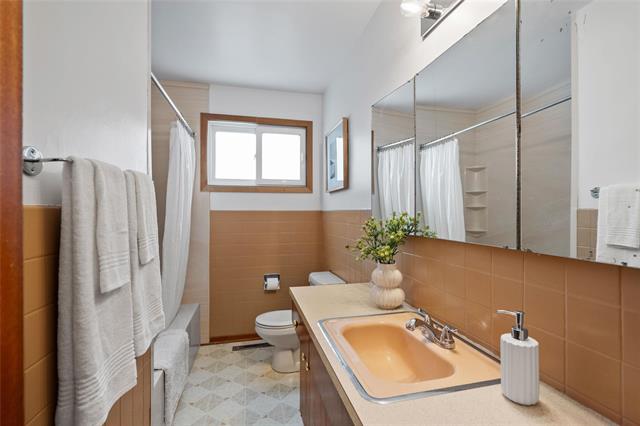
| Main | Four Piece Bath | 0.00 x 0.00 |
| Basement | Recreation Room | 28.58 x 9.00 |
| Basement | Recreation Room | 17.33 x 14.58 |
| Basement | Storage Room | 18.00 x 13.00 |
| Basement | Three Piece Bath | 0.00 x 0.00 |