

231 Wavell Avenue Riverview, Winnipeg, Manitoba R3L 1V2
1350 sqft 4 bedrooms 2 bathrooms $ 449,900
-
New
-
New
-
New
-
New
-
New
-
New
-
New
-
New
-
New
-
New
-
New
-
New
-
New
-
New
-
New
-
New
-
New
-
New
-
New
-
New
-
New
-
New
-
New
-
New
-
New
-
New
-
New
-
New
-
New
-
New
-
New
-
New
-
New
-
New
-
New
-
New
-
New
-
New
-
New
-
New
-
New
-
New
-
New
-
New
-
New
Property Detail
Property Description
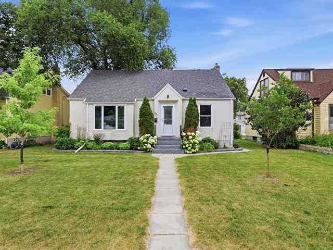
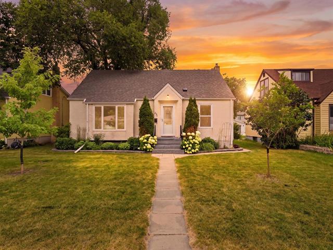
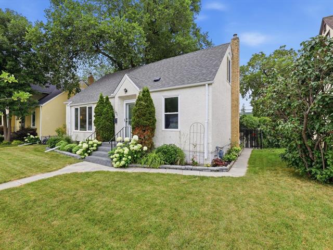
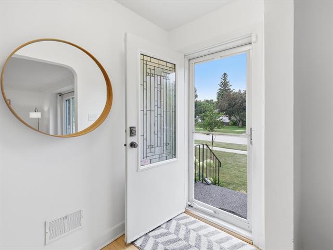
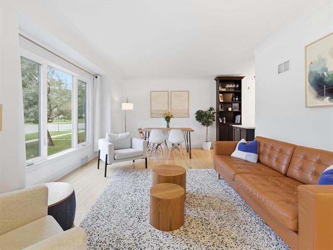
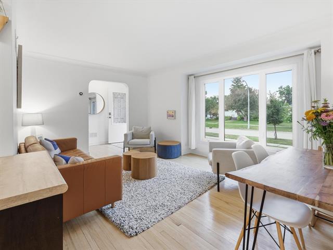
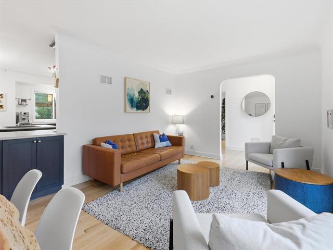
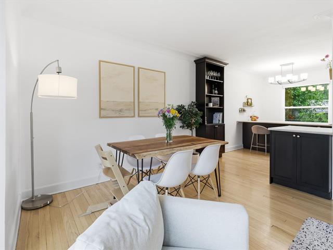
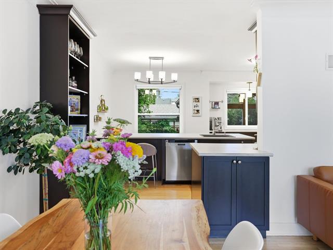
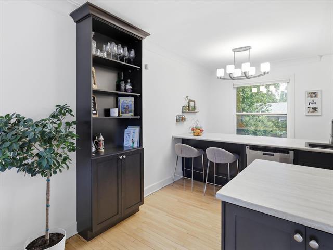
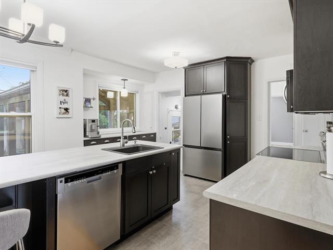
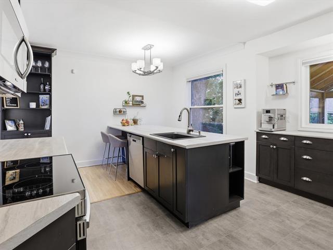
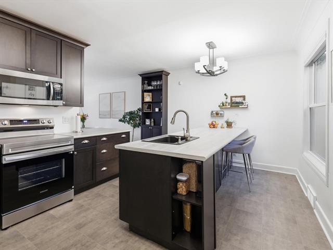
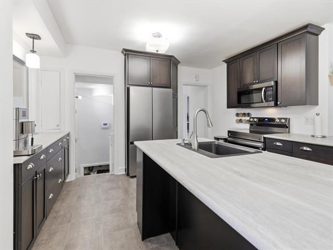
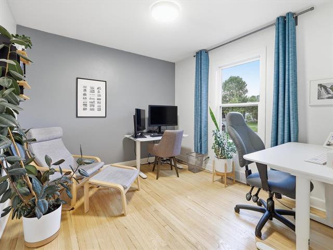
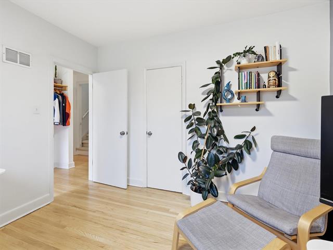
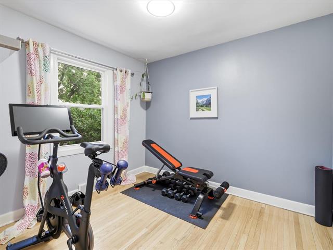
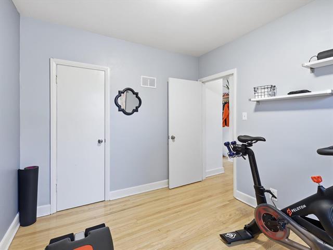
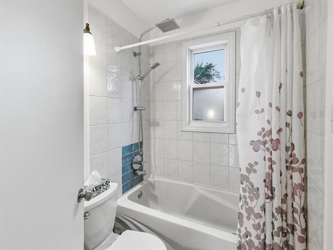
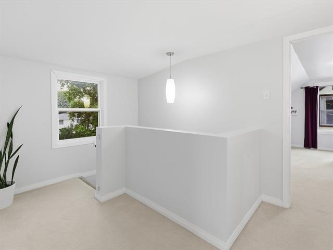
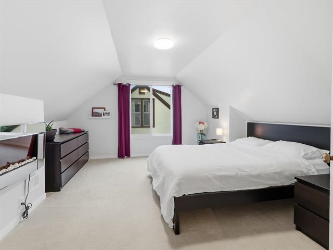
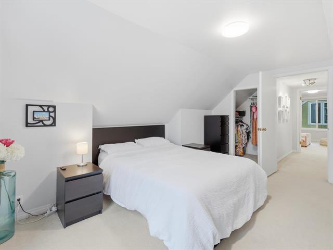
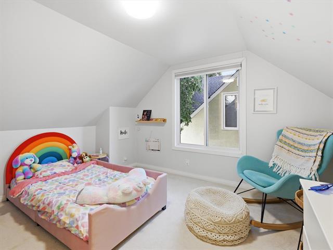
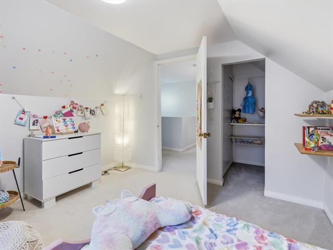
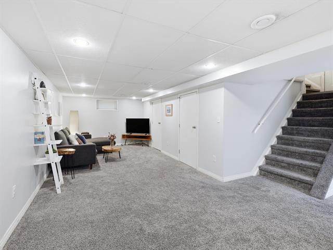
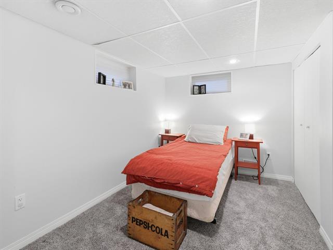
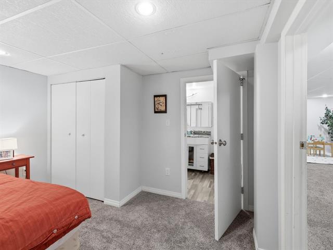
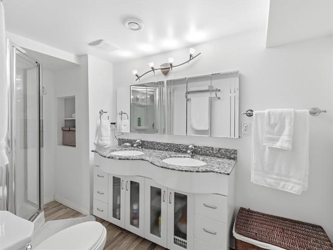
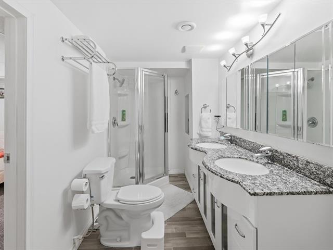
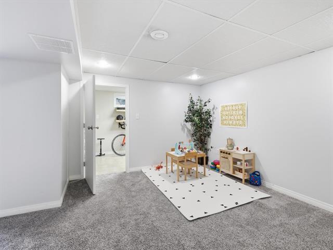
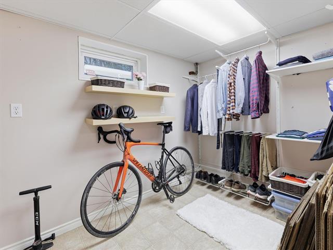
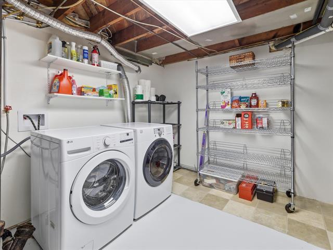
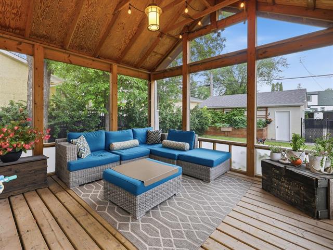
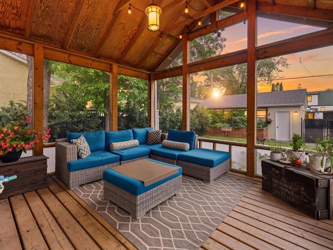
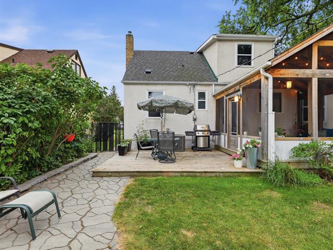
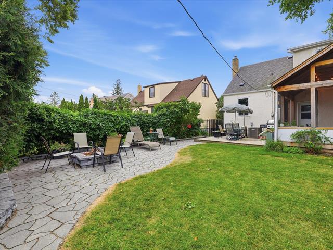
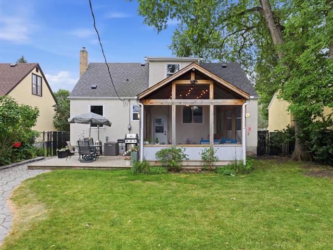
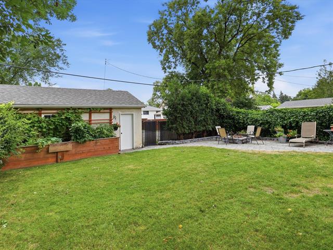
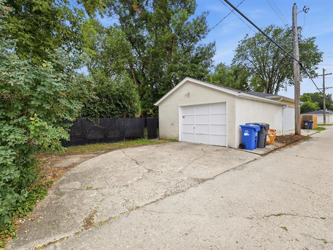
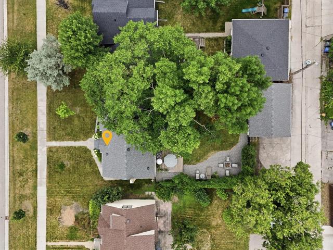
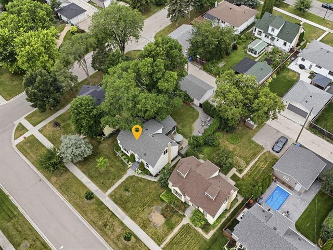

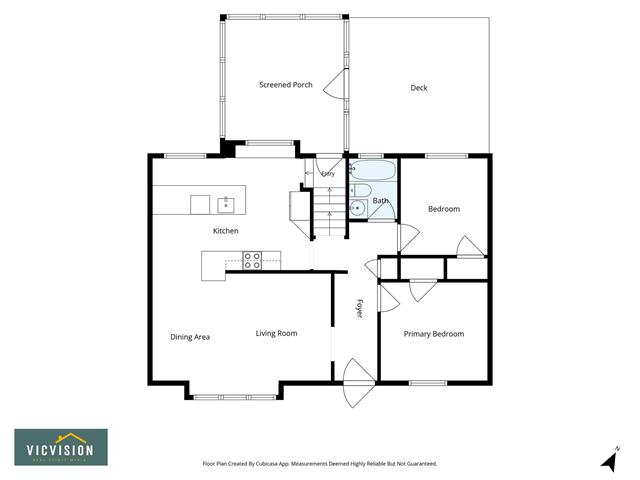
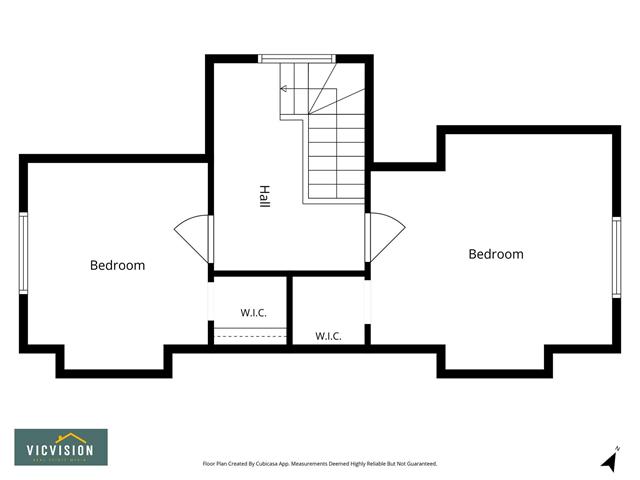
Showings start Wednesday August 5th, Offers on Tuesday August 11th. Welcome Home! Amazing yard. Incredible location. Solid family home. Welcome to Riverview! Located on a quiet, tree-lined street just steps from Churchill Drive Park and Winnipeg's beautiful riverside trails, this beautifully maintained 1,350 sq. ft. home offers the perfect blend of character, comfort and modern updates. Featuring 4 spacious bedrooms, 2 full bathrooms and a bright, functional layout, the heart of the home is the custom maple kitchen with a large island, abundant cabinetry and brand-new fridge and stove (2026). The fully finished lower level provides a huge recroom, den, full bath, laundry and excellent storage. Additional updates include: PVC windows, sump pump, electrical, upgraded insulation and more! The incredible 50' x 120' fenced yard is made for summer with a two-tier deck, screened attached screened sunroom/gazebo, stone patio and plenty of space for kids, pets and entertaining. Recent updates include shingles on the house and garage (2020), central air (2023) and hot water tank (2026). A wonderful opportunity to own a move-in ready home in one of Winnipeg's most sought-after neighbourhoods.
Property Features
Site Influences
Flooring
Parking
More Details
| Bedrooms Above Grade | 4 |
| Half Baths | 0 |
| Fireplace | Other - See remarks |
| Fireplace Fuel | Electric |
| Construction Type | Wood Frame |
| Exterior | Stucco |
| Foundation | Concrete |
| Depth | 120 ft |
| Frontage | 50 ft |
| Basement | Full |
| Basement Type | Fully Finished |
| Sewer | Municipal/Community |
| Water | Municipal/Community |
Rooms
| Level | Type | Dimensions |
|---|---|---|
| Main | Living/Dining room | 18.83 x 11.25 |
| Main | Eat-In Kitchen | 16.67 x 11.75 |
| Main | Primary Bedroom | 11.25 x 10.33 |
| Main | Bedroom | 9.33 x 9.17 |
| Main | Four Piece Bath | 0.00 x 0.00 |
| Upper | Bedroom | 15.00 x 11.00 |
| Upper | Bedroom | 11.33 x 11.00 |
| Basement | Recreation Room | 27.17 x 10.08 |
| Basement | Den | 11.00 x 9.75 |
| Basement | Storage Room | 9.93 x 6.17 |
| Basement | Laundry Room | 11.42 x 9.42 |
| Basement | Four Piece Bath | 0.00 x 0.00 |


