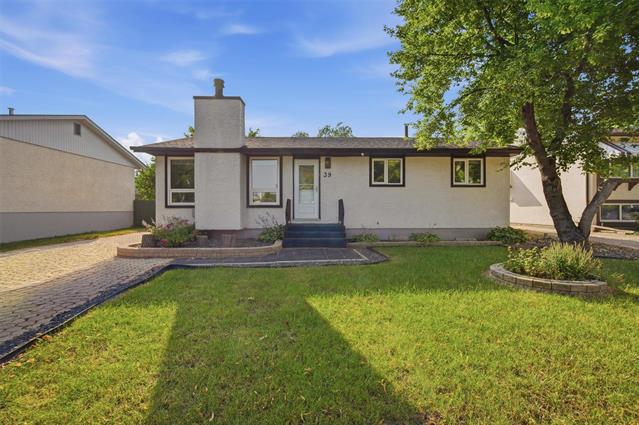
39 Madrill Close Maples, Winnipeg, Manitoba R2P 0H9
1040 sqft 4 bedrooms 3 bathrooms $ 489,900
-
Open House - Sunday
-
Open House - Sunday
-
Open House - Sunday
-
Open House - Sunday
-
Open House - Sunday
-
Open House - Sunday
-
Open House - Sunday
-
Open House - Sunday
-
Open House - Sunday
-
Open House - Sunday
-
Open House - Sunday
-
Open House - Sunday
-
Open House - Sunday
-
Open House - Sunday
-
Open House - Sunday
-
Open House - Sunday
-
Open House - Sunday
-
Open House - Sunday
-
Open House - Sunday
-
Open House - Sunday
-
Open House - Sunday
-
Open House - Sunday
-
Open House - Sunday
-
Open House - Sunday
-
Open House - Sunday
-
Open House - Sunday
-
Open House - Sunday
-
Open House - Sunday
-
Open House - Sunday
-
Open House - Sunday
Property Detail
Open House
Open House 12-2pm
- Sunday, August 9th, 2026 from 12:00 PM - 2:00 PM
Property Description
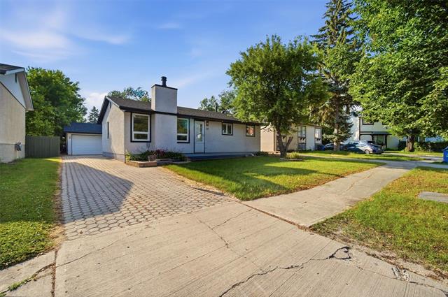
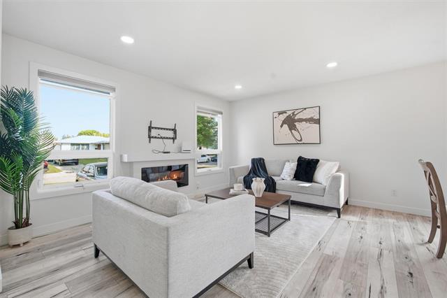
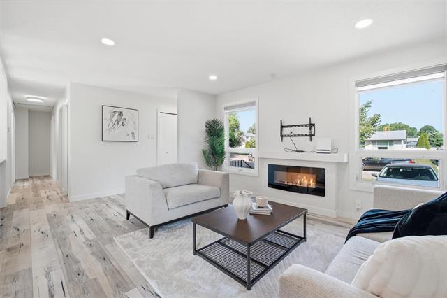
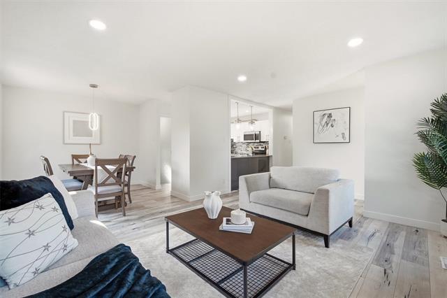
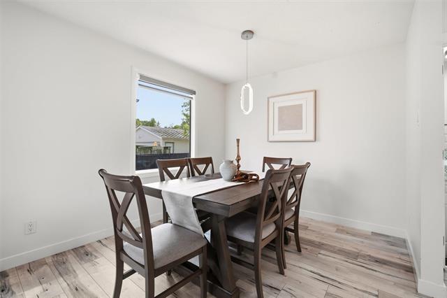
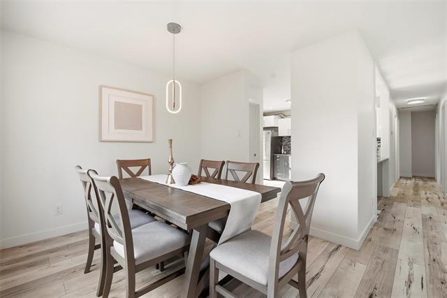
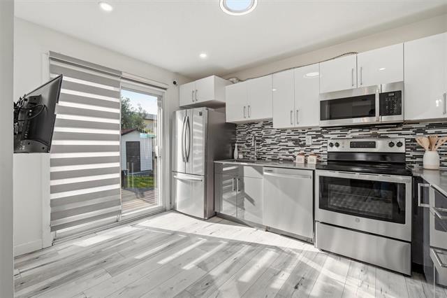
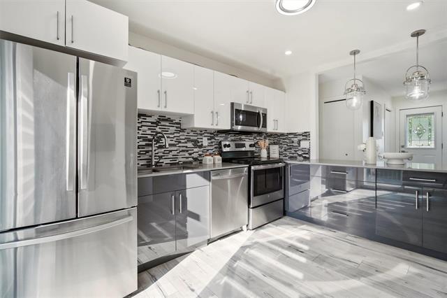
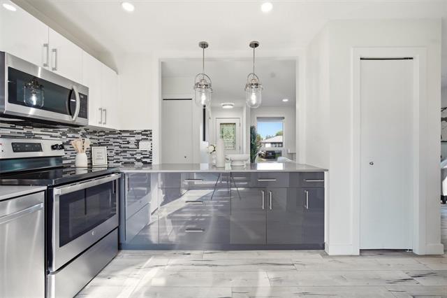
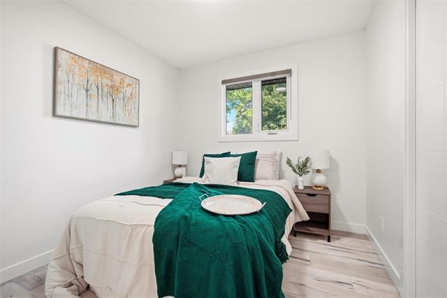
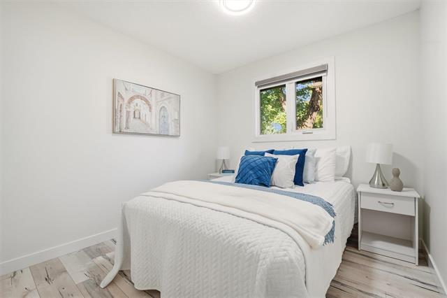
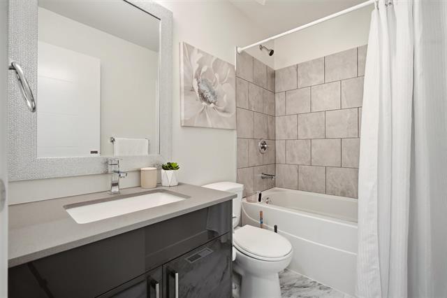
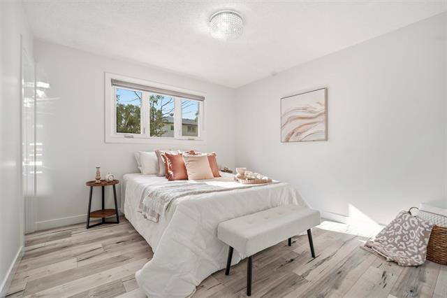
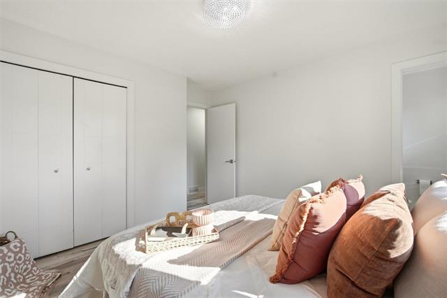
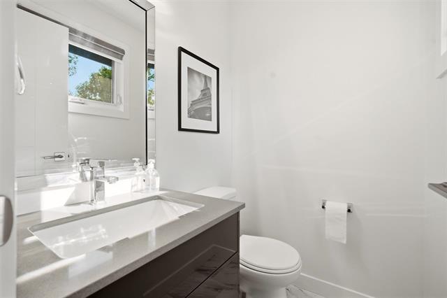
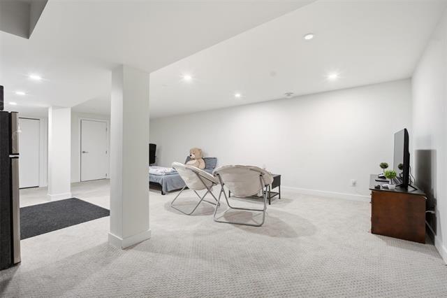
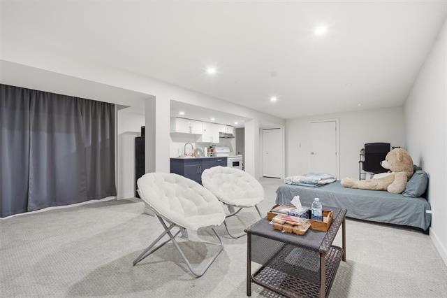
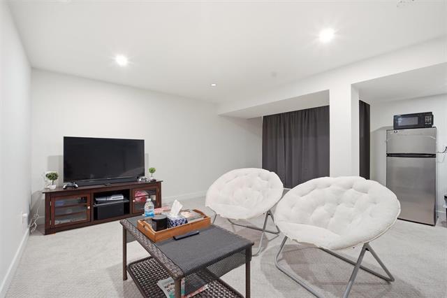
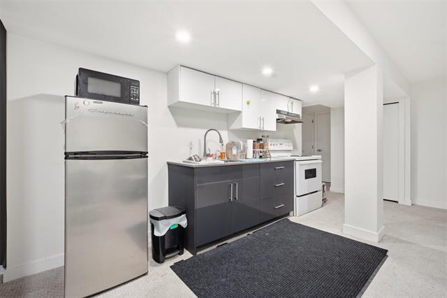
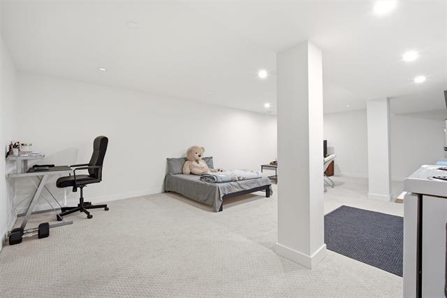
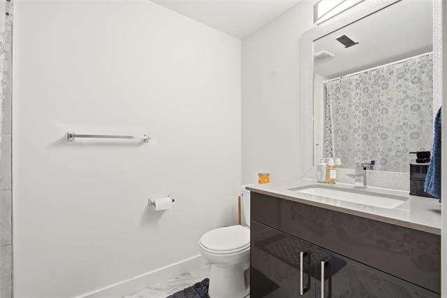
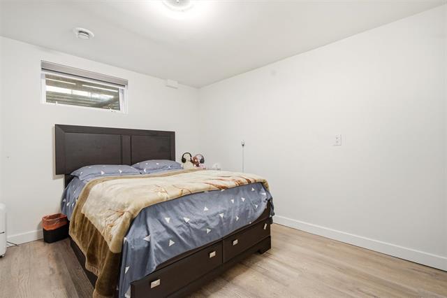
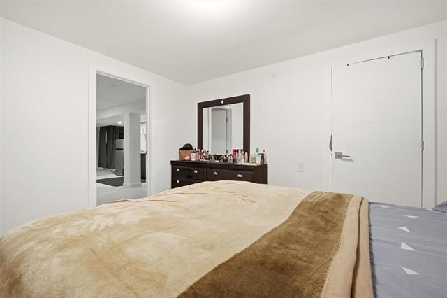
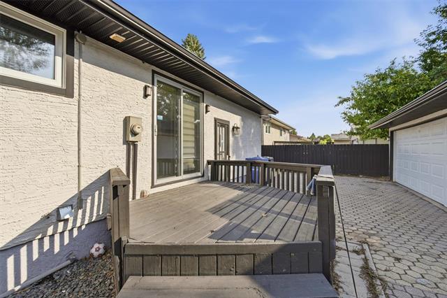
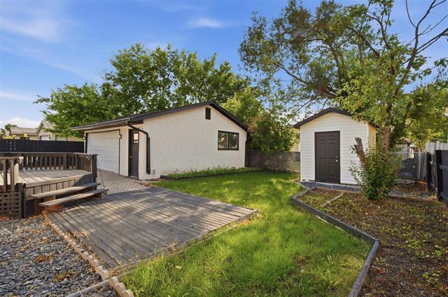
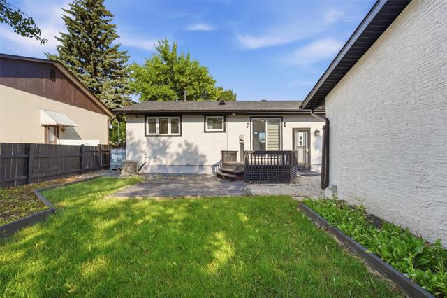
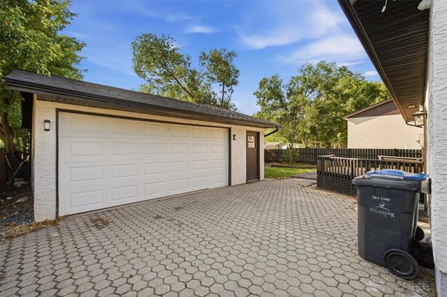
Open House Sunday Aug.9 12-2pm. Offers as received! Welcome to 39 Madrill Close, located on a quiet bay in the Maples! This well-maintained 1,040 sq ft home offers 4 bedrooms, 2.5 bathrooms, an oversized double garage and a fully finished basement providing plenty of additional living space. The main floor features a bright, functional layout with an updated kitchen complete with quartz countertops, stainless steel appliances and plenty of cabinet space. The kitchen leads out to the deck, perfect for relaxing or entertaining. The fully finished lower level offers additional flexibility and is equipped with a stove and fridge, making it a great option for extended family or additional living space. The home underwent extensive renovations in 2019/20 including flooring, lighting, paint, millwork, kitchen, bathrooms, landscaping and shingles, along with a high-efficiency furnace, central A/C, hot water tank and sump pump/pit. Newer windows complete the package. Located in an established neighbourhood close to schools, parks, shopping and everyday amenities. A great opportunity to call the Maples home!
Property Features
Site Influences
Flooring
Parking
More Details
| Bedrooms Above Grade | 3 |
| Half Baths | 1 |
| Fireplace | Insert |
| Fireplace Fuel | Electric |
| Construction Type | Wood Frame |
| Exterior | Stucco |
| Foundation | Concrete |
| Depth | 55 ft |
| Frontage | 99 ft |
| Basement | Full |
| Basement Type | Fully Finished |
| Sewer | Municipal/Community |
| Water | Municipal/Community |
Rooms
| Level | Type | Dimensions |
|---|---|---|
| Main | Primary Bedroom | 11.30 x 11.20 |
| Main | Bedroom | 9.30 x 9.00 |
| Main | Bedroom | 9.30 x 9.00 |
| Main | Kitchen | 12.10 x 9.50 |
| Main | Dining Room | 9.50 x 9.20 |
| Main | Living Room | 14.60 x 12.70 |
| Main | Four Piece Bath | 7.90 x 5.00 |
| Main | Two Piece Ensuite Bath | 0.00 x 0.00 |
| Basement | Recreation Room | 26.30 x 21.00 |
| Basement | Four Piece Bath | 0.00 x 0.00 |
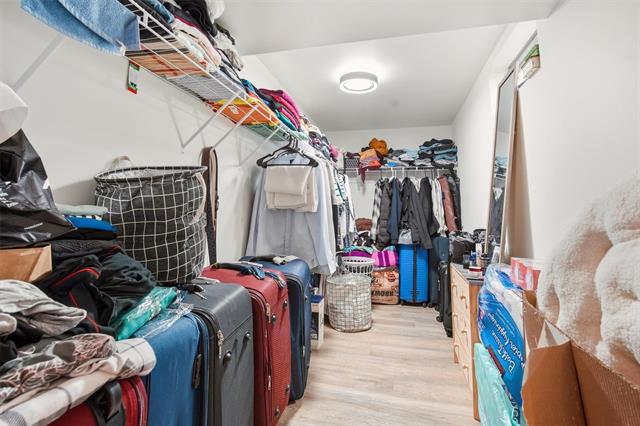
| Basement | Bedroom | 11.80 x 10.60 |
| Basement | Other | 13.30 x 5.80 |