

2 - 480 Augier Avenue St Charles, Winnipeg, Manitoba R3K 1S5
1216 sqft 3 bedrooms 2 bathrooms $ 244,900
-
Sold
-
Sold
-
Sold
-
Sold
-
Sold
-
Sold
-
Sold
-
Sold
-
Sold
-
Sold
-
Sold
-
Sold
-
Sold
-
Sold
-
Sold
-
Sold
-
Sold
-
Sold
-
Sold
-
Sold
-
Sold
-
Sold
-
Sold
-
Sold
-
Sold
-
Sold
-
Sold
Property Detail
Property Description
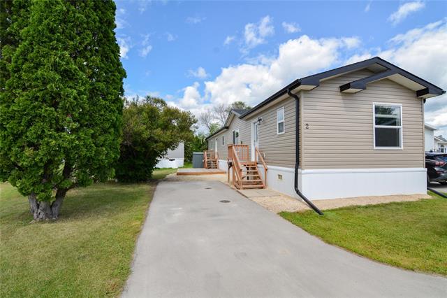
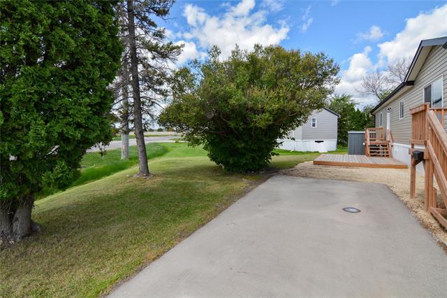
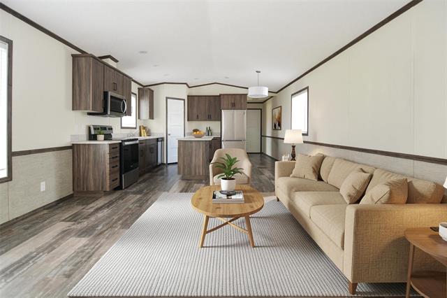
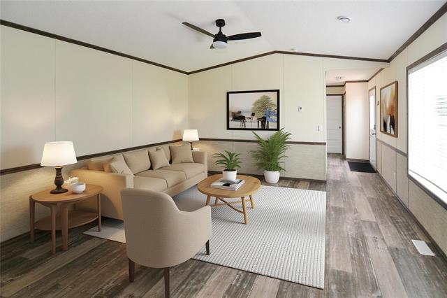
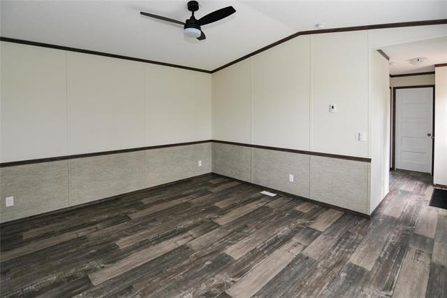
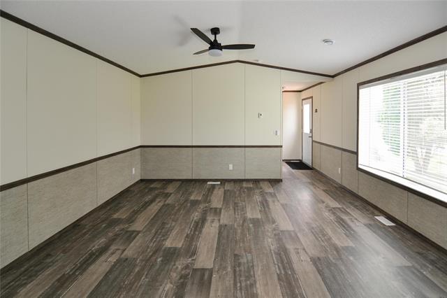
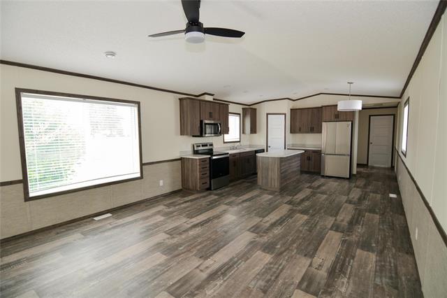
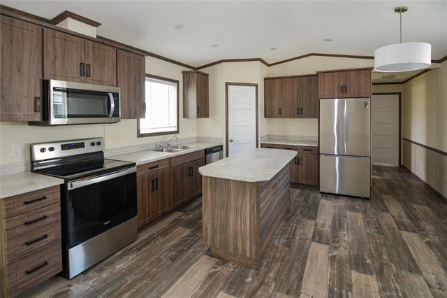
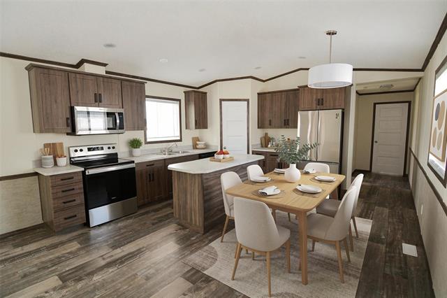
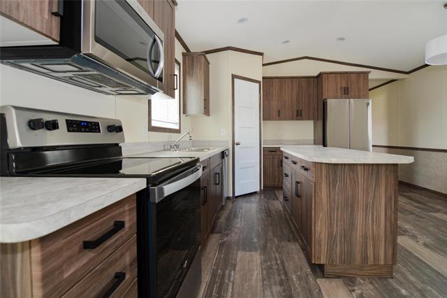
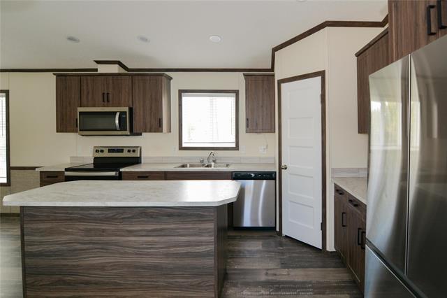
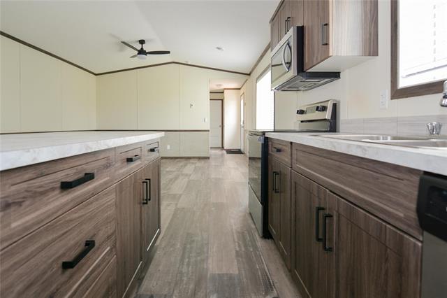
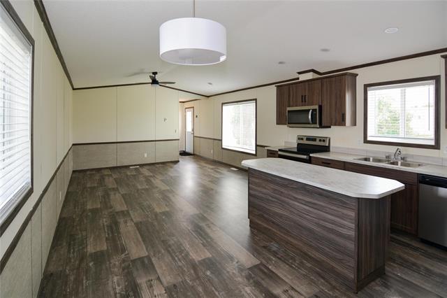
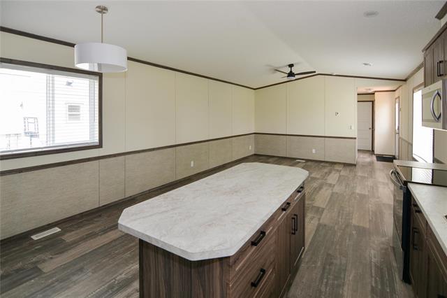
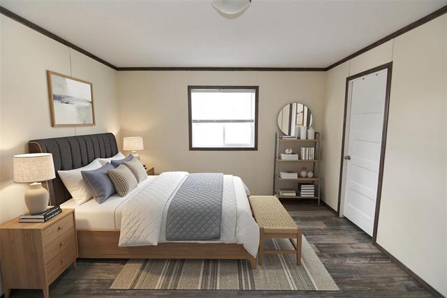
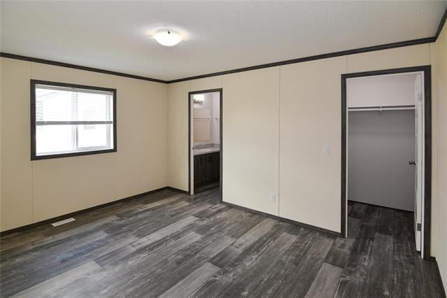
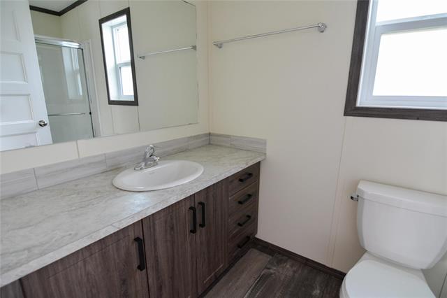
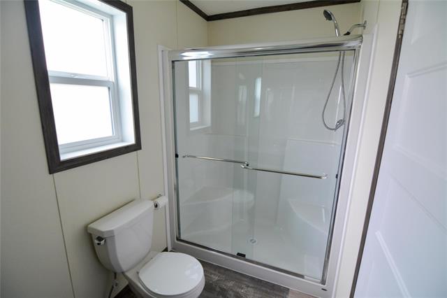
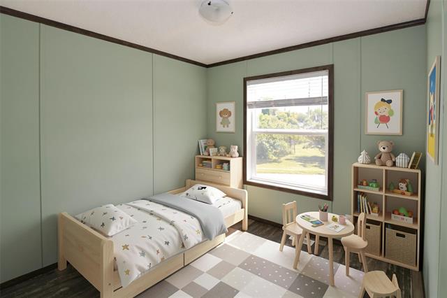
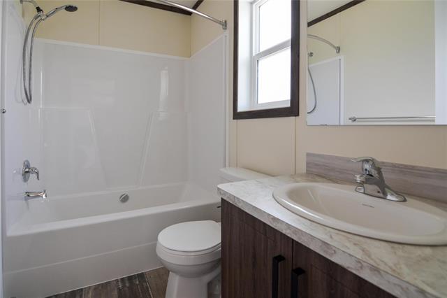
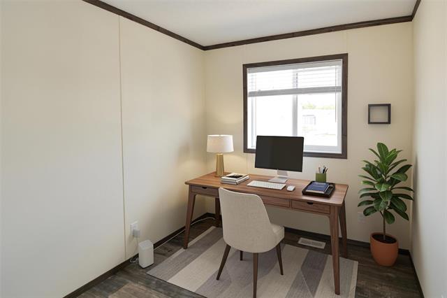
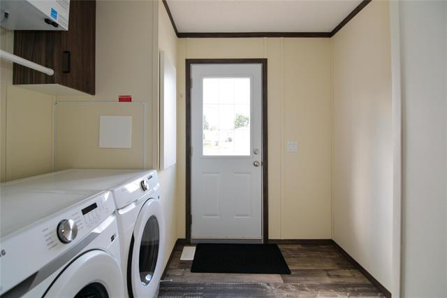
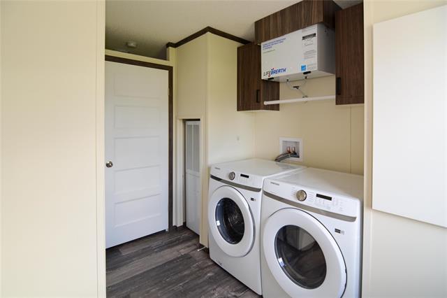
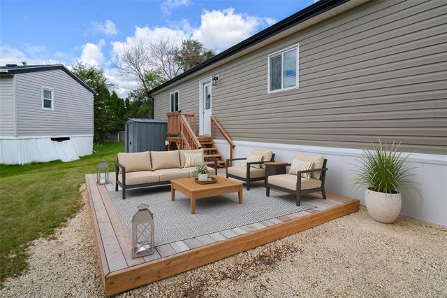
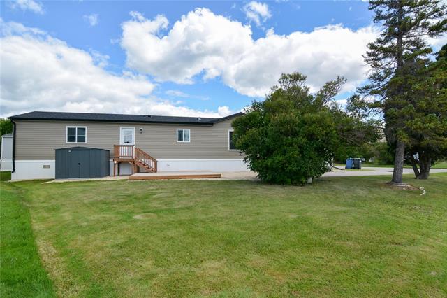
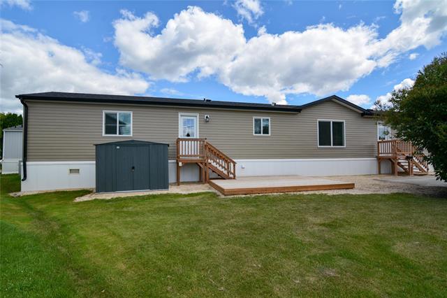
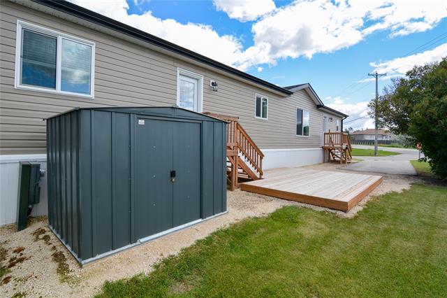
Looking for a home that's comfortable, affordable, and easy to maintain? Welcome to this 1,216 sq ft, 3 bed, 2 bath Moduline modular home, built May 2022. Located in St. Charles. Bright, open-concept layout with vaulted ceilings, two-tone interior panels, and a dine-in kitchen with stainless steel appliances, custom shaker cabinetry, corner pantry & movable island. Living room has a picture window & ceiling fan. Primary bedroom offers a walk-in closet & private ensuite. Central A/C, HRV & HE furnace keep it comfortable year-round. Built for Manitoba's climate with solid 2x6 construction & winterized skirting. Newer eavestroughs, landscaped 16'x12' deck, washer, dryer & storage shed, truly move-in ready. Pad fee of $657.40 per month covers water, garbage & recycling pickup, connection to services, street clearing, property & education taxes & management fees, simple monthly budgeting. Pie-shaped corner lot with mature trees & front drive. Glendale Golf & Country Club next door, St. Charles Catholic School & Suzanne/Jeannette Park a short walk away. Shopping & transit nearby. Move in, unpack, enjoy low-maintenance living.
Property Features
Site Influences
Flooring
Parking
More Details
| Bedrooms Above Grade | 3 |
| Half Baths | 0 |
| Construction Type | Wood Frame |
| Exterior | Vinyl |
| Foundation | Block |
| Depth | 0 ft |
| Frontage | 0 ft |
| Basement | None |
| Sewer | Municipal/Community |
| Water | Municipal/Community |
Rooms
| Level | Type | Dimensions |
|---|---|---|
| Main | Living Room | 13.25 x 14.67 |
| Main | Eat-In Kitchen | 14.67 x 15.42 |
| Main | Primary Bedroom | 12.00 x 14.67 |
| Main | Three Piece Ensuite Bath | 5.00 x 4.92 |
| Main | Bedroom | 9.33 x 8.00 |
| Main | Bedroom | 9.33 x 11.42 |
| Main | Four Piece Bath | 8.00 x 5.00 |
| Main | Laundry Room | 8.42 x 10.00 |


