23 Amherst Drive R18, Pinawa R0E 1L0

1947 sqft 3 bedrooms 2 bathrooms $ 1,195,000

Property Detail

Type Residential / Single Family Detached Style Bungalow MLS® # 202619452 Location R18 (R18 - R18) Price $ 1,195,000 Area 1947 sqft Bedrooms 3 Bathrooms 2 Year Built 2022 Heating Forced Air Title Freehold Lot Shape Normal Acres 0.000

Property Description

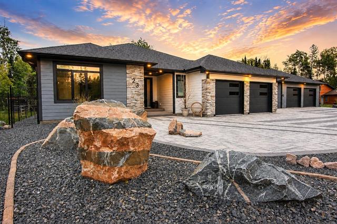
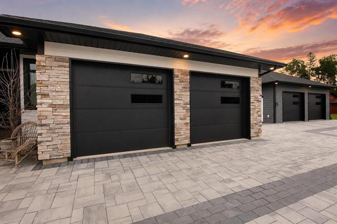
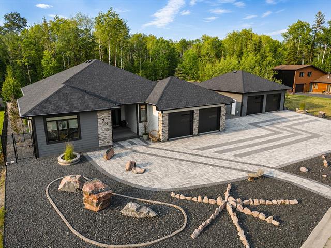
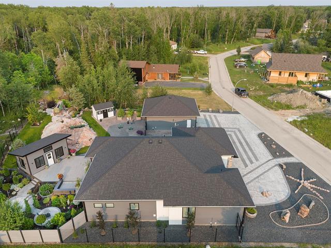
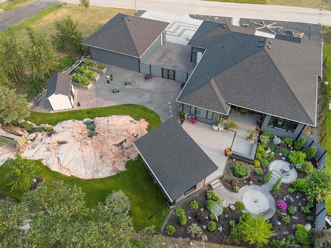
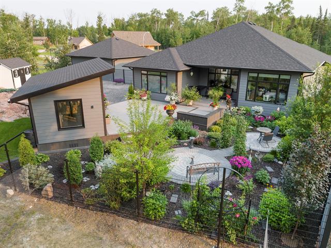
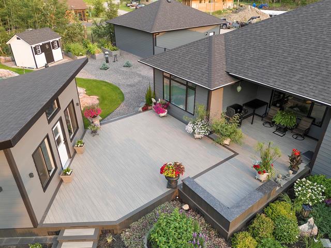
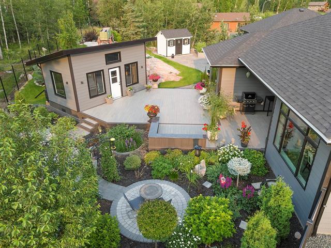
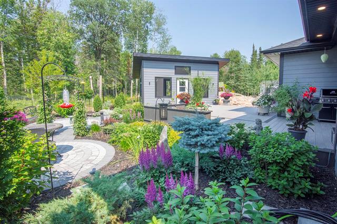
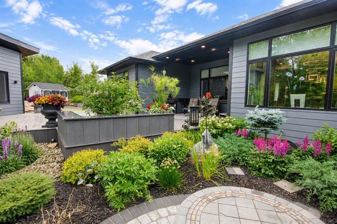
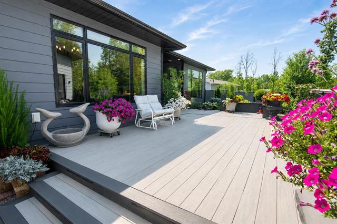
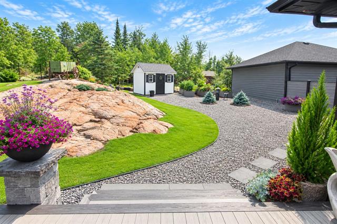
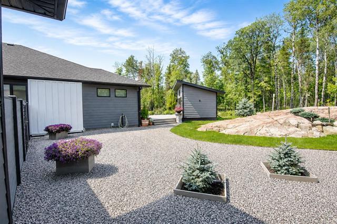
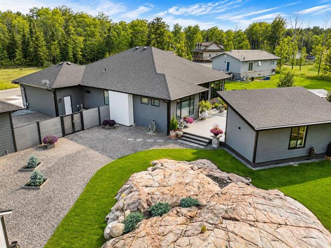
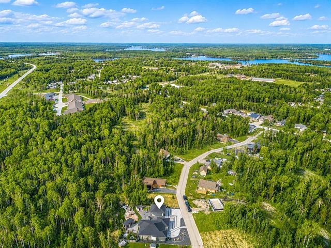
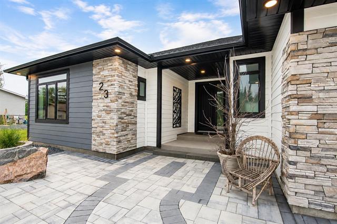
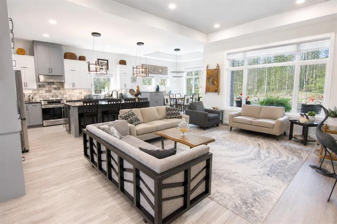
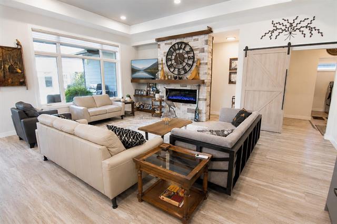
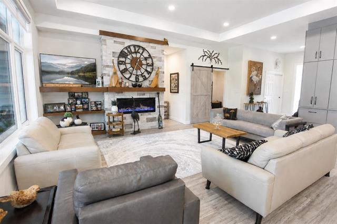
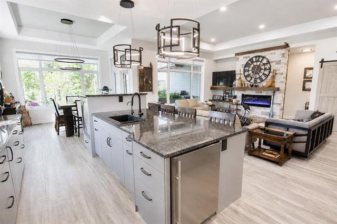
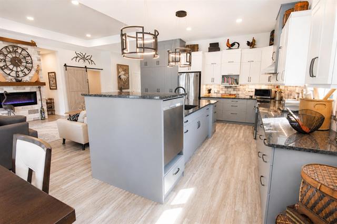
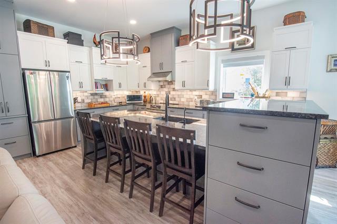
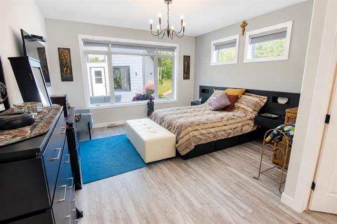
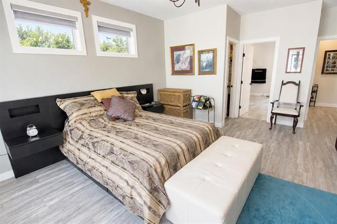
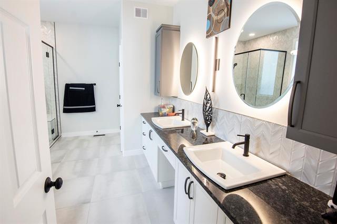
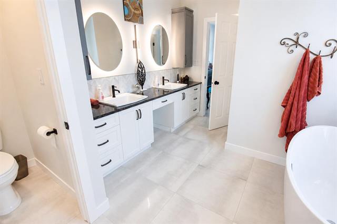
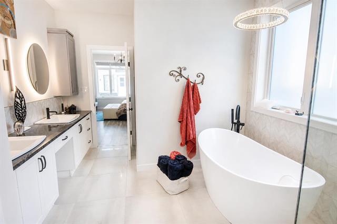
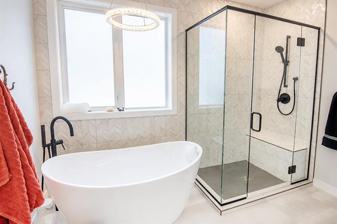
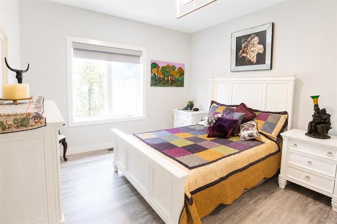
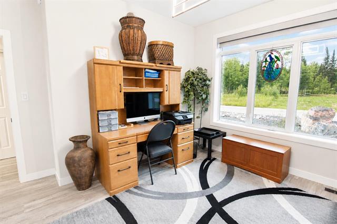
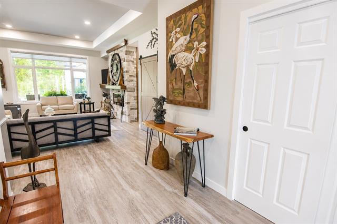
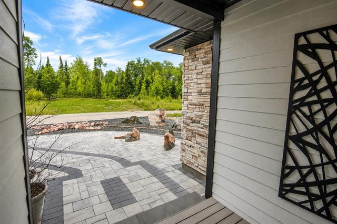
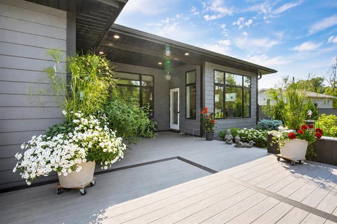
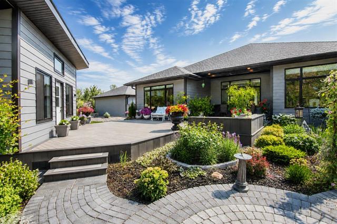
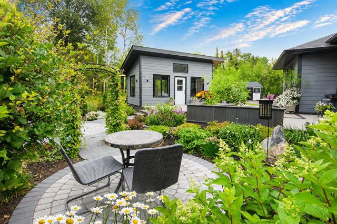
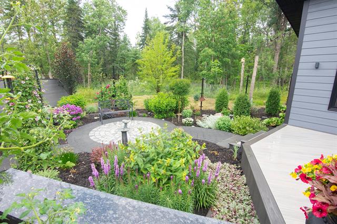
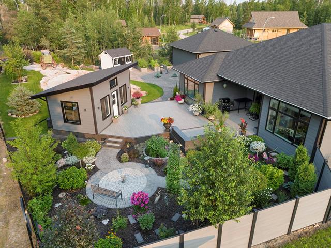
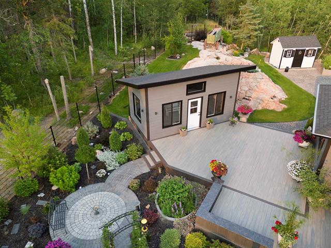
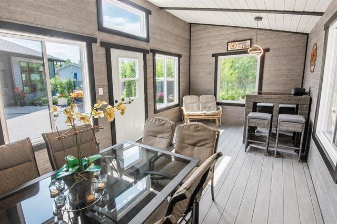
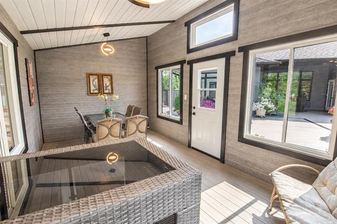
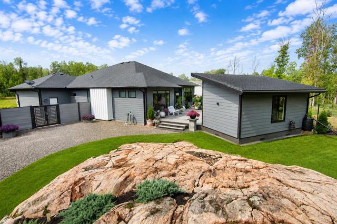
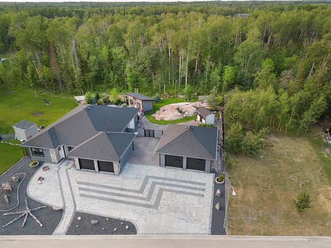
CUSTOM-BUILT LUXURY BACKING ONTO FOREST! Designed as a forever home & impeccably built by Springwood Homes, this exceptional 1,947 SF bungalow sits on a rare 120' wide double lot in one of Pinawa's newest neighbourhoods, backing onto peaceful forest & abundant wildlife. Every detail has been thoughtfully curated, from seamless luxury vinyl flooring, soaring 9-11' ceilings & custom blinds to the stunning great rm featuring a panoramic electric fireplace with striking saw-tooth stone surround. The chef's kitchen offers premium cabinetry, granite counters, high-end appliances, induction range, pantry & exceptional storage. The spacious primary retreat overlooks the private backyard & boasts a luxurious 5pc ensuite w/heated floors, freestanding tub & glass shower. Two additional bedrooms are privately located on the opposite wing. Outside, enjoy professional landscaping, composite deck, custom-built insulated gazebo, 24x24' heated att garage & incredible 32x28' heated workshop w/200-amp service, in-floor heat, welding plug & ext RV plug. Experience Pinawa's resort lifestyle with its 18-hole golf course, beach, marina, pool, tennis & pickleball courts, shopping, schools, Winnipeg River, trails & much more!

Listing Agent: Shaun Thompson
Listing Date: 2026-08-04

Property Features

2x6"
Air Conditioning-Central
Bar Fridge
Blinds
Deck
Dishwasher
Dryer
Exterior Walls
Garage Door Opener
Garage Door Opener Remote(s)
Hood Fan
Laundry - Main Floor
Main Floor Full Bathroom
Microwave
No Pet Home
No Smoking Home
Patio
Refrigerator
Storage Shed
Stove
Sunroom
Washer
Water Softener
Window Coverings
Workshop

Site Influences

Community Docking
Fenced
Fruit Trees/Shrubs
Golf Nearby
Landscaped Deck
No Through Road

Flooring

Vinyl Plank

Parking

Double Attached
Double Detached
Heated
Insulated
Workshop

More Details

Bedrooms Above Grade 3
Half Baths 0
Fireplace Insert, Stone
Fireplace Fuel Electric
Construction Type Concrete
Exterior Fiber Cement, Stone
Foundation Concrete
Depth 0 ft
Frontage 120 ft
Basement Crawl space
Basement Type Insulated
Sewer Municipal/Community
Water Municipal/Community

Rooms

Level Type Dimensions
Main Great Room 17.50 x 21.67
Main Kitchen 10.08 x 16.58
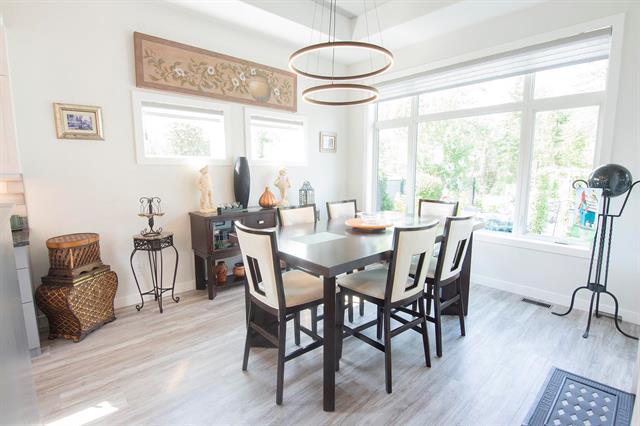
Main Dining Room 12.00 x 13.00
Main Primary Bedroom 14.00 x 17.08
Main Walk-in Closet 0.00 x 0.00
Main Five Piece Ensuite Bath 0.00 x 0.00
Main Bedroom 12.08 x 11.17
Main Walk-in Closet 0.00 x 0.00
Main Bedroom 10.58 x 11.17
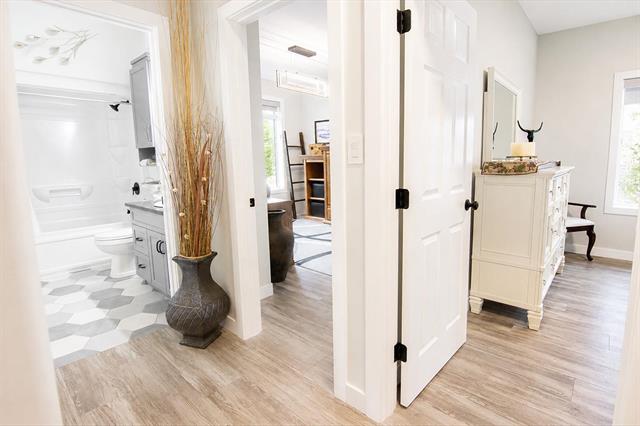
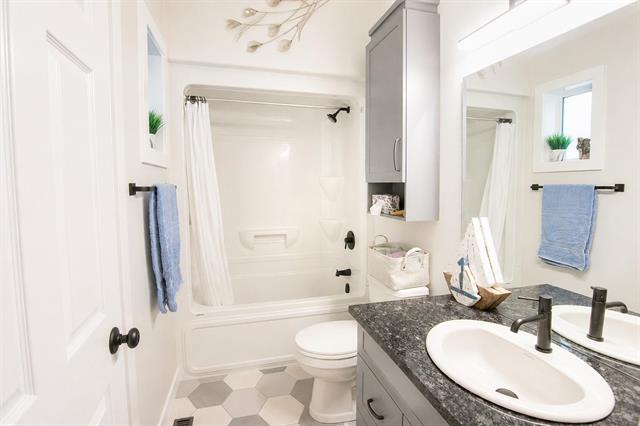
Main Four Piece Bath 0.00 x 0.00
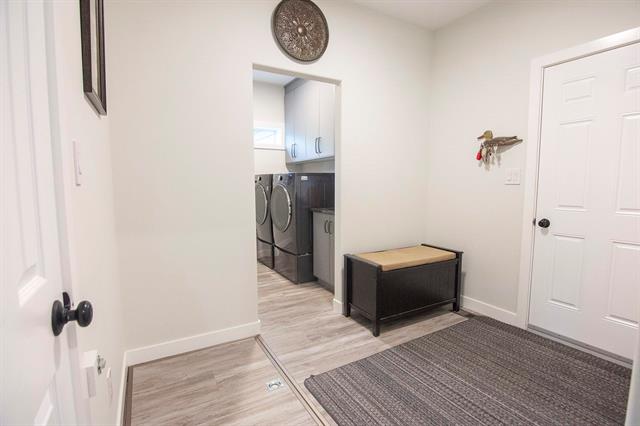
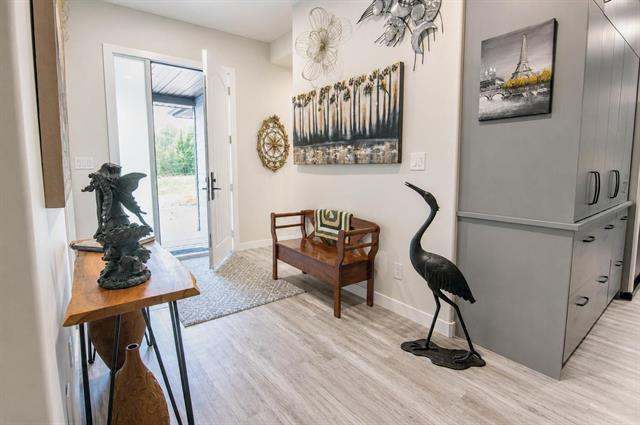
Main Mudroom 7.08 x 9.33
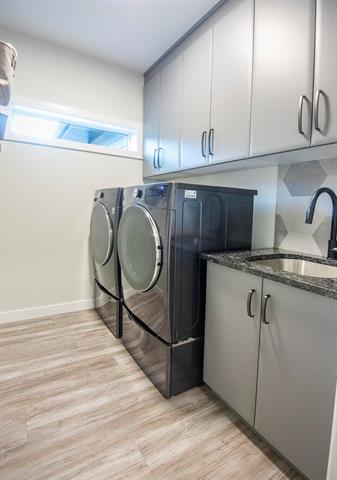
Main Laundry Room 7.67 x 6.42
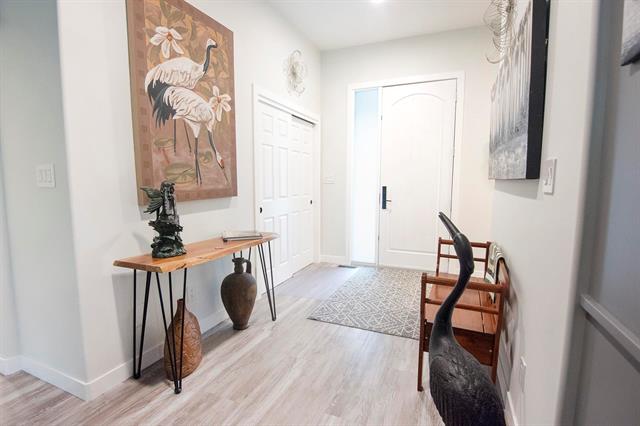
Main Foyer 0.00 x 0.00

Find this property on map

Contact Agent

Find Property

Mortgage Calculator


Book time with us