

71 Macalester Bay Fort Richmond, Winnipeg, Manitoba R3T 2X6
1220 sqft 5 bedrooms 3 bathrooms $ 474,900
-
New
-
New
-
New
-
New
-
New
-
New
-
New
-
New
-
New
-
New
-
New
-
New
-
New
-
New
-
New
-
New
-
New
-
New
-
New
-
New
-
New
-
New
-
New
-
New
-
New
-
New
-
New
-
New
-
New
-
New
-
New
-
New
-
New
-
New
-
New
-
New
-
New
-
New
-
New
-
New
Property Detail
Property Description
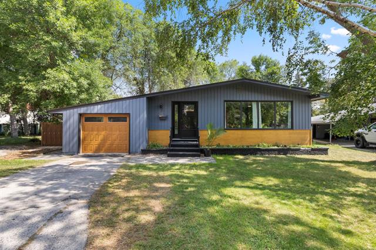
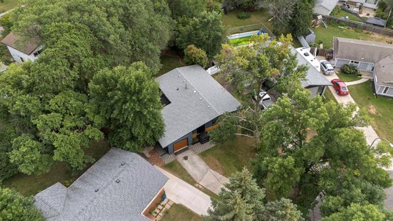
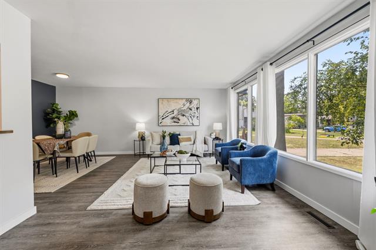
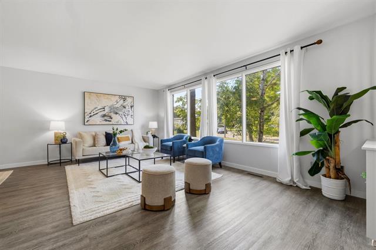
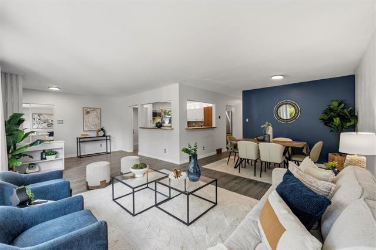
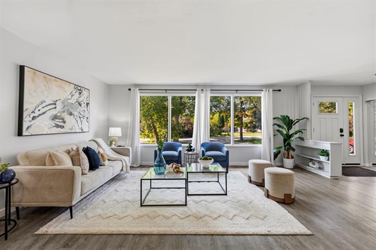
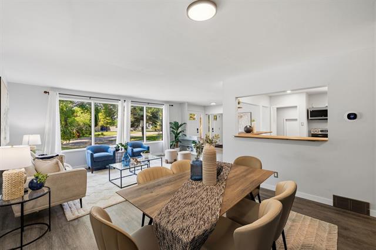
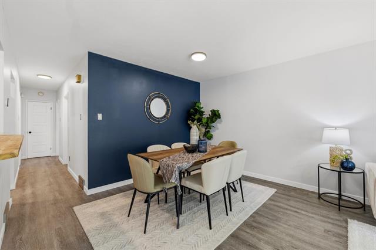
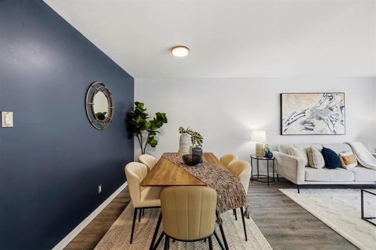
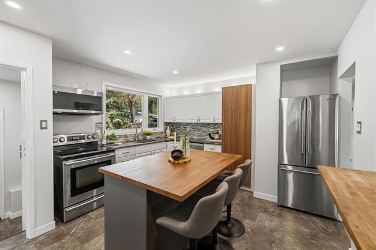
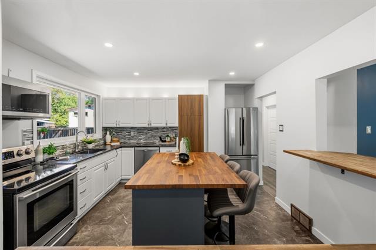
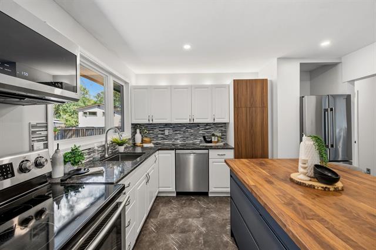
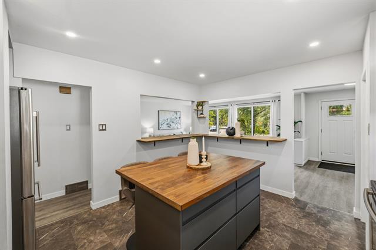
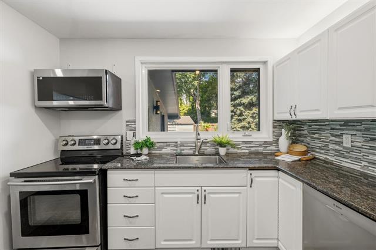
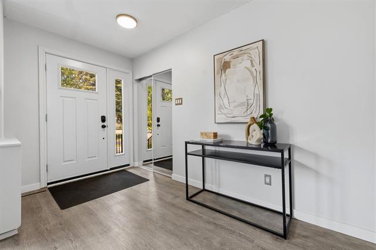
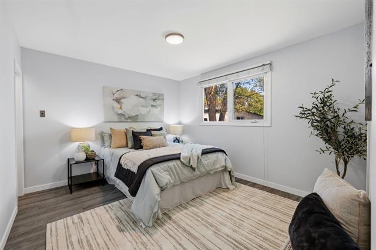
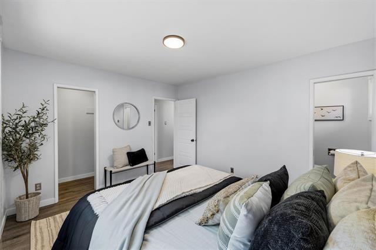
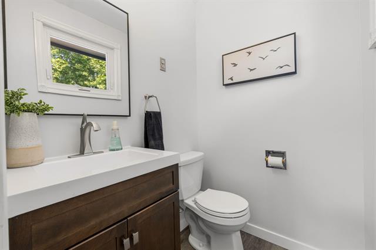
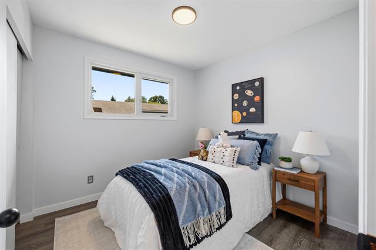
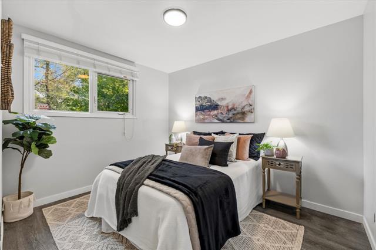
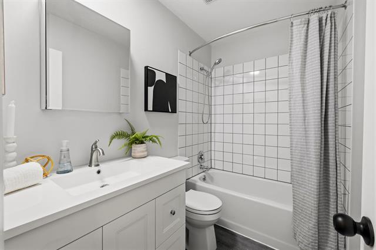
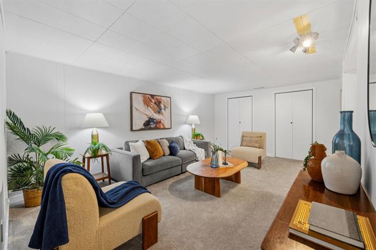
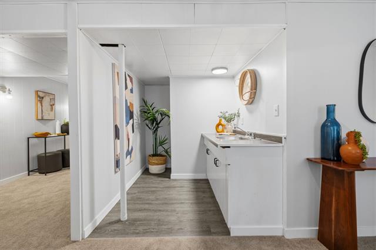
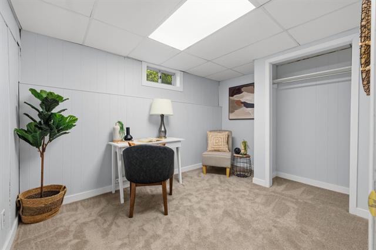
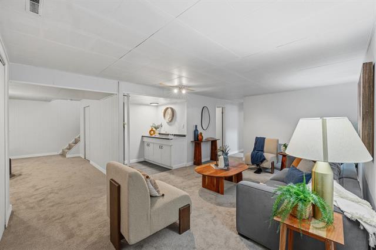
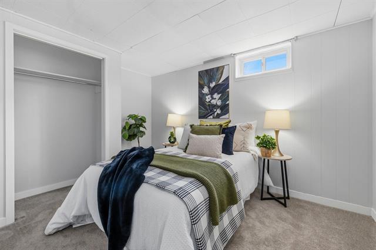
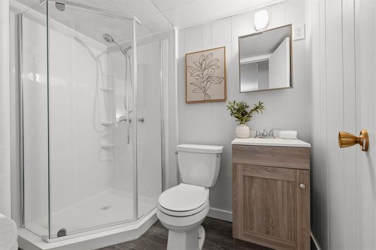
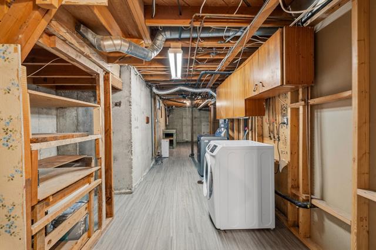
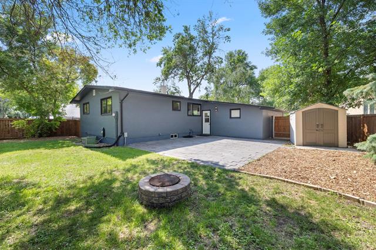
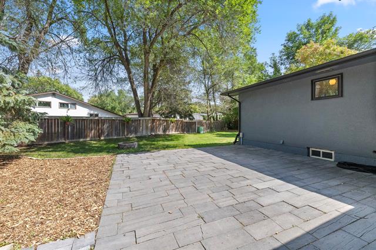
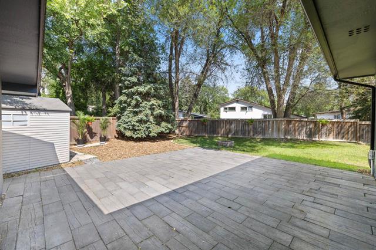
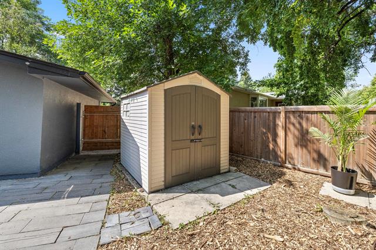
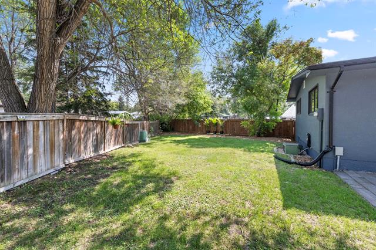
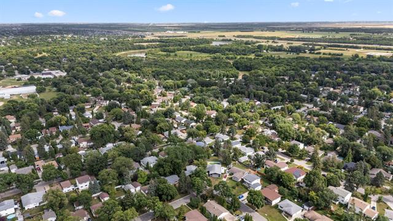
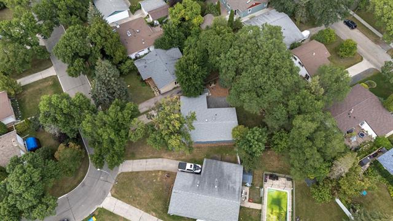
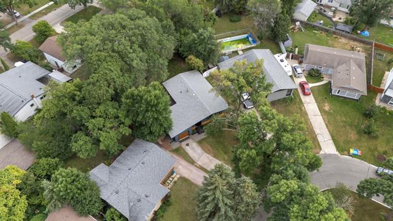
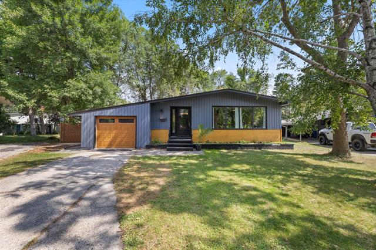
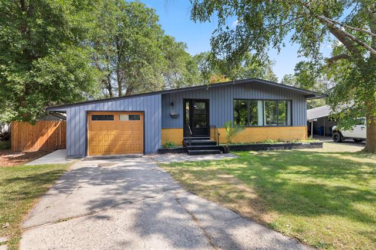
Welcome to this beautifully updated bungalow featuring an open-concept design that's perfect for modern living. The freshly painted main floor offers a bright and inviting living and dining room combination with newer laminate flooring (2026), seamlessly flowing into the spacious kitchen. The kitchen is designed for both everyday living and entertaining, complete with granite countertops, an abundance of cabinetry, a centre island with breakfast bar, and a wraparound bar-top with additional seating. The main floor offers three comfortable bedrooms, including a primary bedroom with a convenient 2-piece ensuite. An updated 4-piece bathroom completes the main level. The fully finished lower level has been refreshed with newer carpeting (2026) and features a welcoming recreation room with a wet bar, two additional bedrooms, a 3-piece bathroom, and a laundry room complete with washer and dryer. New laundry room flooring was installed in 2026. Step outside to enjoy the fully fenced backyard, featuring a fire pit and a storage shed. High-efficiency furnace. Located on a quiet bay with close proximity to University of Manitoba.
Property Features
Site Influences
Flooring
Parking
More Details
| Bedrooms Above Grade | 3 |
| Half Baths | 1 |
| Construction Type | Wood Frame |
| Exterior | Stucco, Wood Siding |
| Foundation | Concrete |
| Depth | 0 ft |
| Frontage | 0 ft |
| Basement | Full |
| Basement Type | Fully Finished |
| Sewer | Municipal/Community |
| Water | Municipal/Community |
Rooms
| Level | Type | Dimensions |
|---|---|---|
| Main | Living Room | 20.00 x 9.67 |
| Main | Dining Room | 12.42 x 7.83 |
| Main | Kitchen | 14.08 x 12.33 |
| Main | Primary Bedroom | 12.33 x 10.92 |
| Main | Bedroom | 11.00 x 8.92 |
| Lower | Recreation Room | 18.25 x 11.92 |
| Lower | Bedroom | 12.17 x 8.58 |
| Lower | Bedroom | 12.00 x 8.50 |
| Main | Two Piece Ensuite Bath | 0.00 x 0.00 |
| Main | Four Piece Bath | 0.00 x 0.00 |
| Lower | Three Piece Bath | 0.00 x 0.00 |
| Main | Bedroom | 8.92 x 8.92 |


