

200 Beaverbrook Street River Heights, Winnipeg, Manitoba R3N 1M8
1144 sqft 2 bedrooms 2 bathrooms $ 365,000
Property Detail
Property Description
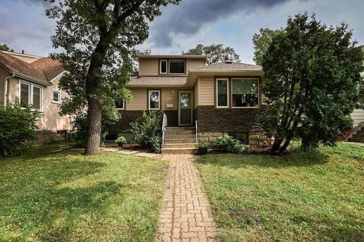
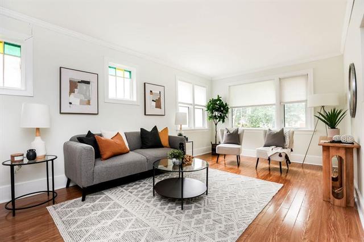
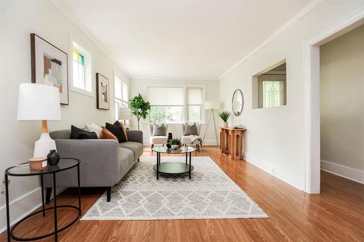
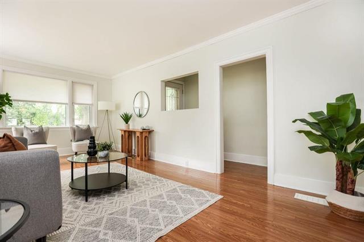
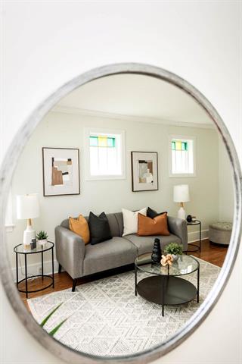
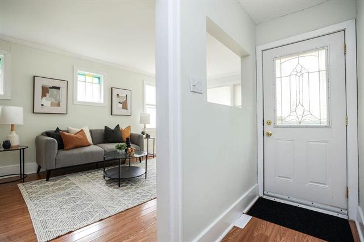
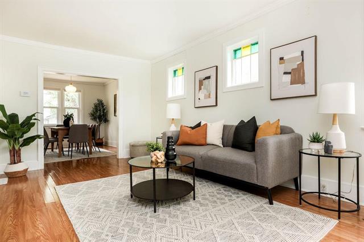
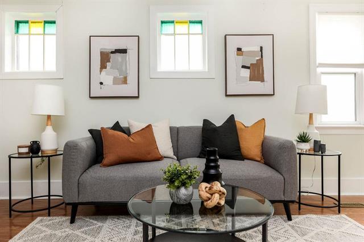
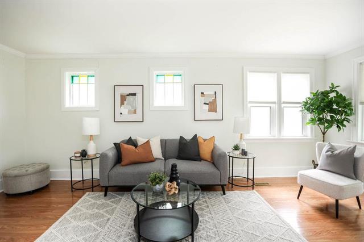
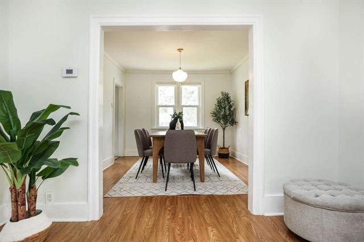
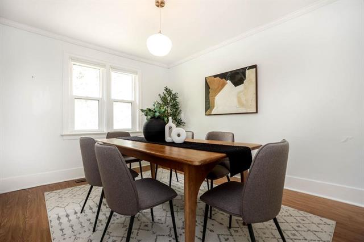
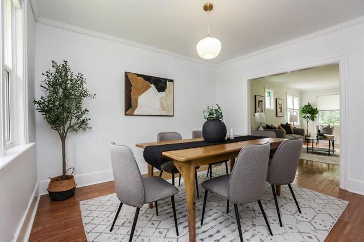
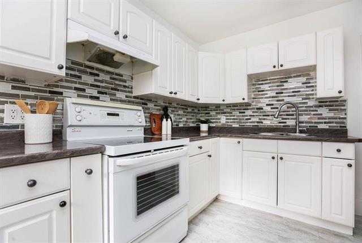
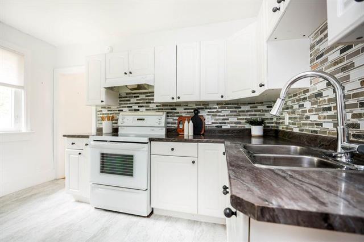
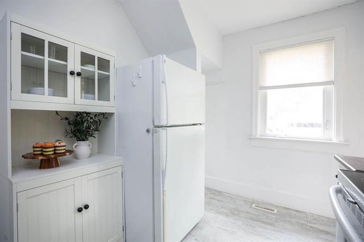
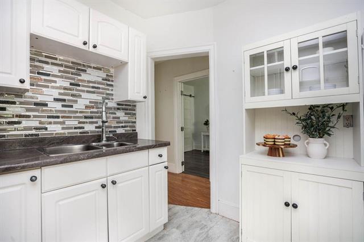
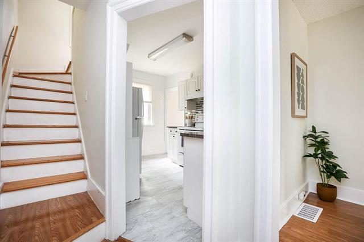
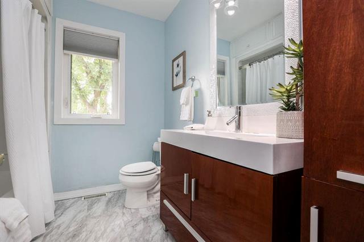
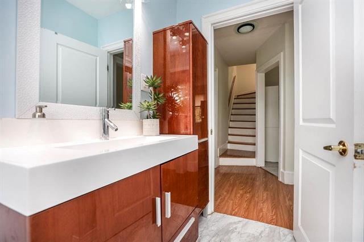
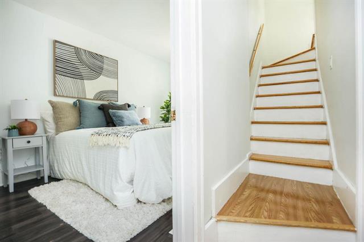
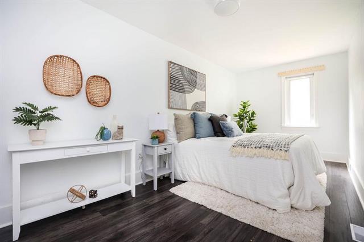
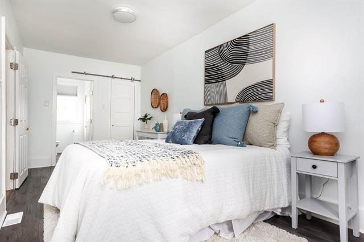
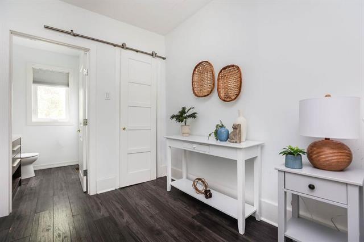
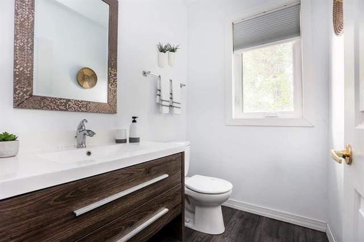
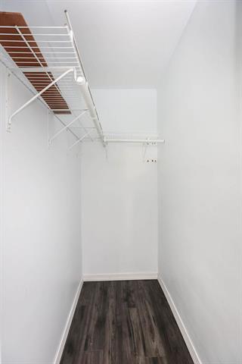
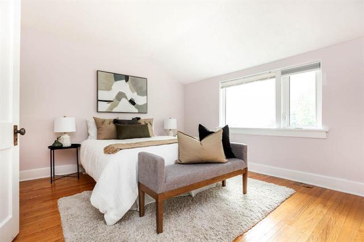
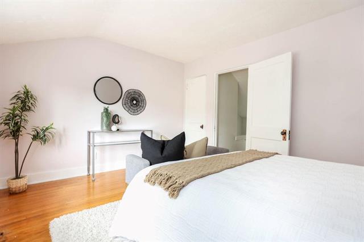
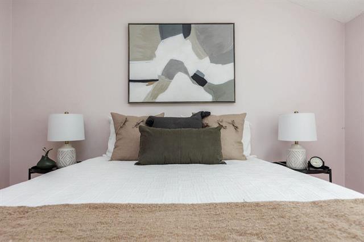
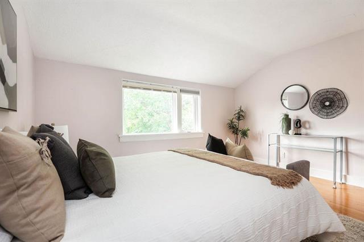
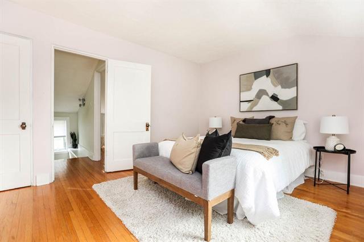
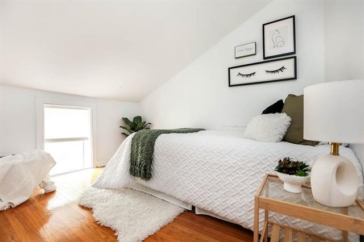
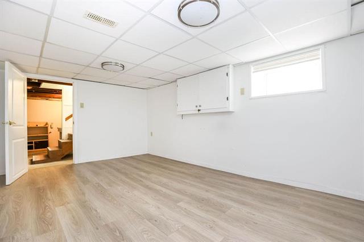
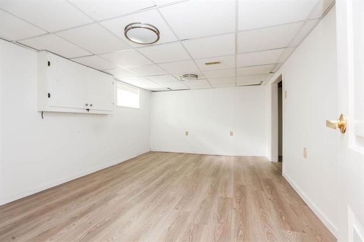
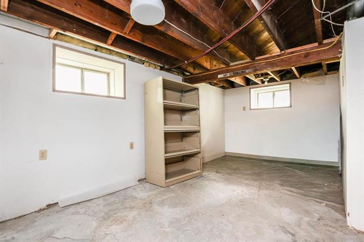
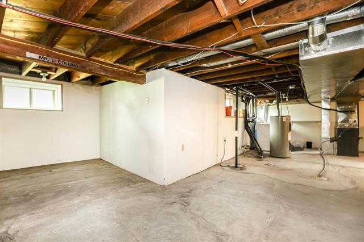
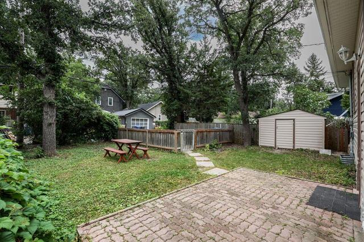
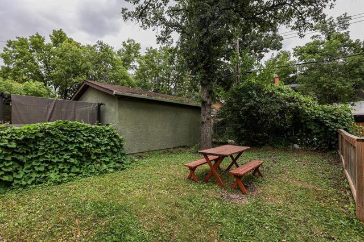
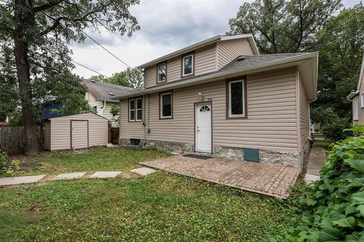
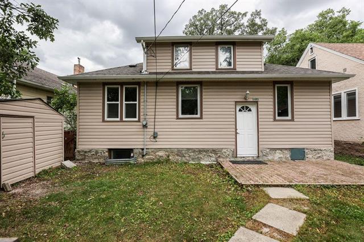
Offers as received. This is your opportunity to get into River Heights at a great price! This lovely 1.5 storey home has had all the important work done. Upgrades include: Furnace, Air Conditioner, Hot water tank, Shingles, Soffits, Fascia, Eavestroughs, Sump Pump, Electrical Panel, Foundation Stone work, Siding, Bathrooms, Windows, Ceilings, and more! On the main floor, you'll find a bright spacious living room, dining room, 4 piece bathroom, kitchen, large primary bedroom with a walkin closet and ensuite washroom. Upstairs, there is a second bedroom, and a bonus room- could be a baby room or office! The basement has a finished den and plenty of storage room. There is parking for two cars in the back parking pad. Walking distance to shops and restaurants on Academy. Don't miss this chance to get a house with this many upgrades in such a highly desirable area. Call your REALTOR to see it today!
Property Features
Site Influences
Flooring
Parking
More Details
| Bedrooms Above Grade | 2 |
| Half Baths | 1 |
| Exterior | Vinyl |
| Foundation | Stone |
| Depth | 0 ft |
| Frontage | 40 ft |
| Basement | Full |
| Basement Type | Partially Finished |
| Sewer | Municipal/Community |
| Water | Municipal/Community |
Rooms
| Level | Type | Dimensions |
|---|---|---|
| Main | Living Room | 19.75 x 10.67 |
| Main | Dining Room | 12.00 x 10.25 |
| Main | Kitchen | 12.00 x 7.50 |
| Main | Primary Bedroom | 18.50 x 8.25 |
| Upper | Bedroom | 13.50 x 10.83 |
| Upper | Office | 9.00 x 7.00 |
| Main | Two Piece Bath | 0.00 x 0.00 |
| Main | Four Piece Bath | 0.00 x 0.00 |
| Basement | Den | 15.25 x 10.50 |


