

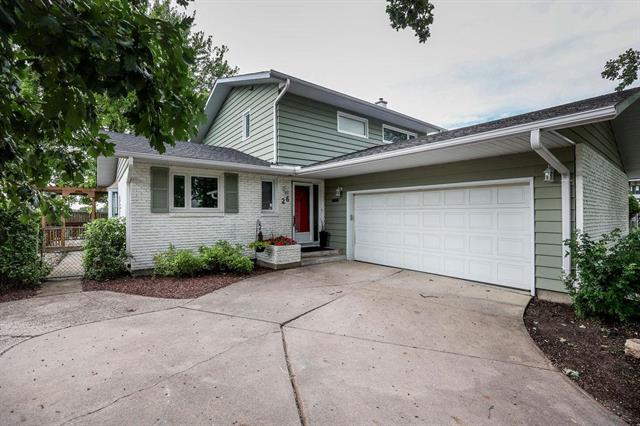
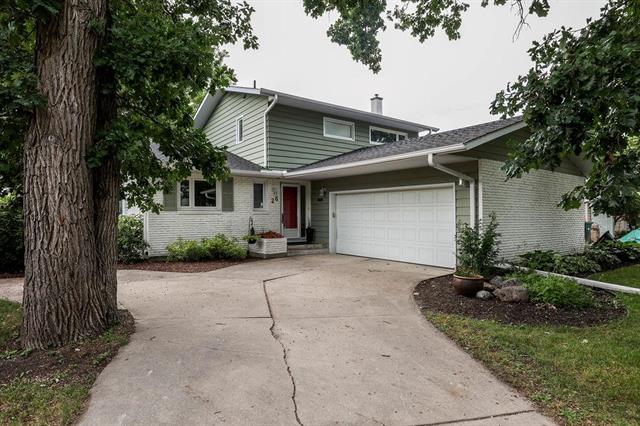
26 Red Robin Place Grace Hospital, Winnipeg, Manitoba R3J 3L8
1872 sqft 3 bedrooms 3 bathrooms $ 519,900
-
New
-
New
-
New
-
New
-
New
-
New
-
New
-
New
-
New
-
New
-
New
-
New
-
New
-
New
-
New
-
New
-
New
-
New
-
New
-
New
-
New
-
New
-
New
-
New
-
New
-
New
-
New
-
New
-
New
-
New
-
New
-
New
-
New
-
New
-
New
-
New
-
New
-
New
-
New
-
New
-
New
-
New
-
New
-
New
-
New
-
New
-
New
-
New
-
New
-
New
Property Detail
Property Description
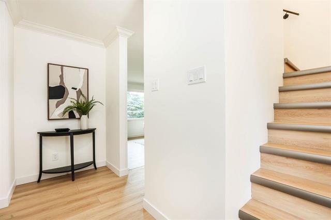
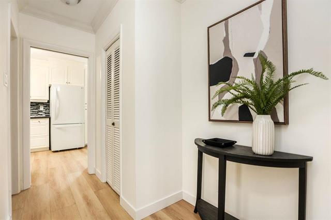
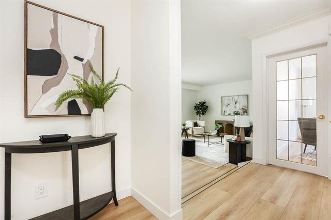
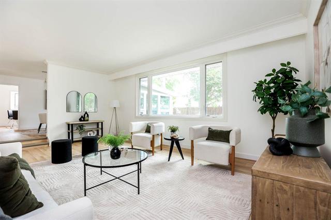
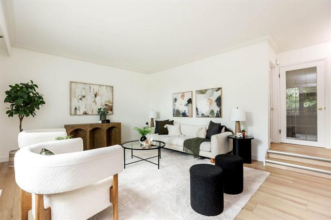
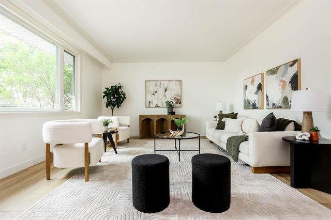
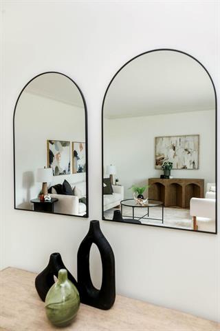
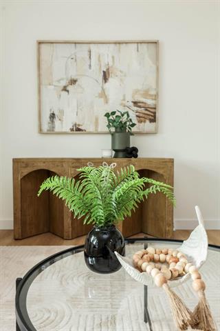
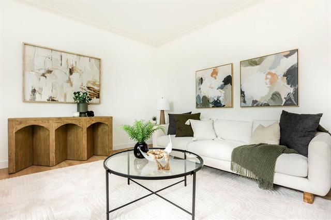
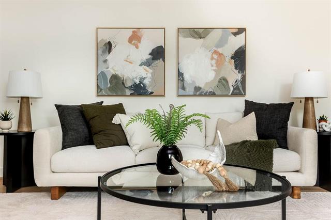
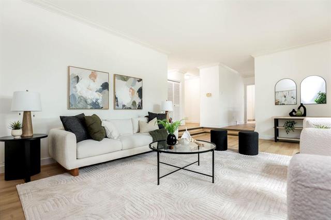
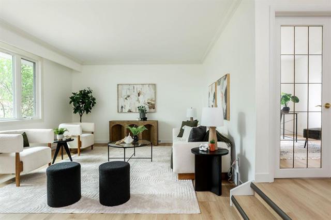
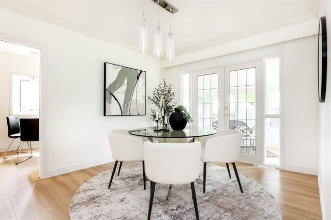
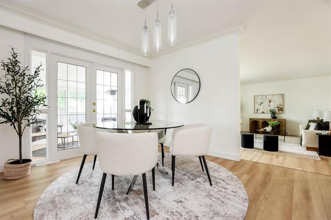
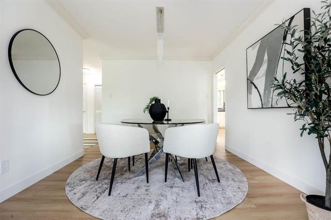
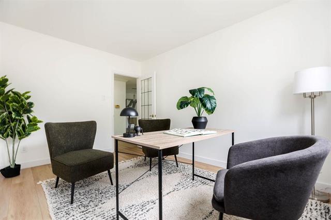
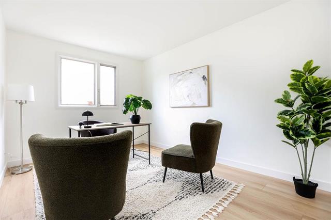
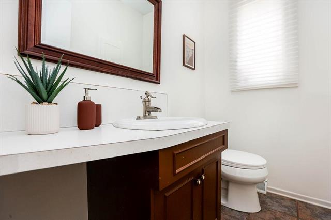
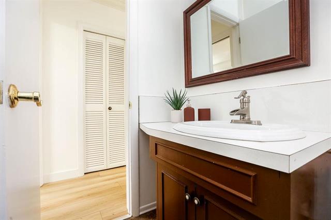
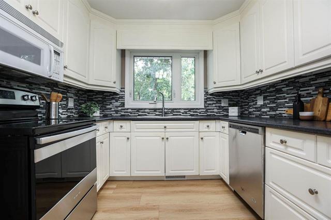
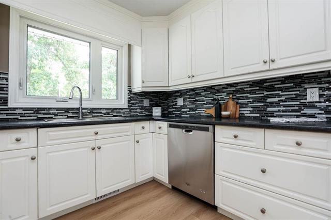
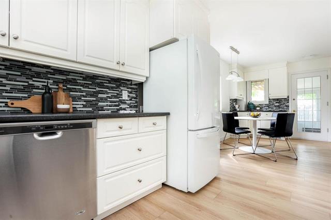
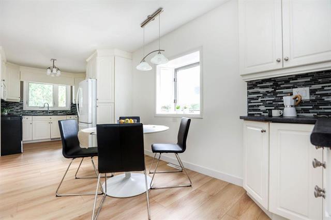
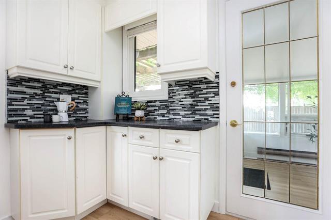
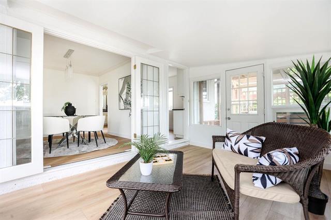
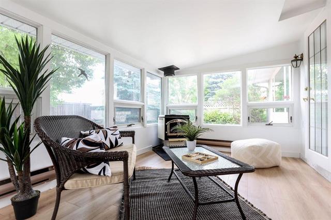
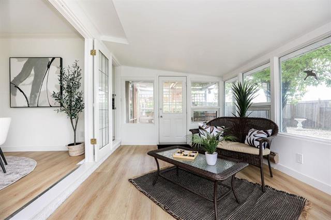
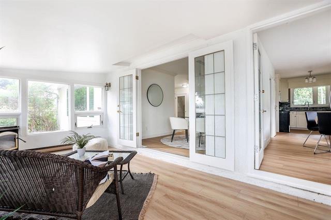
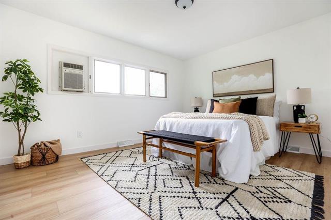
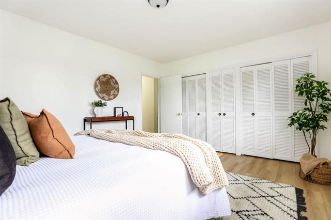
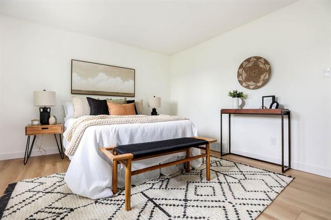
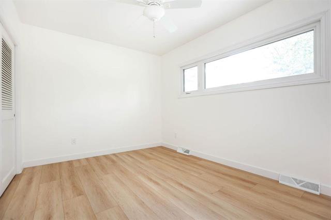
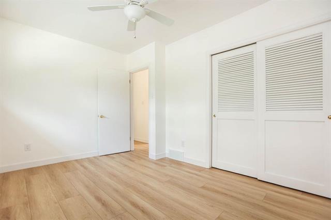
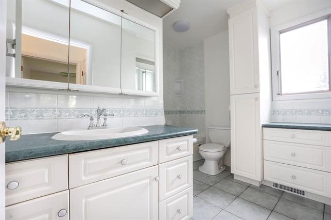
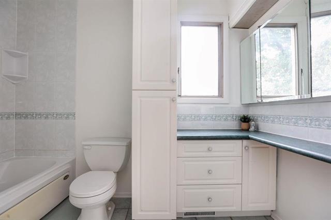
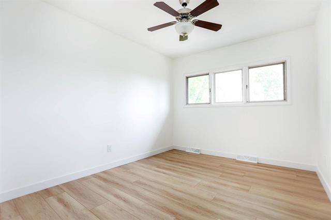
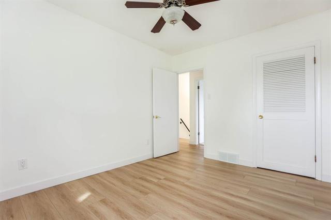
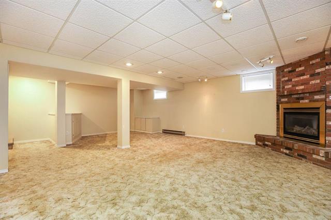
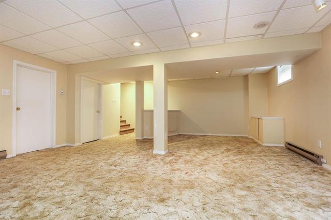
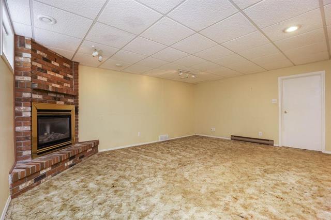
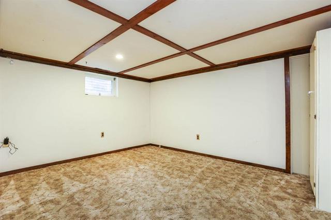
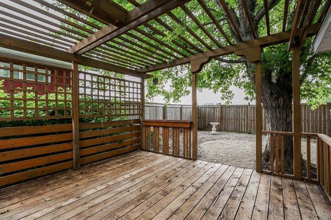
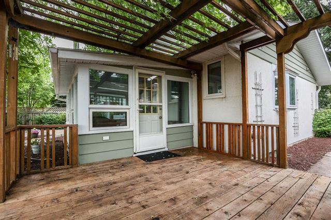
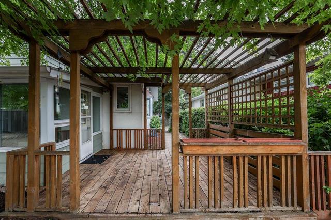
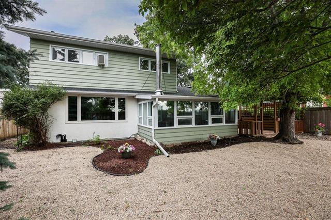
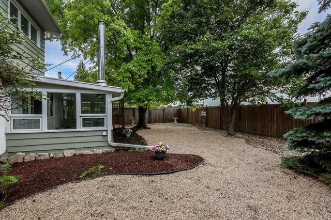
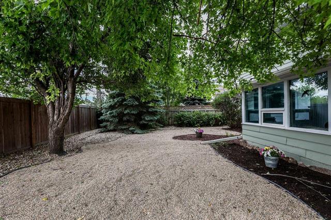
Offers anytime. Open House Sunday Aug 30, 12-2 PM. Bright spacious home in the Grace Hospital area! You can't beat this location. Imagine the kids walking out the back gate and being at school?! Weekday mornings just got much easier! This 3 bed, 2.5 bath home has been refreshed throughout with new flooring, paint, and baseboards. Upgraded shingles, AC, and attic insulation. The main floor has a huge sunken living room with large west facing windows, dining room, office, 2 piece bath, and bright white kitchen. French doors open out to the four season sunroom. The top floor has three good sized bedrooms and a four piece bath with heated floors. The basement is fully finished with a big Rec room with gas fireplace, a den, a three piece washroom, and a laundry/utility room with plenty of storage. There is a double attached garage with direct access, back deck with pergola, and a low maintenance backyard. The back gate opens to Bruce and Athlone schools, green space, soccer fields, and play structures. Walking distance to high school as well! If you're needing more space and want a family friendly area, this is it. Move in before the school year starts! Come and see it today!
Property Features
Site Influences
Flooring
Parking
More Details
| Bedrooms Above Grade | 3 |
| Half Baths | 1 |
| Fireplace | Brick Facing, Corner |
| Fireplace Fuel | Gas |
| Construction Type | Wood Frame |
| Exterior | Brick & Siding, Wood Siding |
| Foundation | Concrete |
| Depth | 0 ft |
| Frontage | 60 ft |
| Basement | Full |
| Basement Type | Fully Finished |
| Sewer | Municipal/Community |
| Water | Municipal/Community |
Rooms
| Level | Type | Dimensions |
|---|---|---|
| Main | Living Room | 20.50 x 14.33 |
| Main | Dining Room | 12.00 x 10.00 |
| Main | Eat-In Kitchen | 24.00 x 8.25 |
| Main | Office | 13.00 x 9.50 |
| Main | Sunroom | 16.33 x 9.75 |
| Upper | Primary Bedroom | 14.33 x 12.00 |
| Upper | Bedroom | 12.75 x 9.33 |
| Upper | Bedroom | 12.00 x 9.33 |
| Main | Two Piece Bath | 0.00 x 0.00 |
| Basement | Three Piece Bath | 0.00 x 0.00 |
| Upper | Four Piece Bath | 0.00 x 0.00 |
| Basement | Recreation Room | 23.00 x 17.50 |
| Basement | Den | 13.33 x 10.50 |
| Basement | Utility Room | 23.00 x 8.50 |


