33 Dalhousie Road R28, Pinawa R0E 1L0
1440 sqft 4 bedrooms 3 bathrooms $ 539,000
-
New
-
New
-
New
-
New
-
New
-
New
-
New
-
New
-
New
-
New
-
New
-
New
-
New
-
New
-
New
-
New
-
New
-
New
-
New
-
New
-
New
-
New
-
New
-
New
-
New
-
New
-
New
-
New
-
New
-
New
-
New
-
New
-
New
-
New
-
New
-
New
-
New
-
New
-
New
-
New
-
New
-
New
-
New
-
New

Property Detail
Property Description
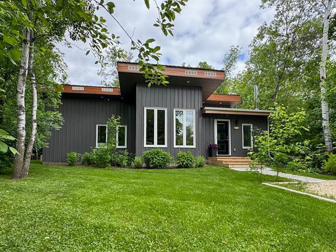
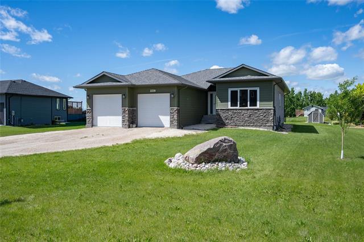
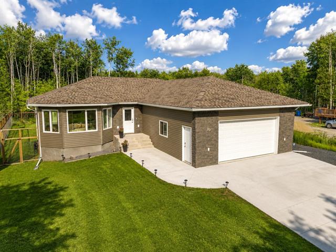
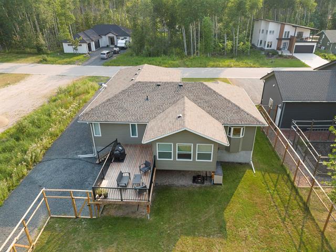
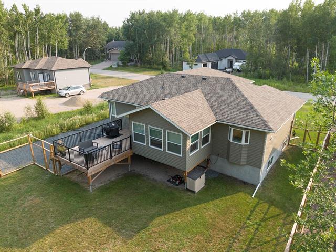
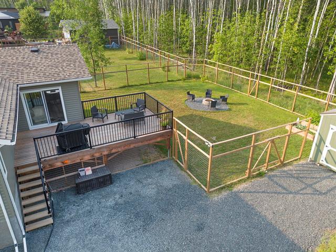
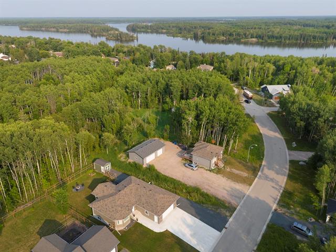
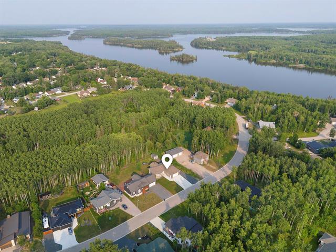
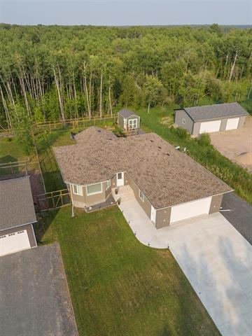
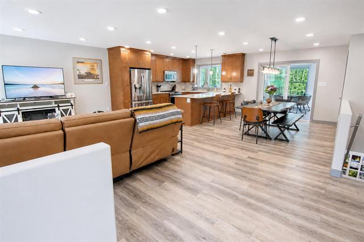
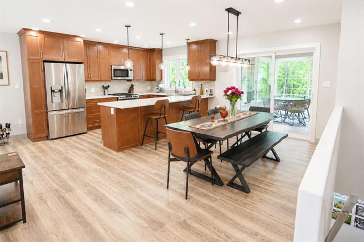
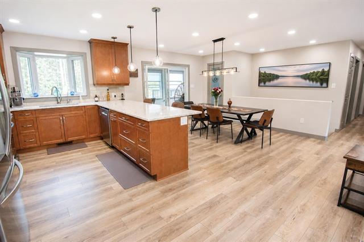
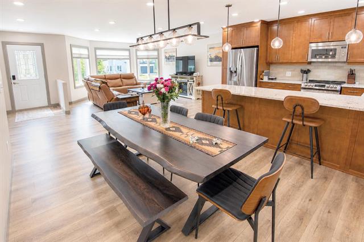
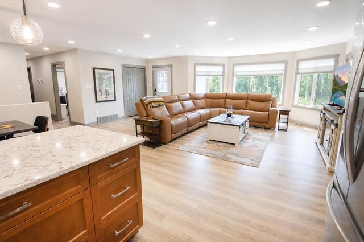
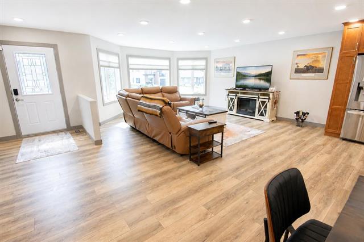
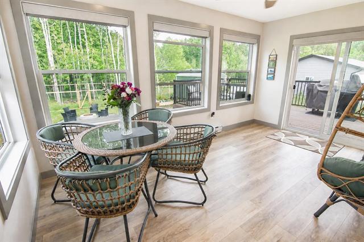
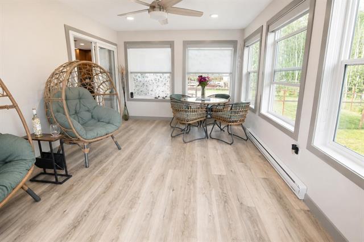

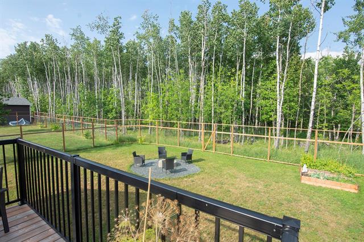
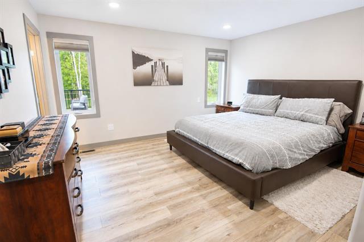
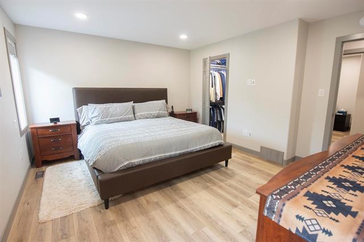
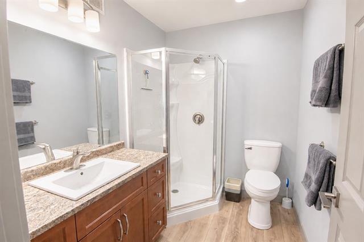
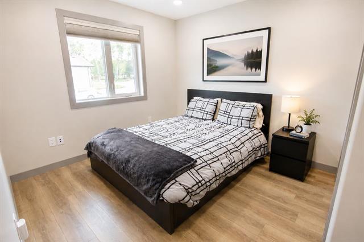
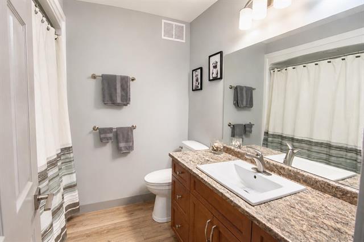
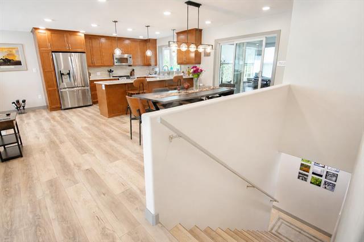
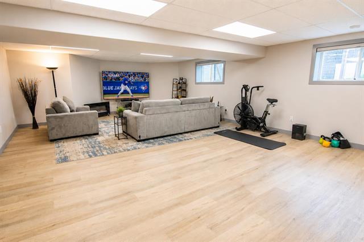
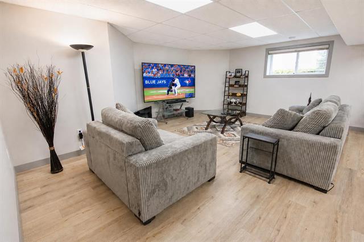
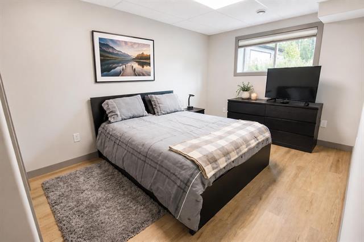
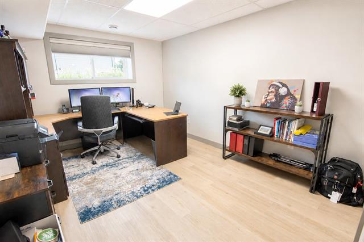
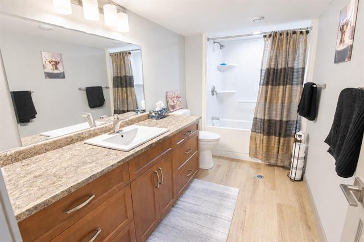

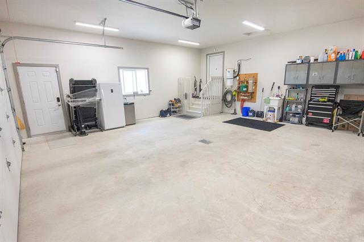
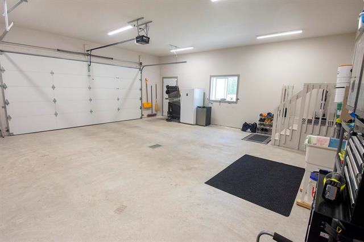
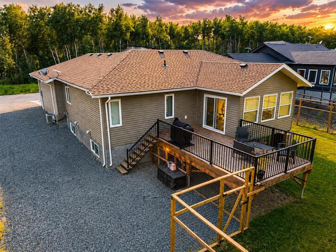
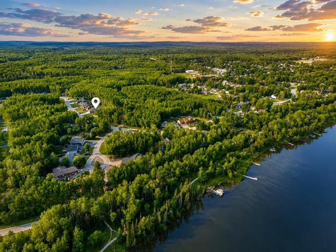
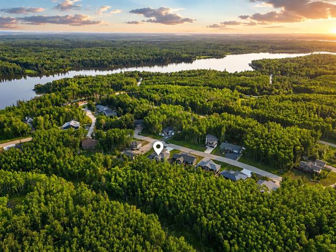
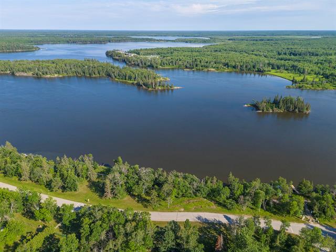
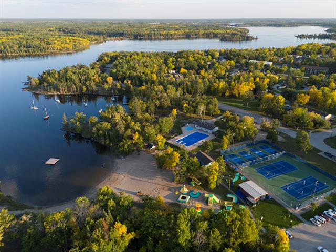
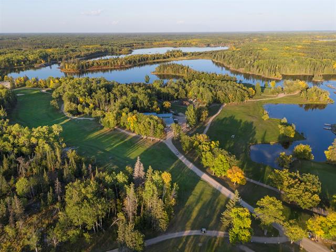
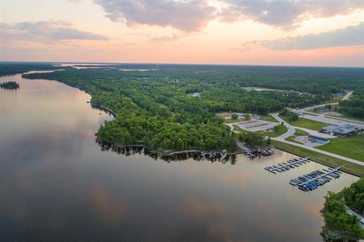
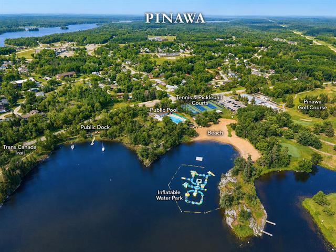
SHOWINGS START Sat, Aug 8. OPEN HOUSE Sat, Aug 15, 12-2pm. Offers Anytime! CUSTOM-BUILT HOME BACKING ONTO FOREST! Immaculately maintained & beautifully finished, this custom-built raised bungalow offers over 2,800 SF of bright, open-concept living in one of Pinawa's most desirable neighbourhoods. The stunning maple kitchen features quartz countertops, a large island & flows seamlessly into the dining area with access to a cozy 3-season sunroom overlooking the private, landscaped backyard & peaceful forest. The main floor offers 2 bdrms, including a spacious primary suite with WIC & ensuite, plus convenient main floor laundry with direct access to the heated attached double garage (in-floor heat). The fully finished lower level is flooded with natural light through oversized windows & includes a large family room, 2 additional bdrms, a beautiful & spacious 4-pc bath & excellent storage. Recent additions include a custom 10'x16' shed, fenced backyard with four access gates (incl. double gate), professional landscaping & sump pump backup (jet pump) system. Concrete driveway, crushed granite lane for the toys, friendly neighbours, and just a short walk to the water, trails & all that Pinawa has to offer.
Property Features
Site Influences
Flooring
Parking
More Details
| Bedrooms Above Grade | 2 |
| Half Baths | 0 |
| Construction Type | Wood Frame |
| Exterior | Vinyl |
| Foundation | Concrete |
| Depth | 0 ft |
| Frontage | 65 ft |
| Basement | Full |
| Basement Type | Fully Finished |
| Sewer | Municipal/Community |
| Water | Municipal/Community |
Rooms
| Level | Type | Dimensions |
|---|---|---|
| Main | Living Room | 16.50 x 19.50 |
| Main | Kitchen | 10.00 x 12.50 |
| Main | Dining Room | 10.50 x 14.00 |
| Main | Sunroom | 16.00 x 11.00 |
| Main | Primary Bedroom | 14.00 x 12.33 |
| Main | Three Piece Ensuite Bath | 0.00 x 0.00 |
| Main | Walk-in Closet | 0.00 x 0.00 |
| Main | Bedroom | 10.00 x 10.00 |
| Main | Four Piece Bath | 0.00 x 0.00 |
| Basement | Foyer | 5.50 x 10.33 |
| Basement | Recreation Room | 20.00 x 13.83 |
| Basement | Recreation Room | 20.00 x 16.83 |
| Basement | Bedroom | 13.00 x 10.00 |
| Basement | Bedroom | 13.00 x 10.00 |
| Basement | Four Piece Bath | 0.00 x 0.00 |
| Basement | Utility Room | 9.67 x 9.00 |
| Basement | Storage Room | 5.75 x 13.17 |