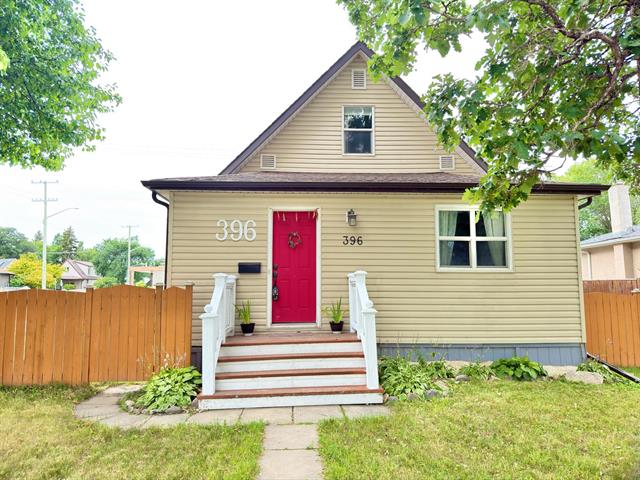
396 Belvidere Street Deer Lodge, Winnipeg, Manitoba R3J 2H6
1254 sqft 3 bedrooms 1 bathroom $ 319,900
-
Open House - Thursday
-
Open House - Thursday
-
Open House - Thursday
-
Open House - Thursday
-
Open House - Thursday
-
Open House - Thursday
-
Open House - Thursday
-
Open House - Thursday
-
Open House - Thursday
-
Open House - Thursday
-
Open House - Thursday
-
Open House - Thursday
-
Open House - Thursday
-
Open House - Thursday
-
Open House - Thursday
-
Open House - Thursday
-
Open House - Thursday
-
Open House - Thursday
-
Open House - Thursday
-
Open House - Thursday
-
Open House - Thursday
-
Open House - Thursday
-
Open House - Thursday
-
Open House - Thursday
-
Open House - Thursday
-
Open House - Thursday
Property Detail
Open House
St.james Corner Lot, 3 Bed, 1,254 Sq Ft. $319,900
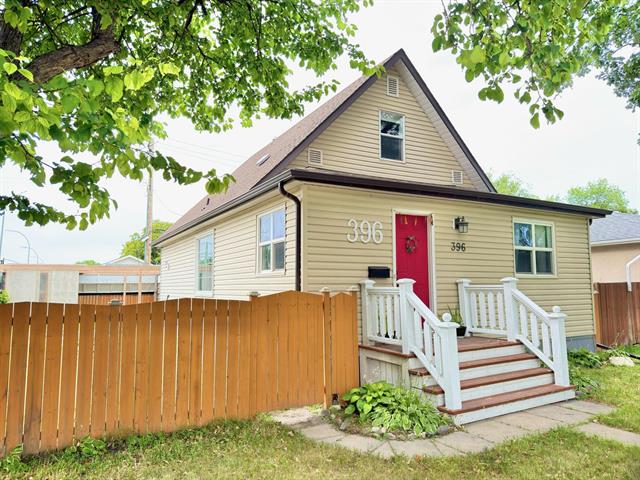
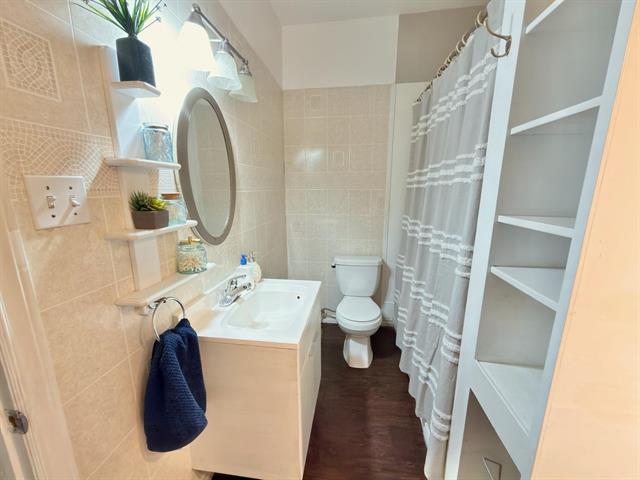
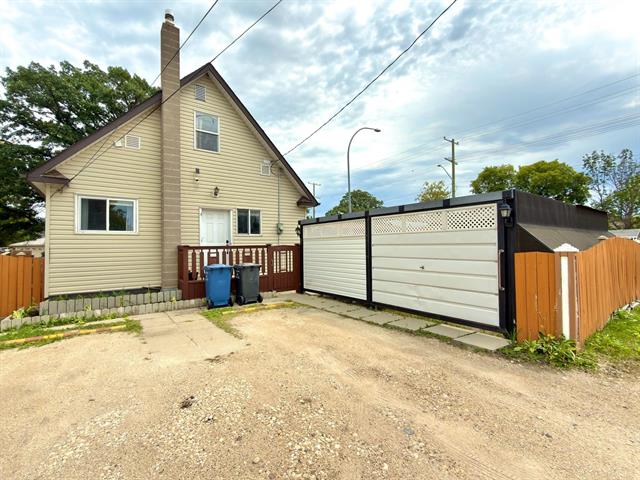
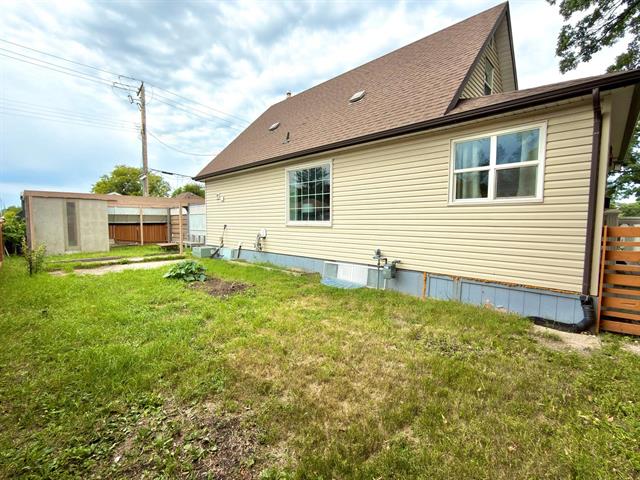
1918 character home on a corner lot in Deer Lodge. 3 bedrooms, main floor bath, carport, 1,254 sq ft. A beautiful home in a great neighbourhood.
- Thursday, August 13th, 2026 from 6:00 PM - 8:00 PM
Property Description
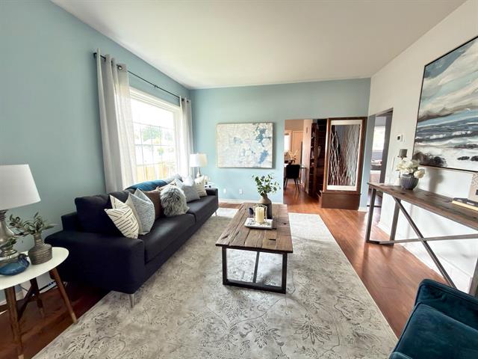
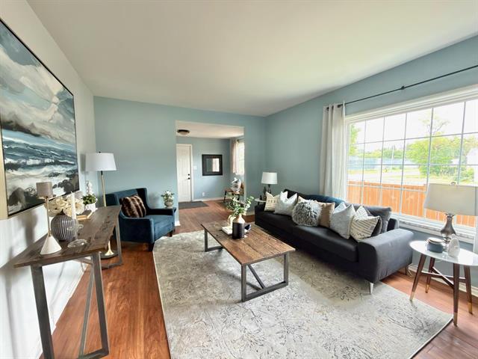
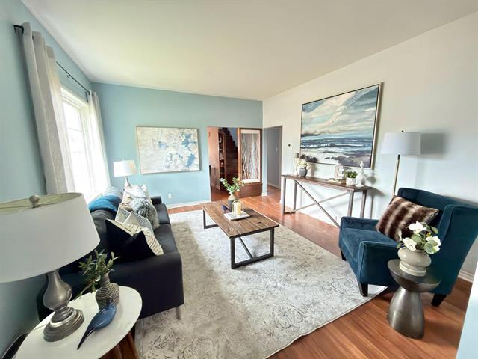
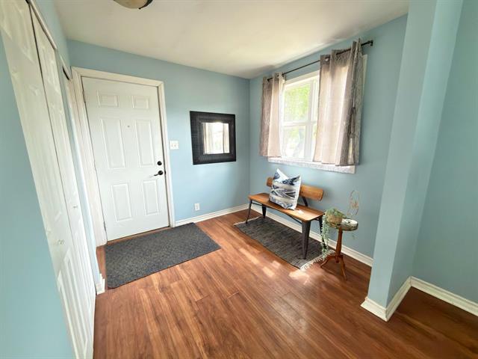
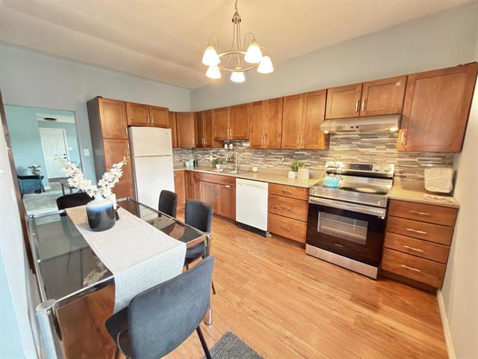
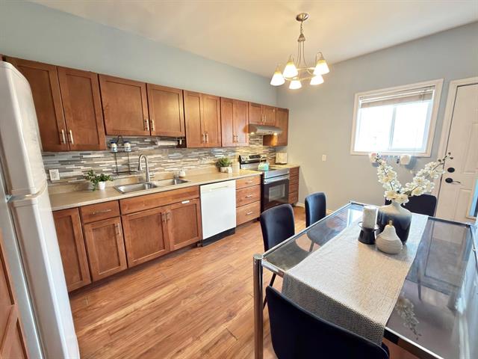
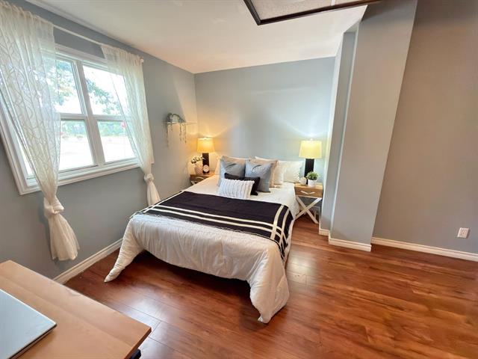
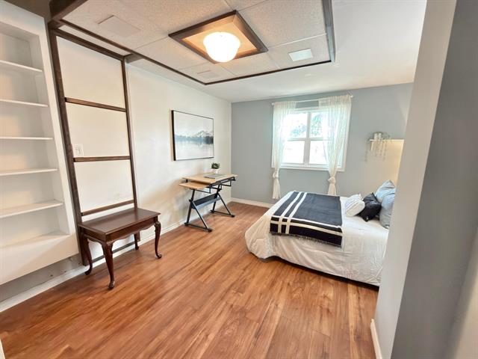
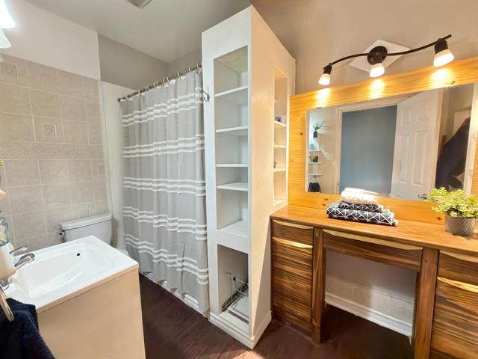
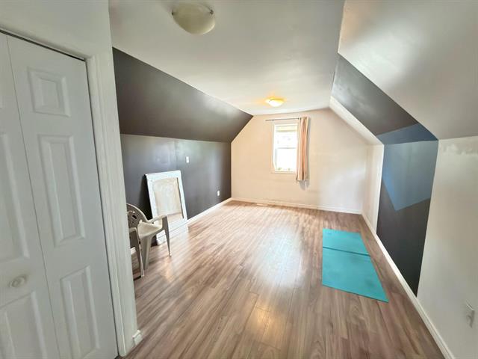
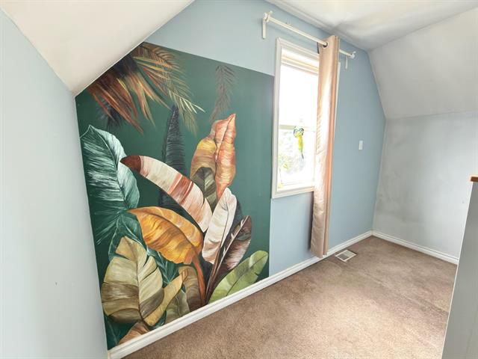
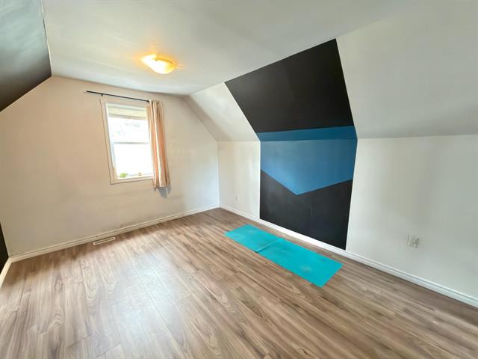
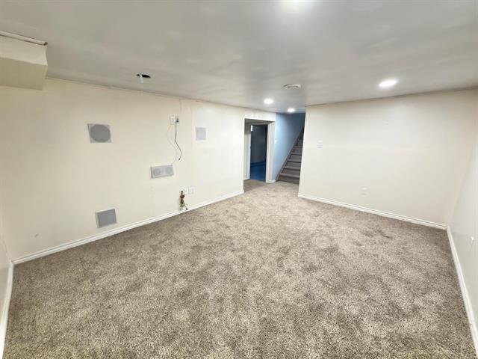
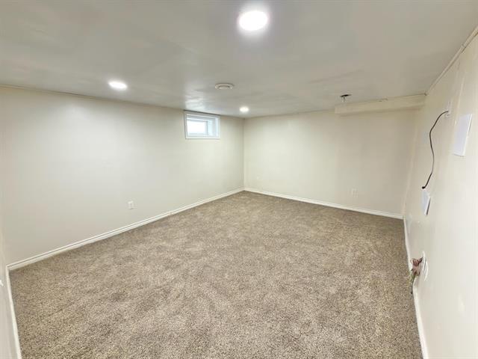
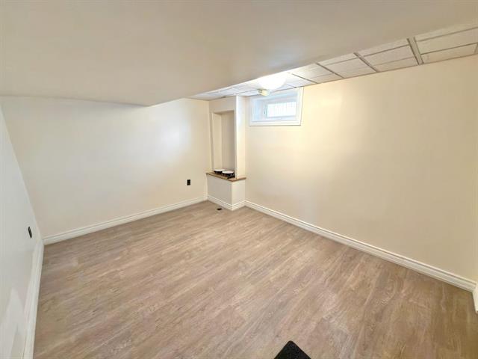
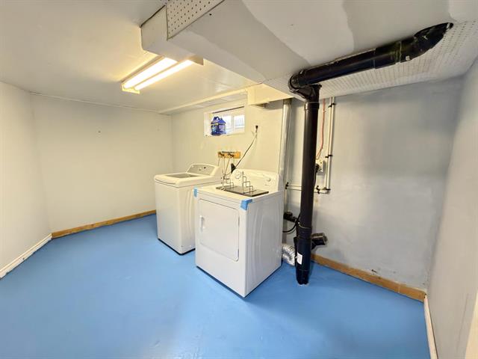
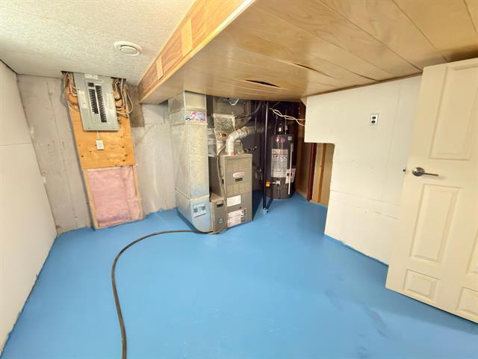
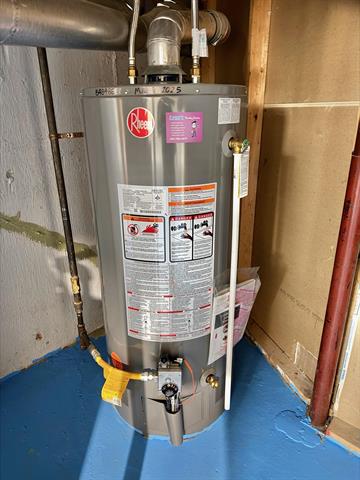
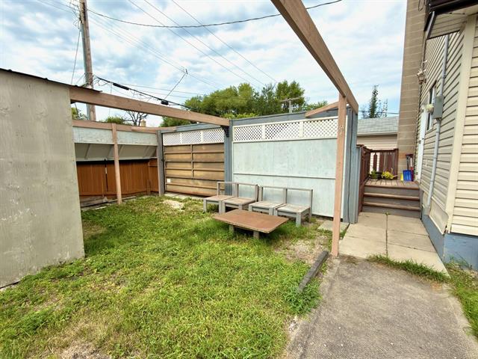
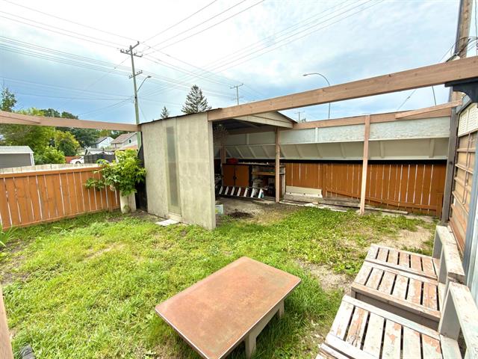
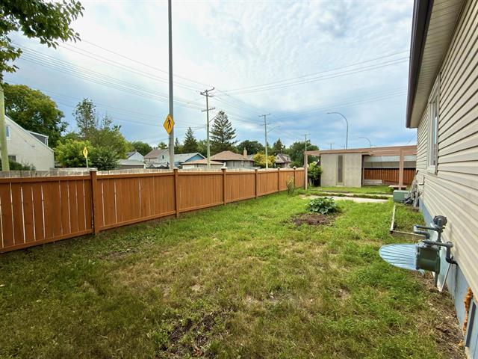
SS Aug 10 | OTP Aug 19 | OH Thursday Aug 13 Looking for a great first home? Come take a look at this 1½-storey on a corner lot in St. James — 3 bedrooms, a full bath, and a fully finished basement, with more room than you'd expect for a starter. Light pours in from every angle, and the layout just works. The main floor gives you a spacious eat-in kitchen built for slow Saturday mornings, a welcoming living room, two bedrooms and the full bath. Room sizes are generous throughout, set up your primary suite on the main floor or take the entire upstairs for yourself — your call. The big-ticket items were handled before the current owners took over: newer windows, newer electrical, sump pump and pit, and a roof done in 2011. HWT - 2025 Out back there's parking for everyone who shows up, plus a lovely side yard for summer evenings, a garden, or the dog. You're minutes from Polo Park, transit and schools, with amenities within walking distance — a pocket that rents well, so investors should take a serious look too. Book your showing today!
Property Features
Site Influences
Flooring
Parking
More Details
| Bedrooms Above Grade | 3 |
| Half Baths | 0 |
| Exterior | Wood Siding |
| Foundation | Concrete |
| Depth | 0 ft |
| Frontage | 50 ft |
| Basement | Full |
| Sewer | Municipal/Community |
| Water | Municipal/Community |
Rooms
| Level | Type | Dimensions |
|---|---|---|
| Main | Living Room | 14.42 x 12.25 |
| Main | Four Piece Bath | 0.00 x 0.00 |
| Basement | Den | 12.25 x 9.33 |
| Main | Bedroom | 17.42 x 9.67 |
| Main | Bedroom | 9.50 x 7.00 |
| Main | Eat-In Kitchen | 15.00 x 10.00 |
| Upper | Primary Bedroom | 18.00 x 11.00 |