

122 Ash Street River Heights North, Winnipeg, Manitoba R3N 0P5
3000 sqft 4 bedrooms 4 bathrooms $ 1,275,000
-
New
-
New
-
New
-
New
-
New
-
New
-
New
-
New
-
New
-
New
-
New
-
New
-
New
-
New
-
New
-
New
-
New
-
New
-
New
-
New
-
New
-
New
-
New
-
New
-
New
-
New
-
New
-
New
-
New
-
New
-
New
-
New
-
New
-
New
-
New
-
New
-
New
-
New
Property Detail
Property Description
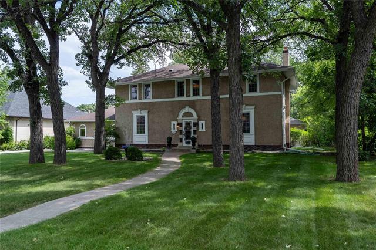
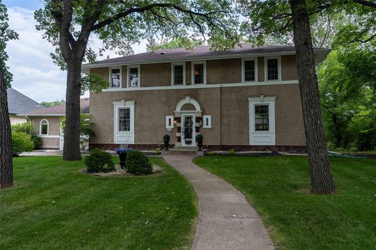
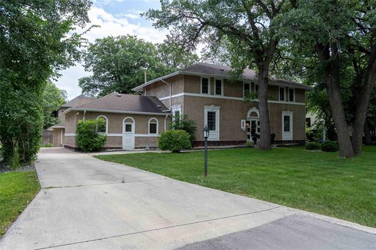
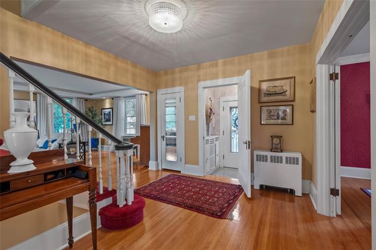
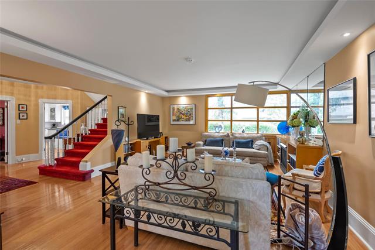
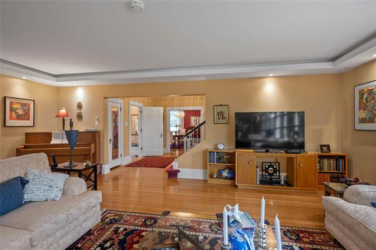
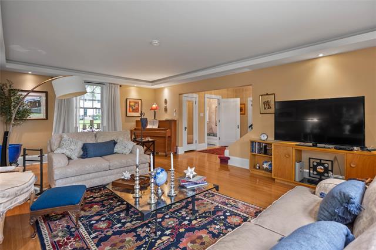
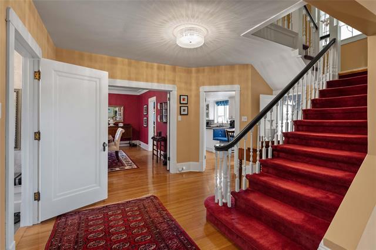
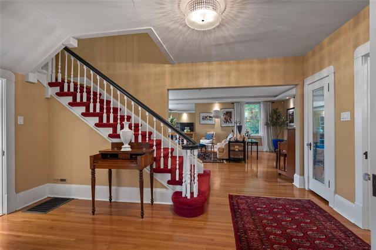
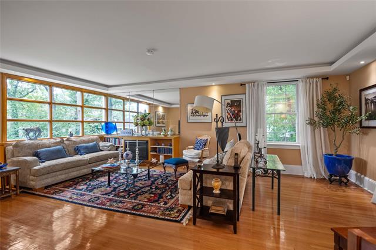
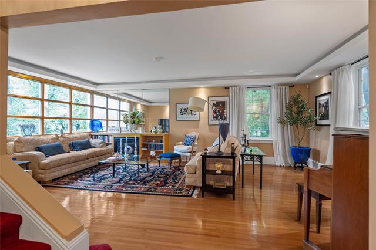
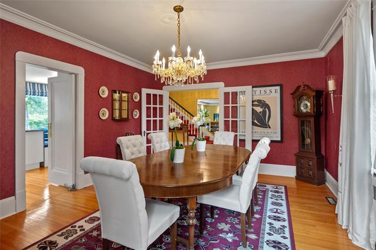
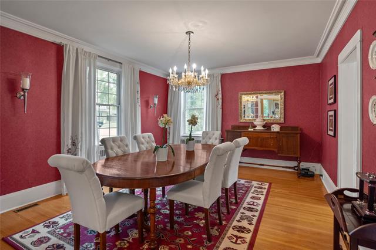
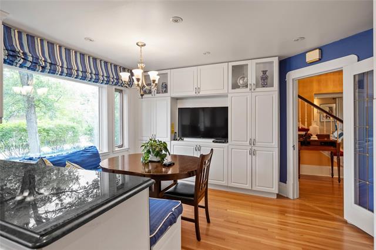
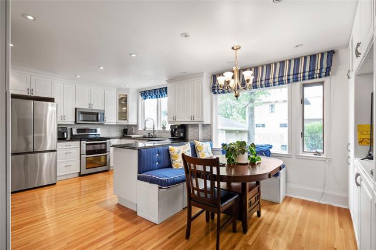
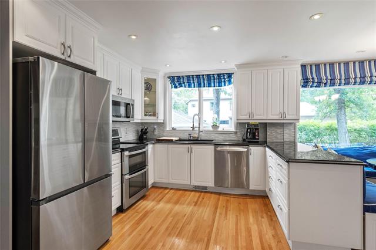
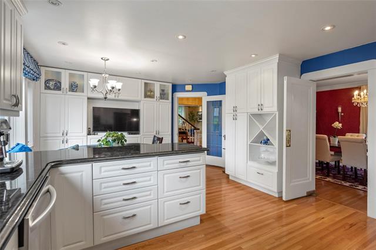
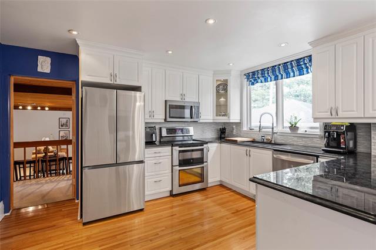
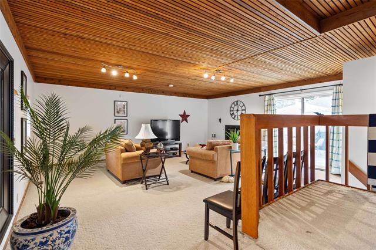
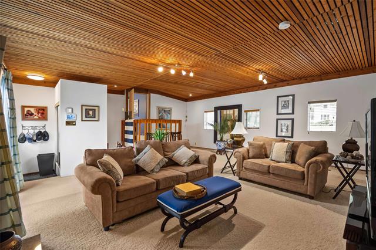
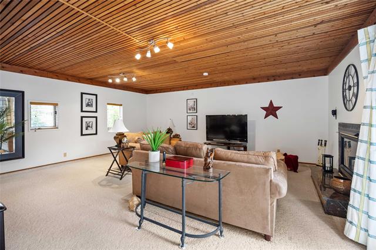
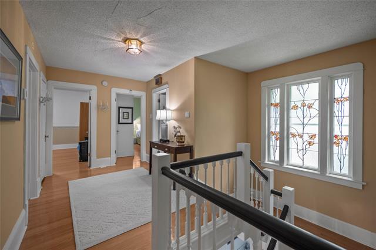
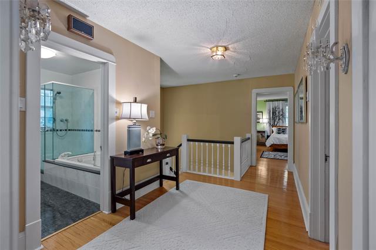
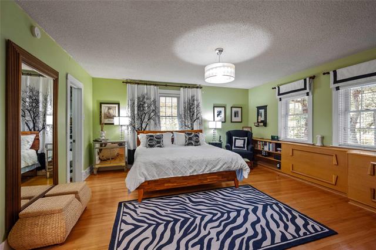
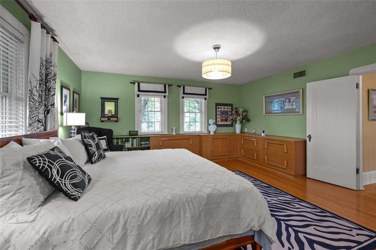
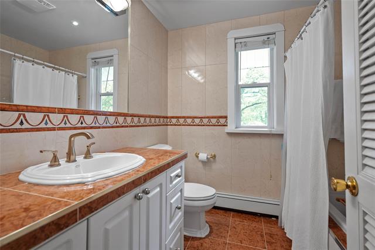
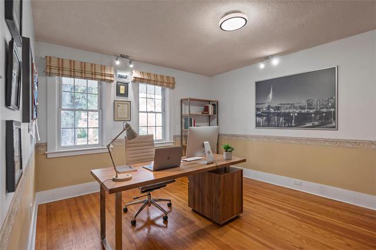
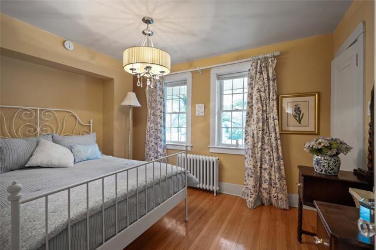
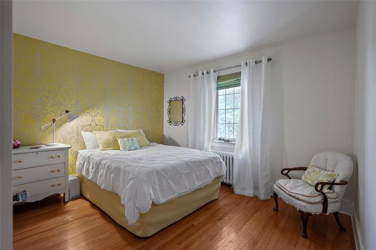
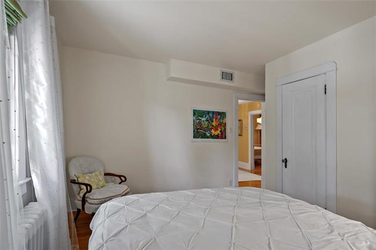
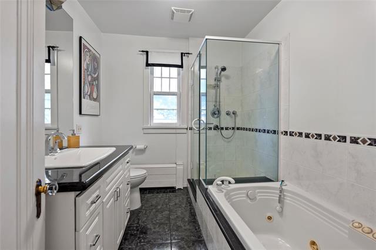
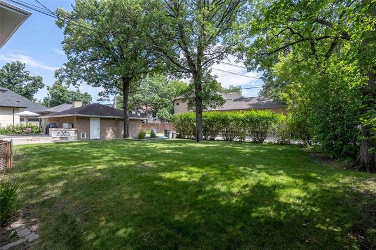
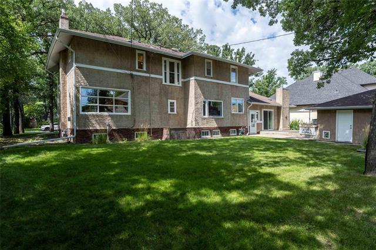
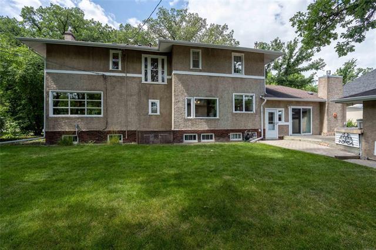
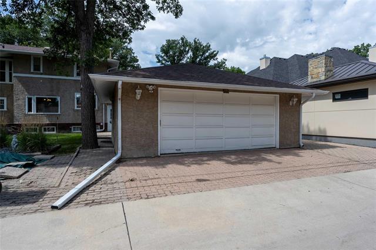
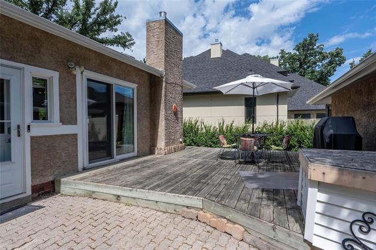
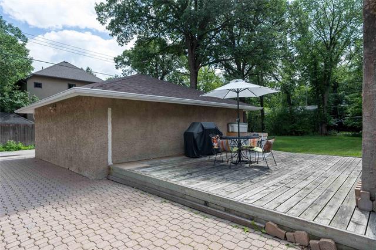
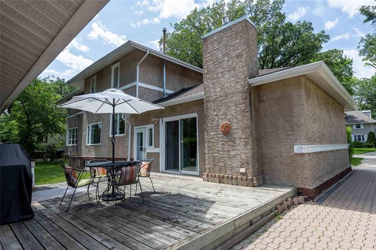
SHOWINGS BEGIN AUGUST 12 | OFFERS AUGUST 18 AFTER 5:00 PM Hands down, one of the city’s most coveted locations—on a beautiful tree-lined block between Wellington Crescent & Academy Road. This elegant 3,000 sq. ft. character home sits on an oversized 100 x 120 ft. property, offering timeless architecture, generous living spaces & an exceptional yard. The elegant entrance leads to an outstanding living room with hardwood floors & gorgeous windows, plus a stunning formal dining room with French doors & crown mouldings—perfect for entertaining. The exceptionally spacious kitchen spans the back of the home & is filled with natural light, with beautiful windows overlooking the enormous yard. The adjoining family room features a gas fireplace, while a 2-piece bath completes the main floor. A grand staircase leads to the stately second-floor landing, highlighted by a remarkable stained-glass window. The spacious primary suite features a walk-in closet & 4-piece ensuite, with 3 additional generous bedrooms & a main bath. The lower level offers a recreation room, kitchenette & full bath. Oversized double garage, central air conditioning, patio & an enormous yard complete this exceptional home.
Property Features
Site Influences
Flooring
Parking
More Details
| Bedrooms Above Grade | 4 |
| Half Baths | 1 |
| Fireplace | Brick Facing |
| Fireplace Fuel | Gas |
| Construction Type | Wood Frame |
| Exterior | Stucco |
| Depth | 120 ft |
| Frontage | 100 ft |
| Basement | Full |
| Basement Type | Partially Finished |
| Sewer | Municipal/Community |
| Water | Municipal/Community |
Rooms
| Level | Type | Dimensions |
|---|---|---|
| Main | Two Piece Bath | 0.00 x 0.00 |
| Basement | Three Piece Bath | 0.00 x 0.00 |
| Upper | Four Piece Bath | 0.00 x 0.00 |
| Upper | Four Piece Ensuite Bath | 0.00 x 0.00 |
| Upper | Bedroom | 13.50 x 12.00 |
| Upper | Bedroom | 12.30 x 9.40 |
| Upper | Bedroom | 12.70 x 10.00 |
| Upper | Primary Bedroom | 16.40 x 16.00 |
| Main | Dining Room | 16.70 x 13.50 |
| Main | Family Room | 20.00 x 23.00 |
| Main | Eat-In Kitchen | 23.00 x 9.41 |
| Main | Living Room | 23.60 x 16.00 |
| Basement | Recreation Room | 15.00 x 13.00 |


