

2 Bounty Bay Island Lakes, Winnipeg, Manitoba R3X 1Z2
1290 sqft 2 bedrooms 2 bathrooms $ 489,900
-
New
-
New
-
New
-
New
-
New
-
New
-
New
-
New
-
New
-
New
-
New
-
New
-
New
-
New
-
New
-
New
-
New
-
New
-
New
-
New
-
New
-
New
-
New
-
New
-
New
-
New
-
New
Property Detail
Property Description
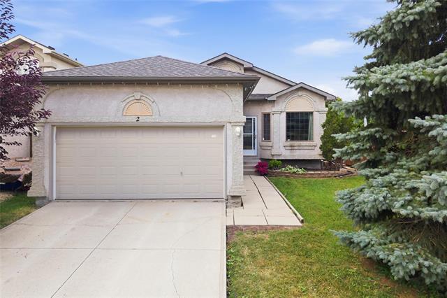
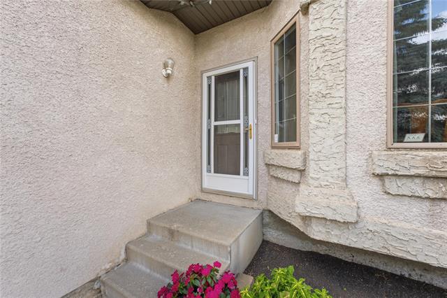
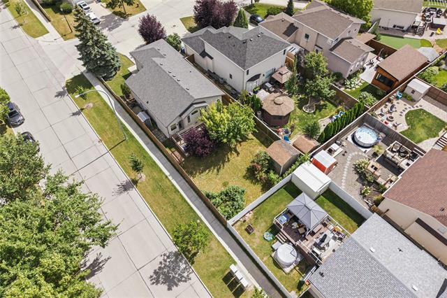
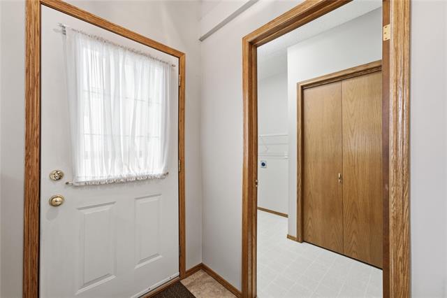
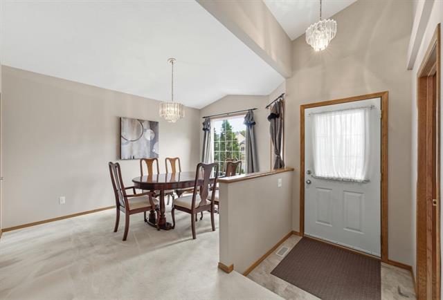
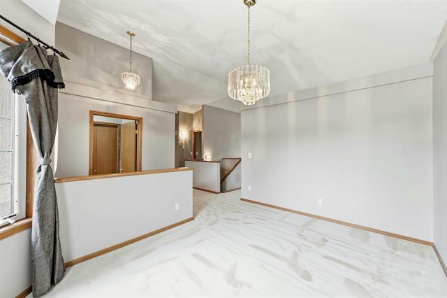
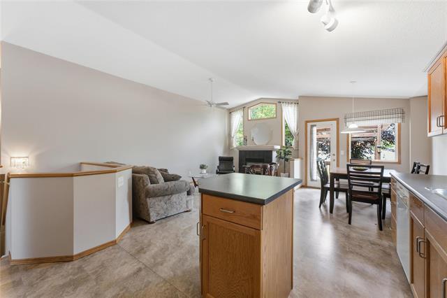
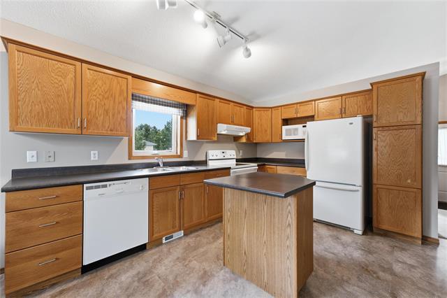
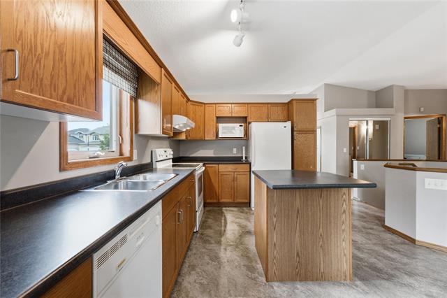
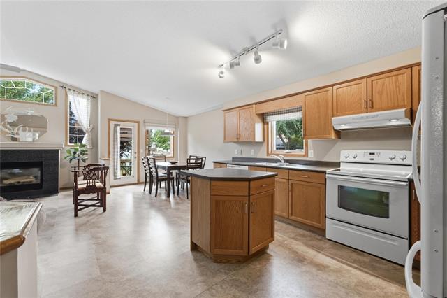
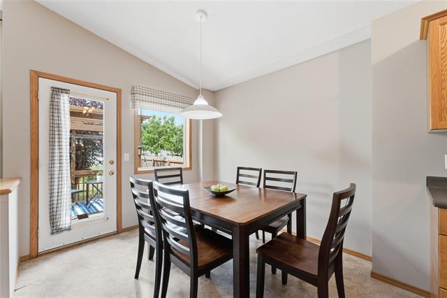
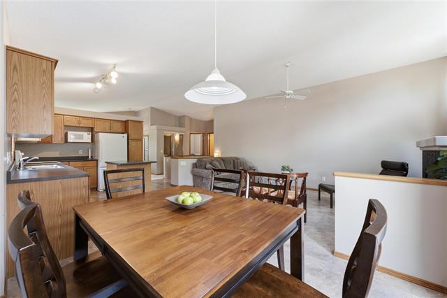
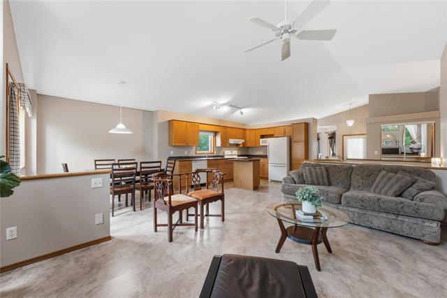
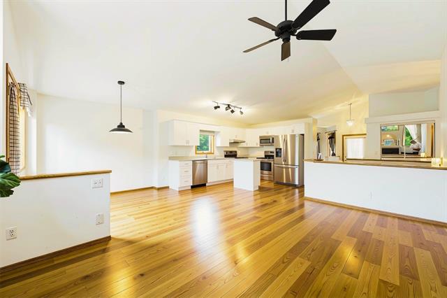
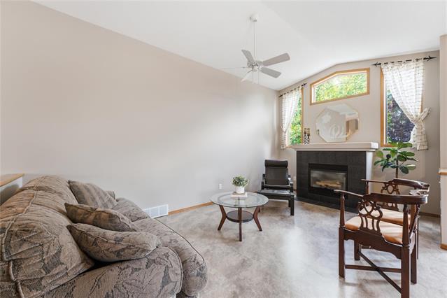
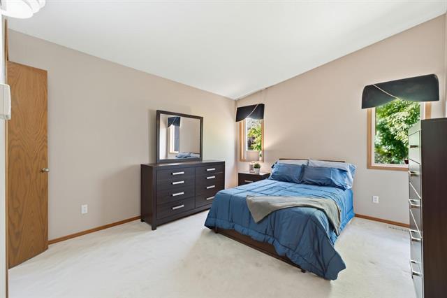
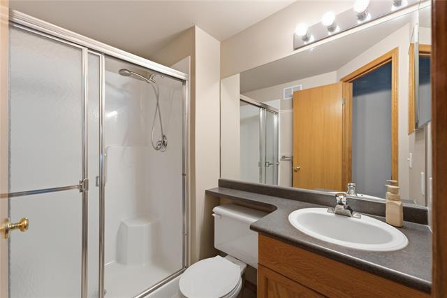
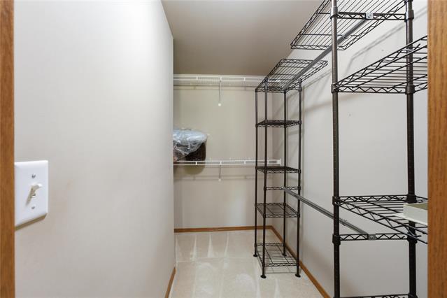
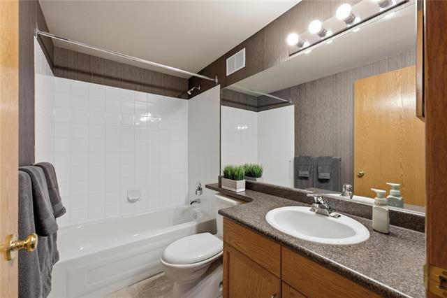
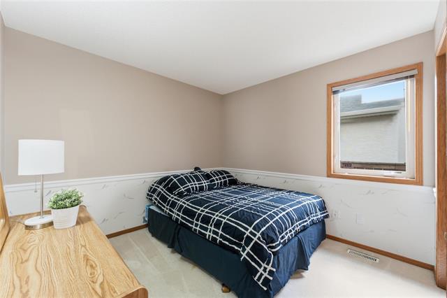
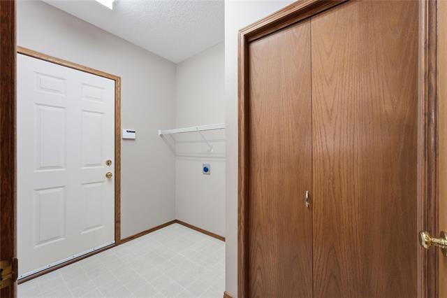
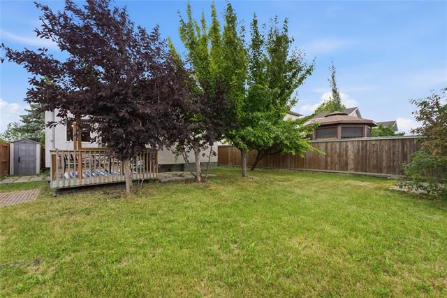
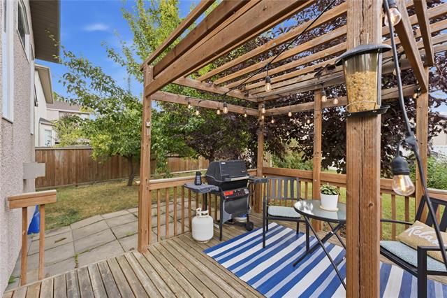
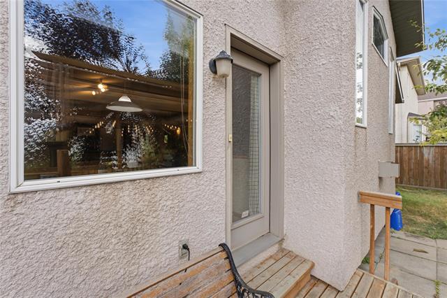
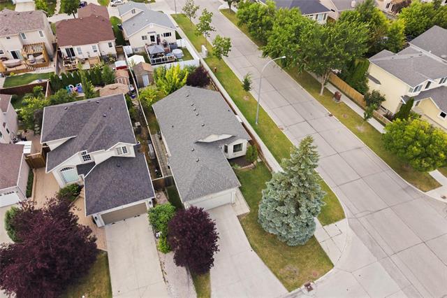
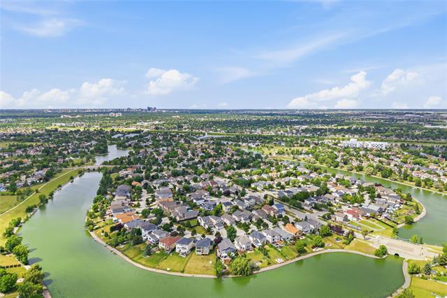
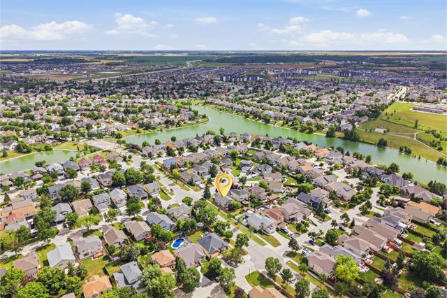
SS Wednesday Aug 12 with Offers presented August 19. OPEN HOUSE SUNDAY AUG 16 2PM-4PM. Former Show Home in Desirable Island Lakes! Just Listed! Tucked into a quiet bay, this 1,290 sq ft bungalow offers a bright, open floor plan with vaulted ceilings and a well-designed layout. The main level begins with a formal dining room or office, flowing into a spacious eat in kitchen and family room with gas fireplace and garden doors leading to the deck and west-facing backyard—perfect for afternoon and evening sun. The primary bedroom features a large walk-in closet and 3-piece ensuite, while the spacious second bedroom is conveniently located near the 4-piece bath. A double attached garage and mudroom with potential for main-floor laundry complete the main level. The unfinished basement offers excellent potential for a huge rec room, bedroom, (roughed-in) bathroom and storage, or keep the dedicated laundry area. Ideally located close to schools, parks, walking trails, shopping and amenities, this original-owner home is a fantastic opportunity to get into Island Lakes and make it your own!
Property Features
Site Influences
Flooring
Parking
More Details
| Bedrooms Above Grade | 2 |
| Half Baths | 0 |
| Fireplace | Direct vent |
| Fireplace Fuel | Gas |
| Construction Type | Wood Frame |
| Exterior | Stucco |
| Foundation | Concrete |
| Depth | 131 ft |
| Frontage | 38 ft |
| Basement | Full |
| Basement Type | Insulated,Unfinished |
| Sewer | Municipal/Community |
| Water | Municipal/Community |
Rooms
| Level | Type | Dimensions |
|---|---|---|
| Main | Dining Room | 9.50 x 12.00 |
| Main | Eat-In Kitchen | 23.75 x 11.00 |
| Main | Family Room | 10.58 x 18.25 |
| Main | Primary Bedroom | 11.67 x 12.83 |
| Main | Three Piece Ensuite Bath | 0.00 x 0.00 |
| Main | Bedroom | 10.00 x 10.42 |
| Main | Four Piece Bath | 0.00 x 0.00 |
| Main | Laundry Room | 6.00 x 8.92 |


