

508 Montague Avenue Riverview, Winnipeg, Manitoba R3L 1T7
1201 sqft 3 bedrooms 2 bathrooms $ 449,900
-
New
-
New
-
New
-
New
-
New
-
New
-
New
-
New
-
New
-
New
-
New
-
New
-
New
-
New
-
New
-
New
-
New
-
New
-
New
-
New
-
New
-
New
-
New
-
New
-
New
-
New
-
New
-
New
-
New
-
New
-
New
-
New
-
New
-
New
-
New
-
New
-
New
-
New
-
New
-
New
-
New
-
New
-
New
-
New
-
New
-
New
Property Detail
Property Description
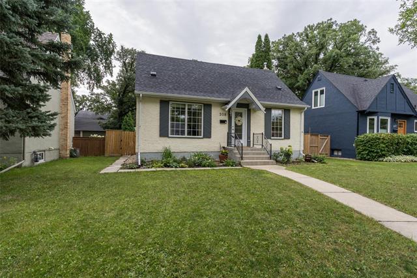
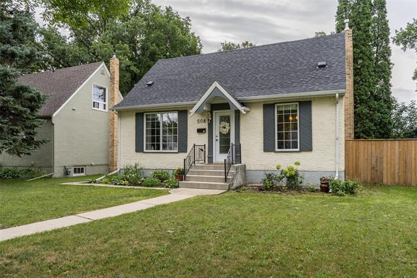
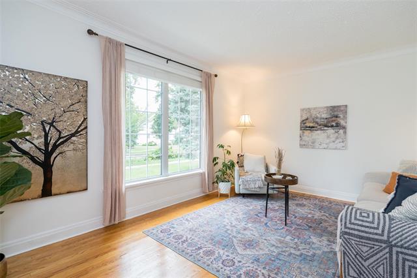
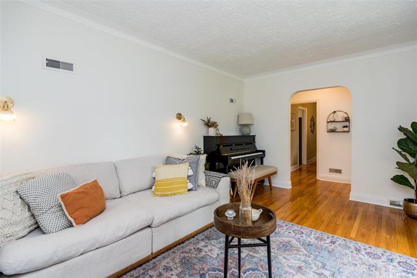
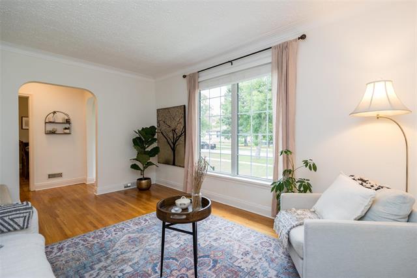
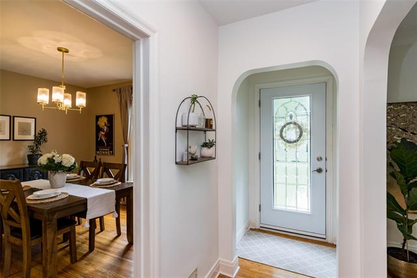
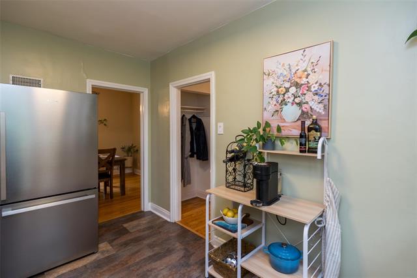
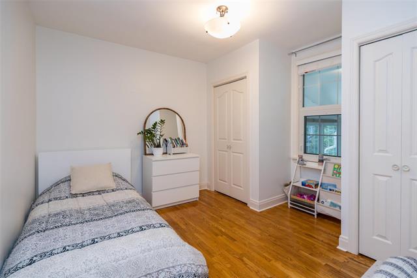
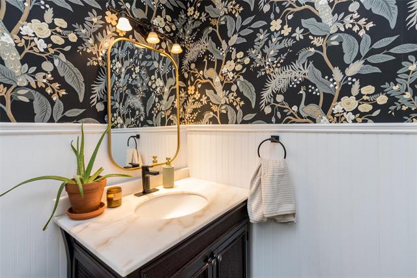
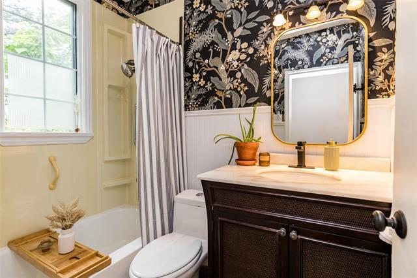
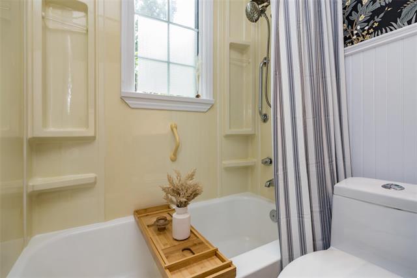
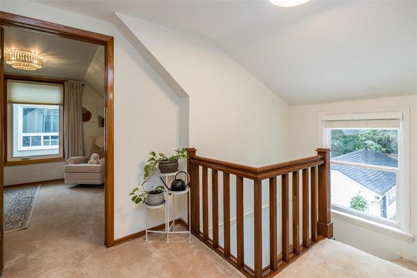
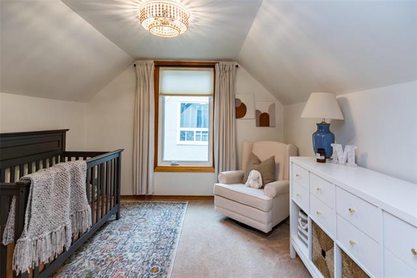
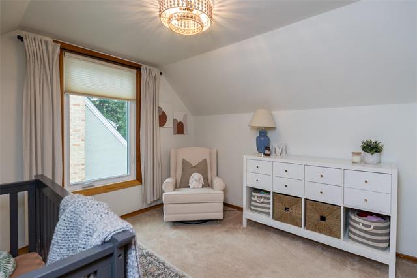
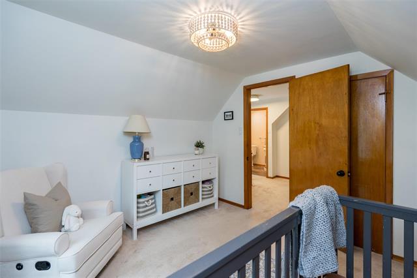
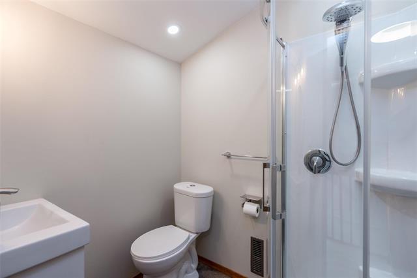
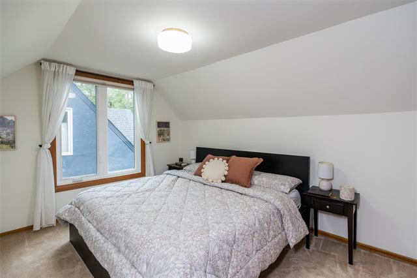
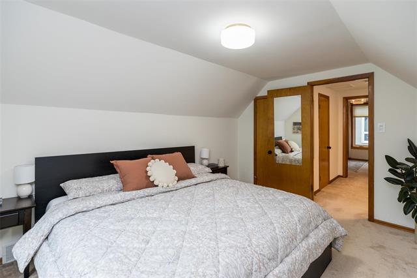
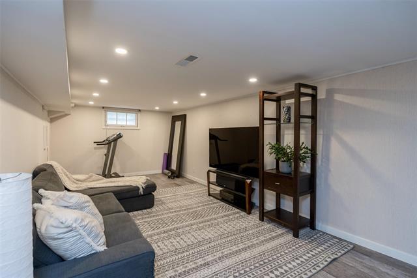

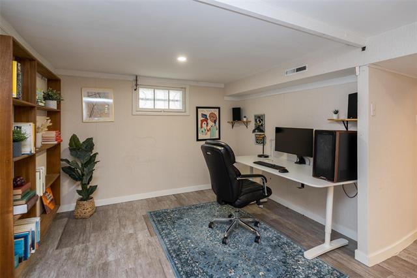
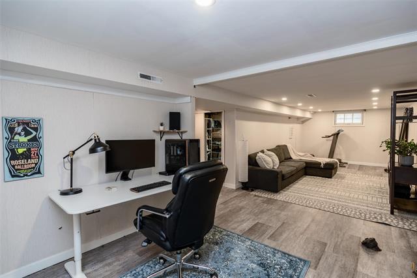
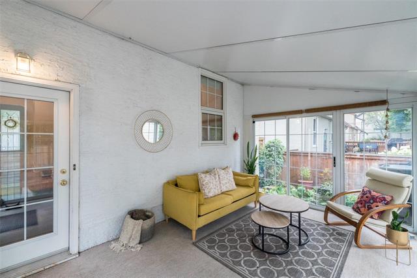
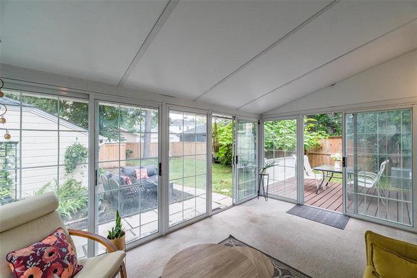
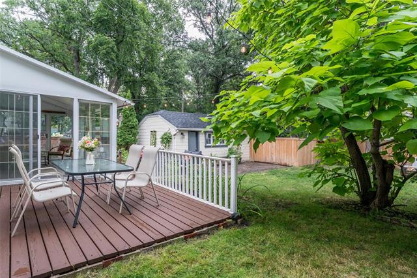
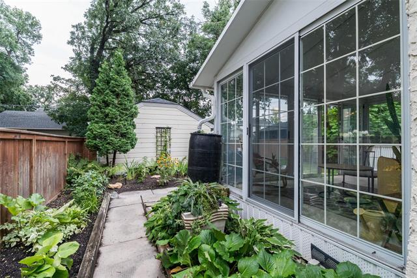
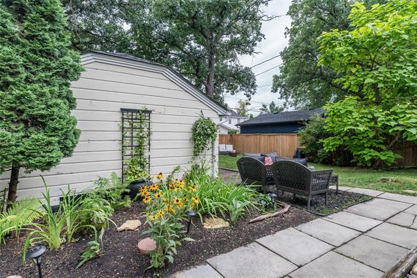
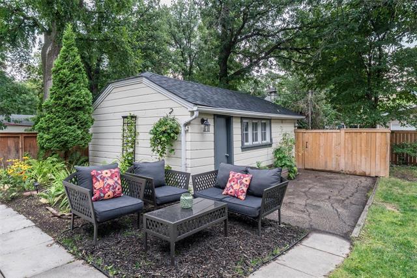
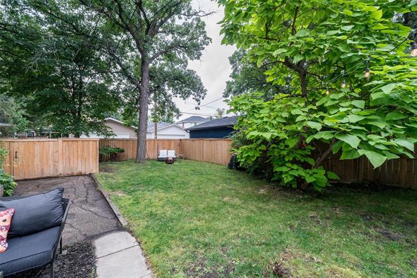
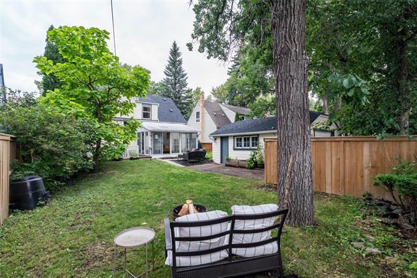
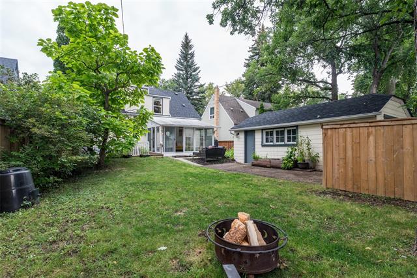
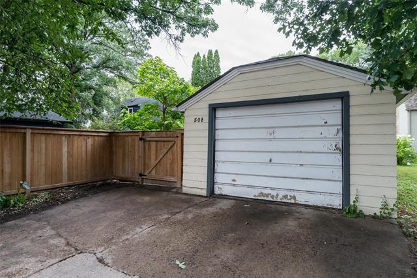
SS Aug 26/26. OH Sat 2-4. OTP Sept 1/26. Riverview charmer alert! This 1.5-story cutie packs a serious punch with 3 beds, 2 full baths and a fully finished basement that says “yes” to movie nights, home offices, or whatever your heart desires. Sip your coffee (or wine) in the three-season sunroom, then head out to the deck for some fresh-air fun. The fully fenced yard is ready for pups, kiddos, or your next garden project, no judgment either way. Tucked on a quiet mid-block lot with a single garage for easy in-and-out, this one checks all the boxes without breaking the bank on space or style. And the location? Chef’s kiss. Walk to BDI for that classic Winnipeg ice cream fix, or wander over to the Riverwalk on Churchill Dr. or to South Osborne for its beloved mix of shops, restaurants, and everyday amenities. Whether it’s patio season or soft-serve season, everything you need is just steps away. Cute, functional, and full of possibilities. Riverview living just got a whole lot better.
Property Features
Site Influences
Flooring
Parking
More Details
| Bedrooms Above Grade | 3 |
| Half Baths | 0 |
| Construction Type | Wood Frame |
| Exterior | Stucco |
| Foundation | Concrete |
| Depth | 120 ft |
| Frontage | 50 ft |
| Basement | Full |
| Sewer | Municipal/Community |
| Water | Municipal/Community |
Rooms
| Level | Type | Dimensions |
|---|---|---|
| Main | Four Piece Bath | 0.00 x 0.00 |
| Main | Bedroom | 11.08 x 8.67 |
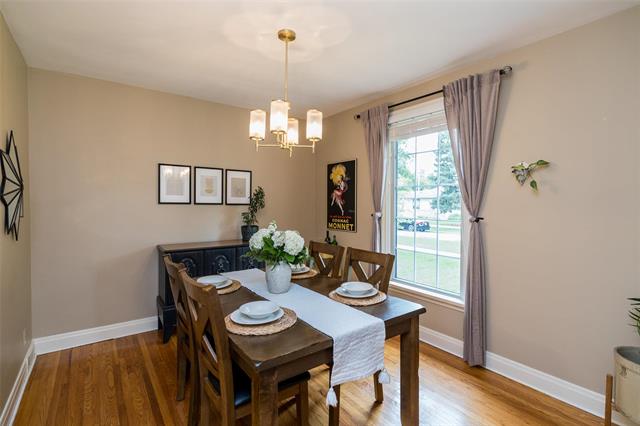
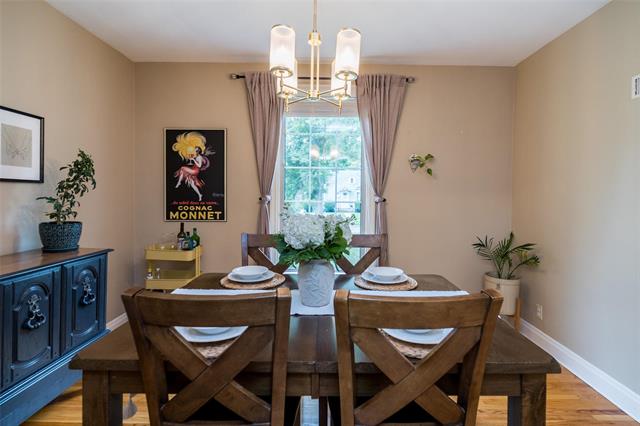
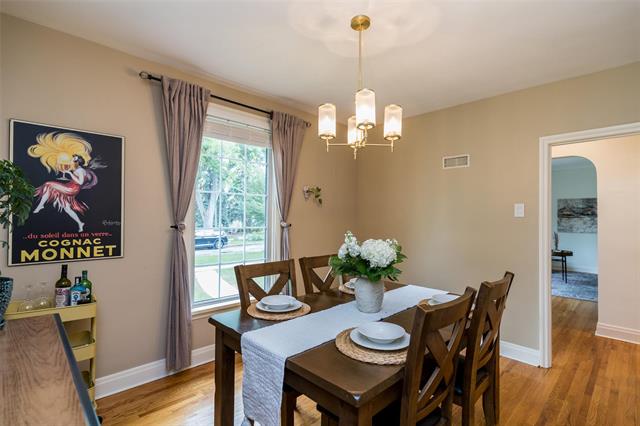
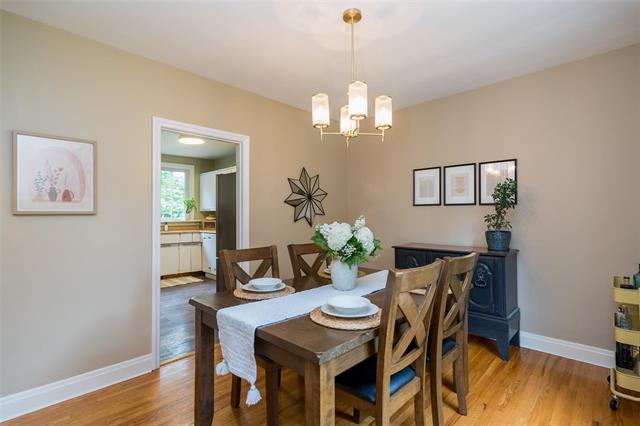
| Main | Dining Room | 12.17 x 10.08 |
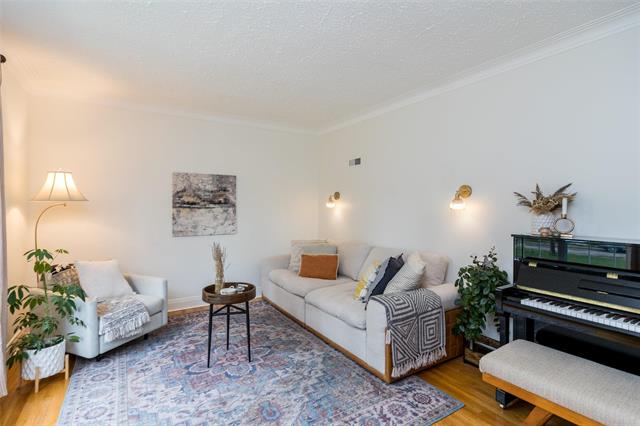
| Main | Living Room | 15.42 x 11.50 |
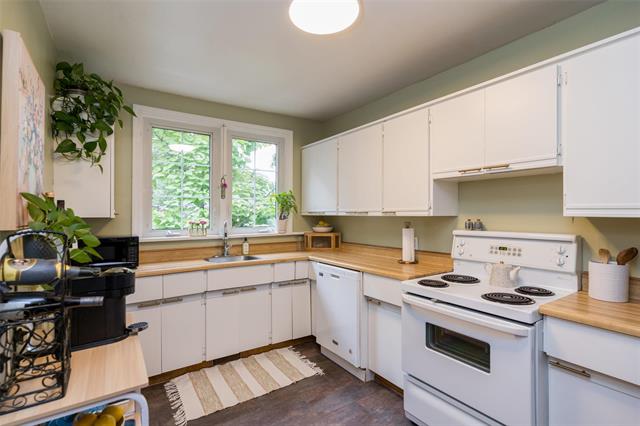
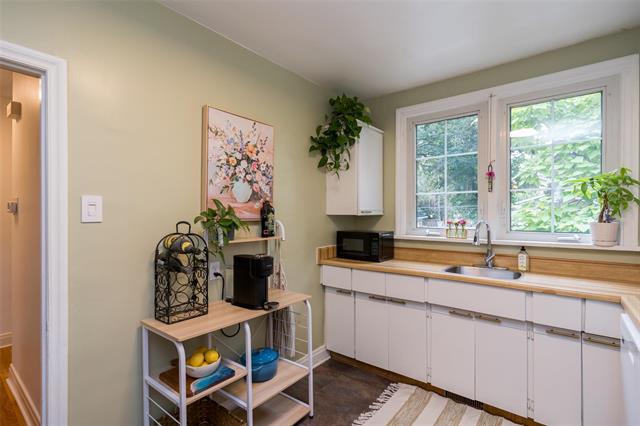
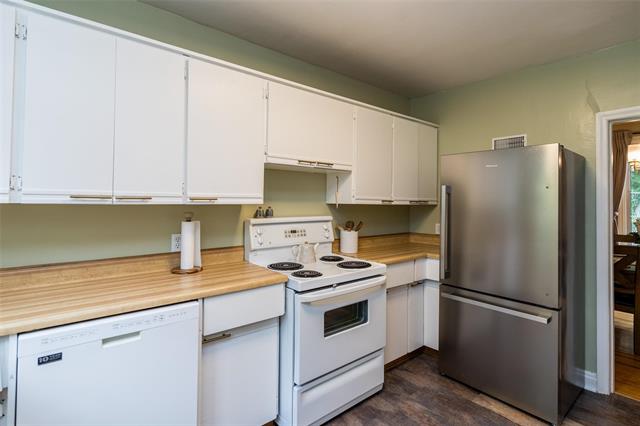
| Main | Kitchen | 12.83 x 8.50 |
| Upper | Primary Bedroom | 13.17 x 10.17 |
| Upper | Three Piece Bath | 0.00 x 0.00 |
| Upper | Bedroom | 10.25 x 10.25 |
| Main | Sunroom | 15.42 x 10.17 |
| Basement | Storage Room | 0.00 x 0.00 |
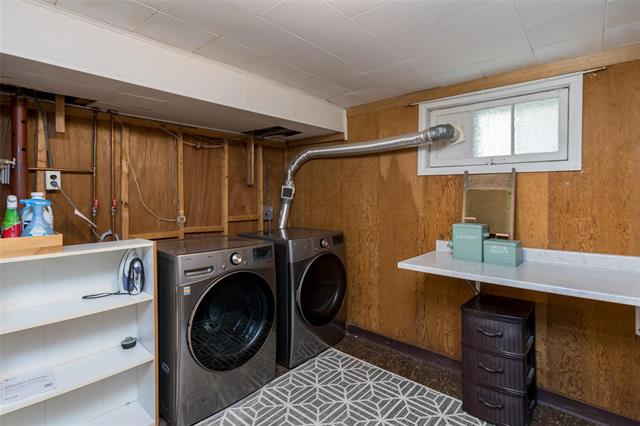
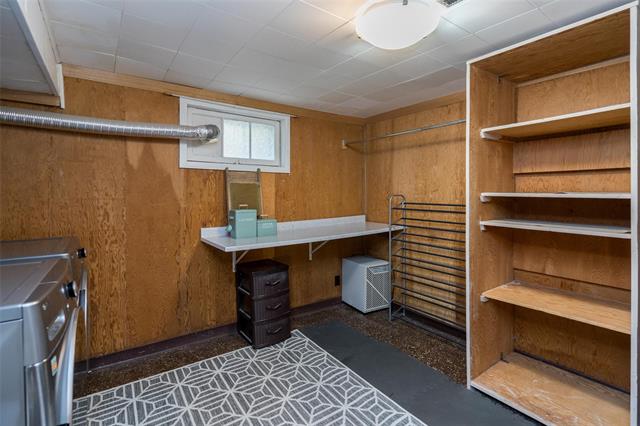
| Basement | Laundry Room | 11.58 x 10.67 |
| Basement | Recreation Room | 32.17 x 10.42 |
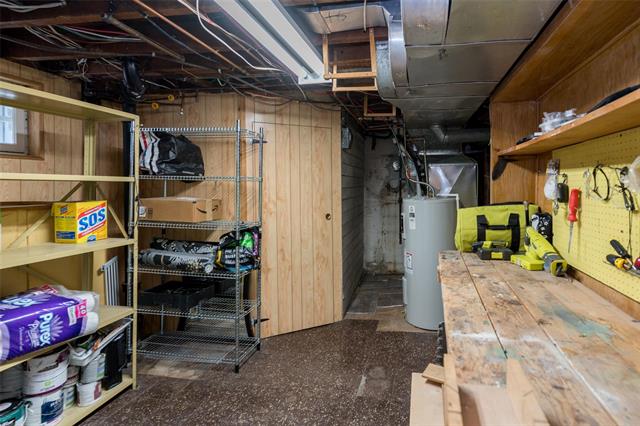
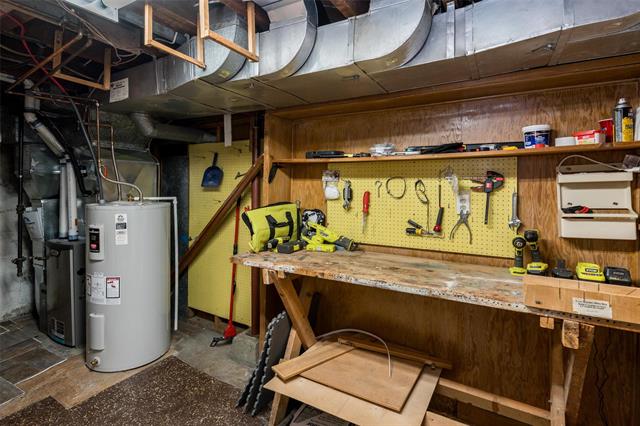
| Basement | Utility Room | 16.92 x 10.92 |
| Basement | Cold Room | 6.42 x 7.17 |



