18 Noble Avenue Glenelm, Winnipeg, Manitoba R2L 0J4
720 sqft 3 bedrooms 2 bathrooms $ 299,900
-
New
-
New
-
New
-
New
-
New
-
New
-
New
-
New
-
New
-
New
-
New
-
New
-
New
-
New
-
New
-
New
-
New
-
New
-
New
-
New
-
New
-
New
-
New
-
New
-
New
-
New
-
New
Property Detail
Property Description
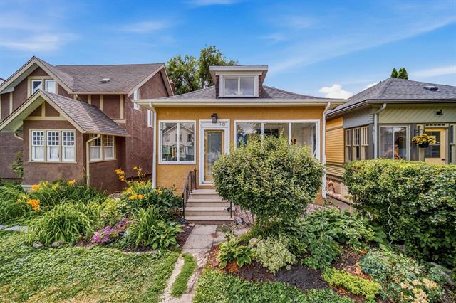
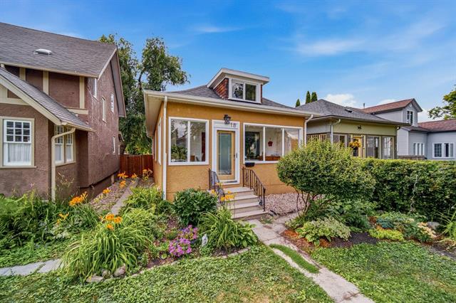
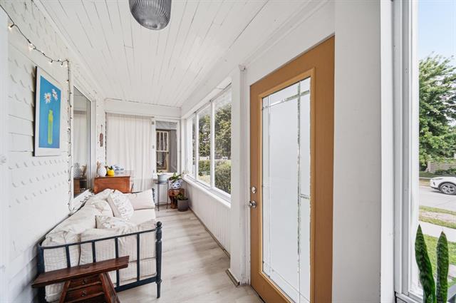
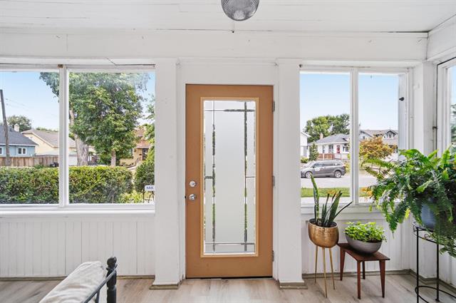
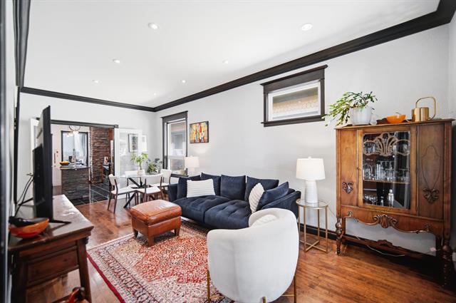
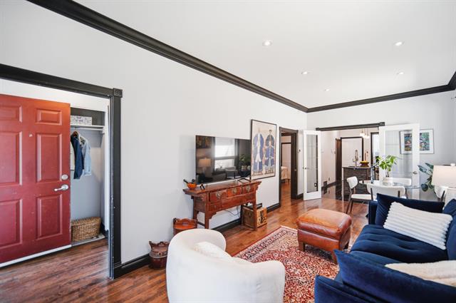
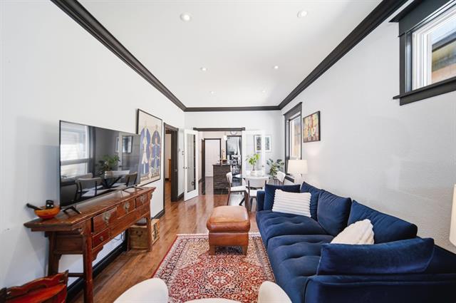
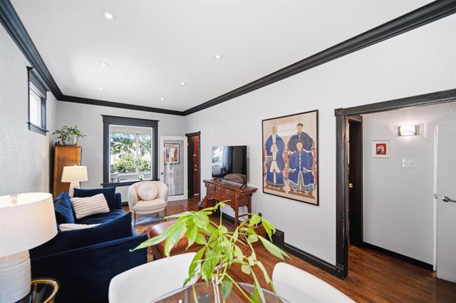
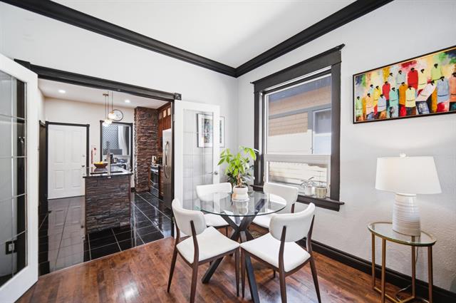
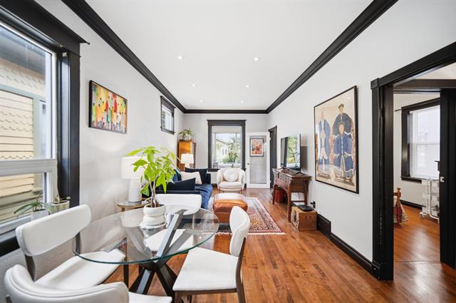
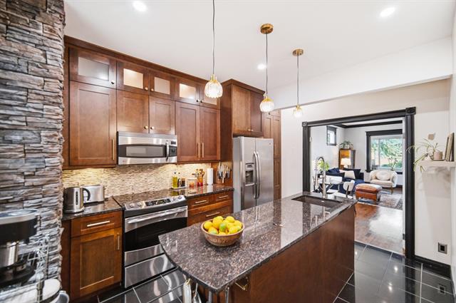
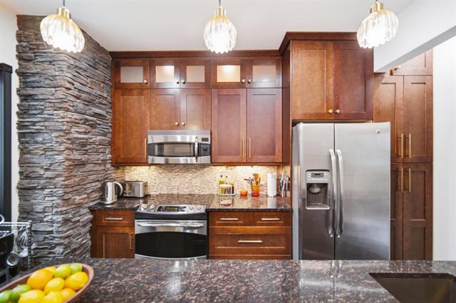
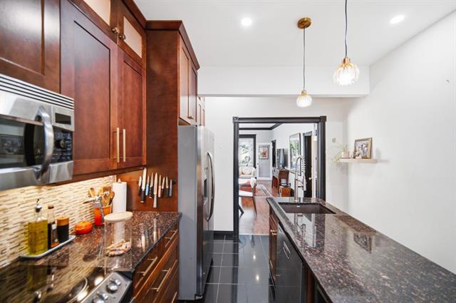
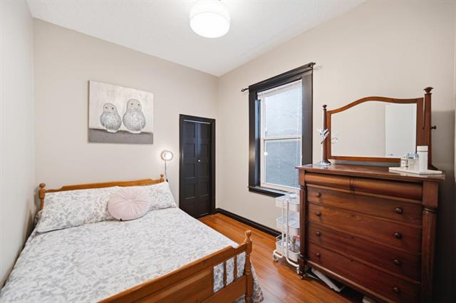
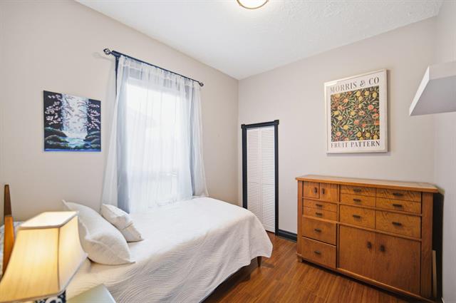
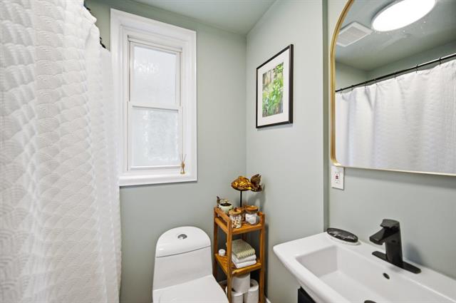
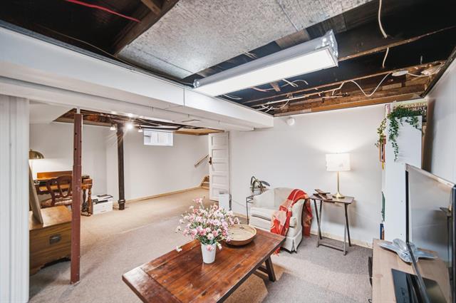
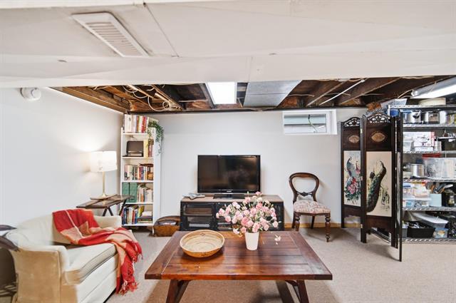
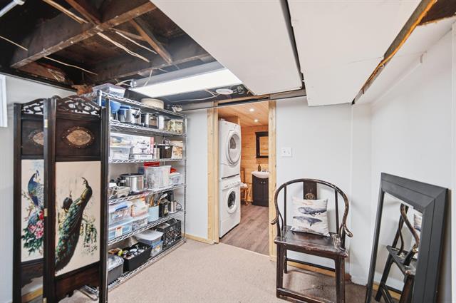
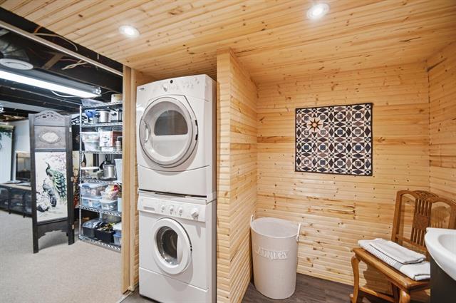
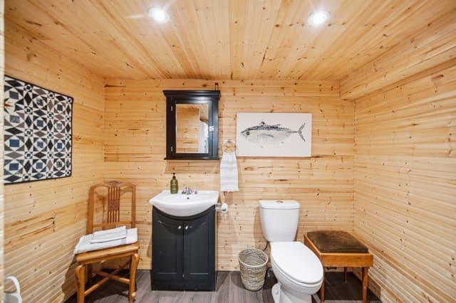
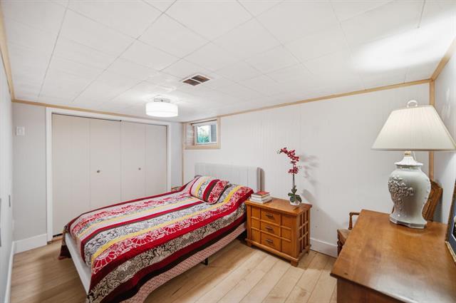
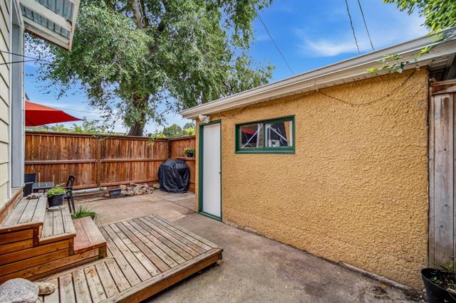
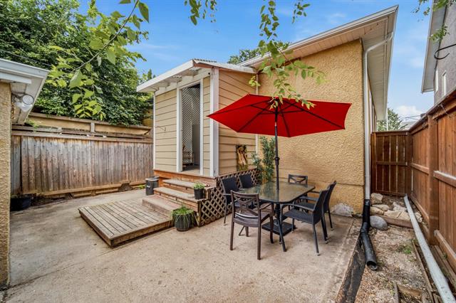
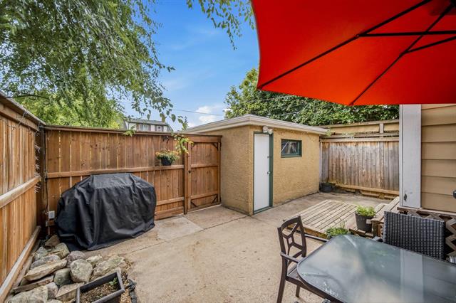
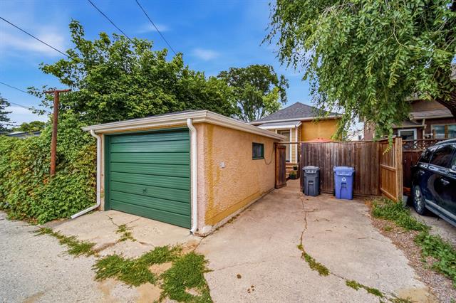
Open House Saturday 12-1:30pm. Offers Tuesday August 18th. Cute, charming and packed with more space than you might expect! Welcome to this 2+1 bedroom, 1.5 bathroom home tucked into the beautiful, tree-lined neighbourhood of Glenelm. The main floor offers a bright and functional layout with plenty of character, an updated kitchen, two bedrooms and a full bathroom. Downstairs, the fully finished basement adds so much versatility with a third bedroom, half bath and rec room. Perfect for movie nights, guests, a home office or extra living space. Outside, you’ll love having garden beds, outdoor space plus a single detached garage. And the location? One of the best parts. Enjoy walks along the river, beautiful mature trees, nearby parks and playgrounds, convenient shopping and an easy commute with downtown just minutes away. If you’ve been looking for a home with personality, extra living space and a price that leaves room in the budget for actually enjoying life, this little Glenelm gem deserves a look.
Property Features
Site Influences
Flooring
Parking
More Details
| Bedrooms Above Grade | 2 |
| Half Baths | 1 |
| Exterior | Stucco, Wood Siding |
| Foundation | Concrete |
| Depth | 100 ft |
| Frontage | 25 ft |
| Basement | Full |
| Basement Type | Fully Finished |
| Sewer | Municipal/Community |
| Water | Municipal/Community |
Rooms
| Level | Type | Dimensions |
|---|---|---|
| Main | Living Room | 12.00 x 10.00 |
| Main | Dining Room | 10.00 x 9.00 |
| Main | Kitchen | 13.00 x 10.00 |
| Main | Four Piece Bath | 0.00 x 0.00 |
| Main | Primary Bedroom | 10.00 x 9.17 |
| Main | Bedroom | 9.00 x 9.00 |
| Basement | Two Piece Bath | 0.00 x 0.00 |
| Basement | Bedroom | 11.75 x 8.33 |
| Basement | Recreation Room | 17.00 x 9.30 |