

416 Dodds Road Headingley North, Headingley R4H 1H5
2267 sqft 4 bedrooms 4 bathrooms $ 924,900
-
Sold
-
Sold
-
Sold
-
Sold
-
Sold
-
Sold
-
Sold
-
Sold
-
Sold
-
Sold
-
Sold
-
Sold
-
Sold
-
Sold
-
Sold
-
Sold
-
Sold
-
Sold
-
Sold
-
Sold
-
Sold
-
Sold
-
Sold
-
Sold
-
Sold
-
Sold
-
Sold
-
Sold
-
Sold
-
Sold
-
Sold
-
Sold
-
Sold
-
Sold
-
Sold
-
Sold
-
Sold
-
Sold
-
Sold
-
Sold
-
Sold
-
Sold
-
Sold
-
Sold
-
Sold
Property Detail
Property Description
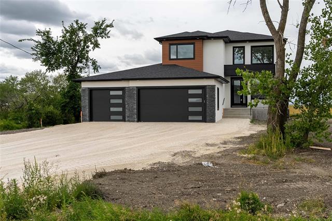
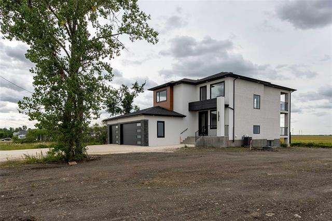
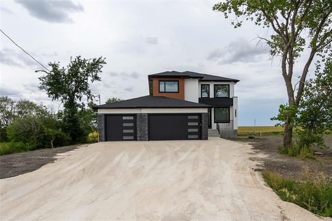
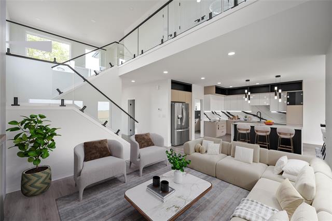
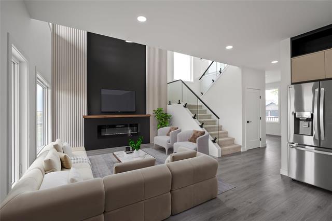
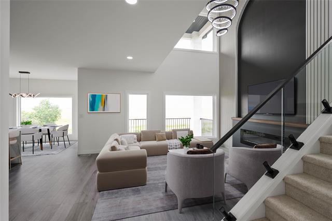
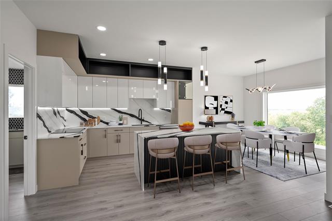
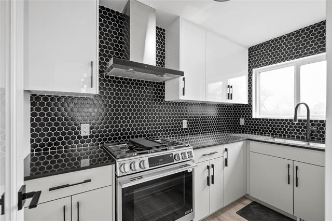
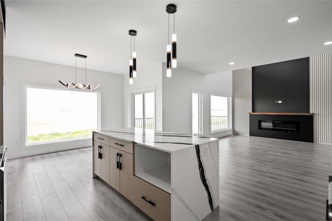
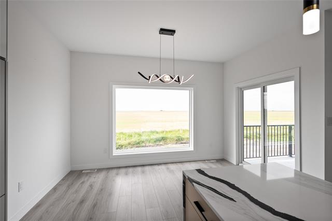
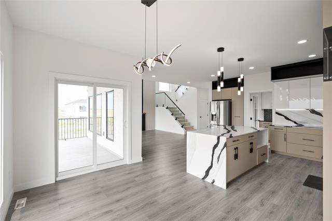
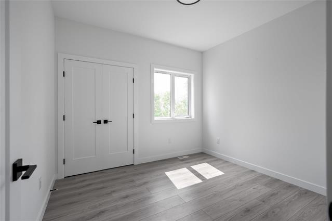
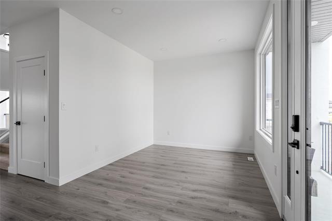
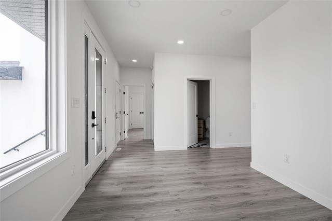
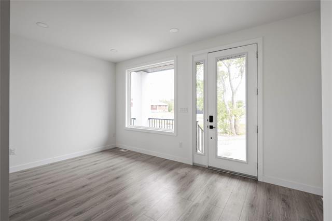
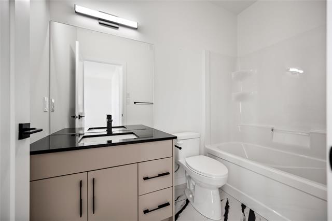
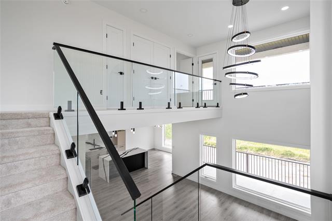
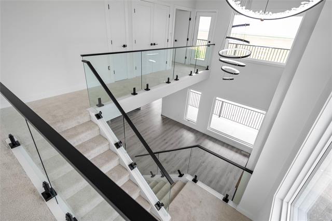
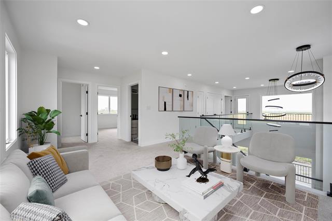
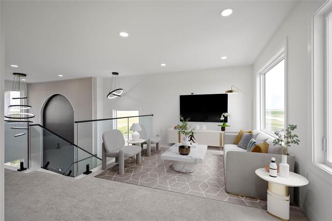
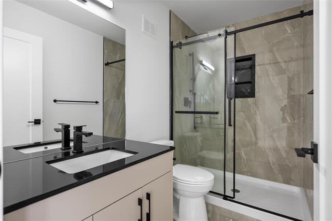
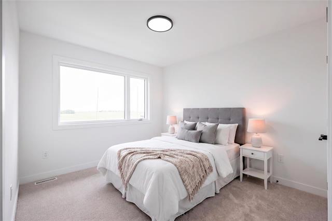
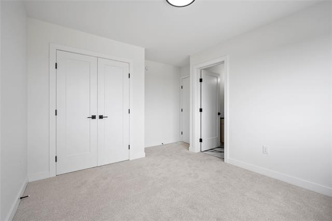
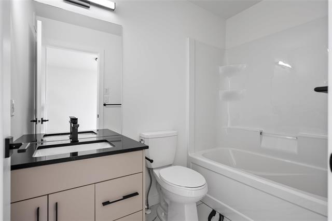
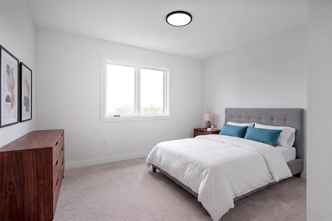
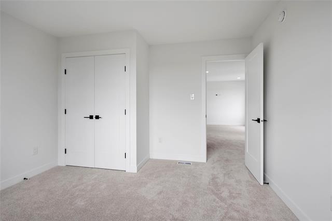
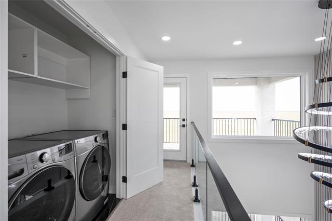
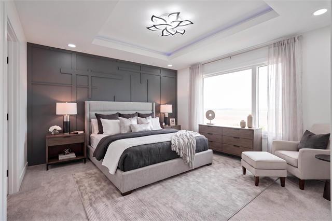
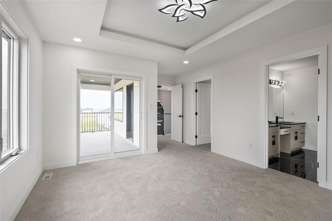
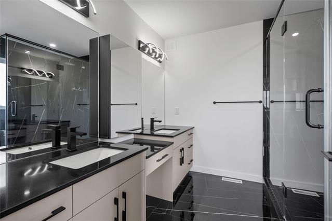
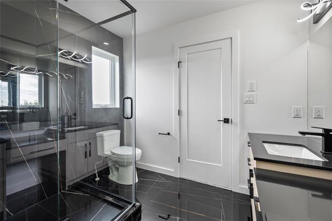
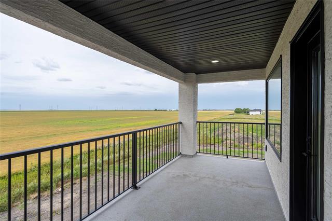
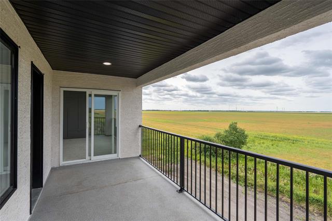
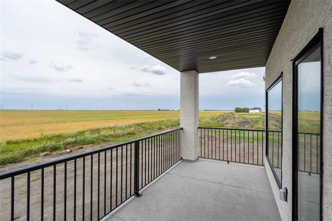
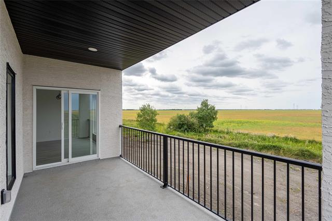
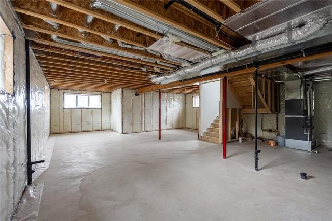
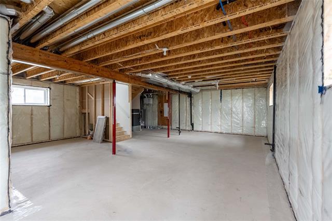
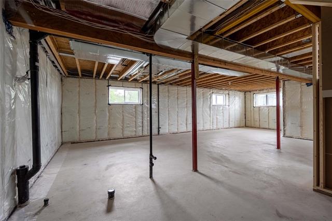
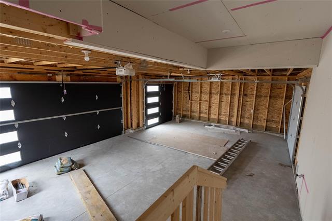
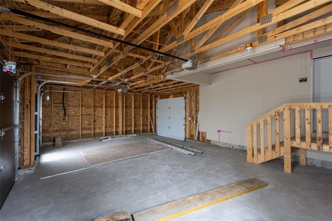
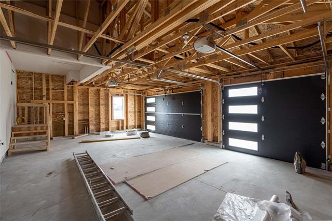
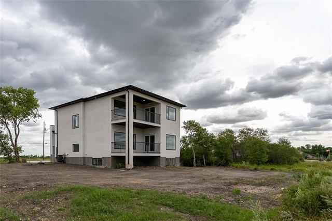
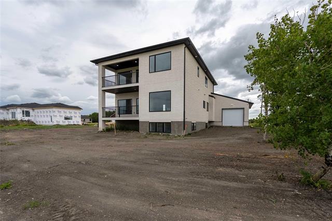
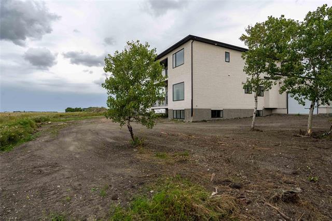
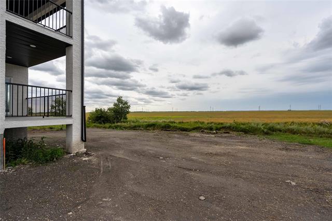
Rural Living with City Amenities! North Headingly 7 minutes from the Perimeter! Custom Built 2267 sqft 4 bedroom home! Triple attached garage, 3 out door covered porches! Many special features including a total of 4 bathrooms, with two bedrooms with full ensuite baths. Upper level family room, Upper level laundry room with Stainless appliances, Beautiful Kitchen with ample cabinets and special features Stainless appliances included as well as a Prep Kitchen with Gas range! Quality abounds from front to back and up and Down! Piled foundation, 9 ' ceiling in the basement which is exterior wall framed and insulated. Quality Flooring has been installed throughout. This truly is the next place to call Home! Possession is completely flexible! This home is ready when you Are! Call today and book a viewing!
Property Features
Site Influences
Flooring
Parking
More Details
| Bedrooms Above Grade | 4 |
| Half Baths | 0 |
| Fireplace | Other - See remarks |
| Fireplace Fuel | Electric |
| Construction Type | Wood Frame |
| Exterior | Stone, Stucco |
| Foundation | Concrete, Piled |
| Depth | 168 ft |
| Frontage | 140 ft |
| Basement | Full |
| Basement Type | Insulated |
| Sewer | Septic Tank/Low Pressure Sewer |
| Water | Municipal/Community |
Rooms
| Level | Type | Dimensions |
|---|---|---|
| Main | Great Room | 14.00 x 13.83 |
| Main | Eat-In Kitchen | 12.42 x 15.83 |
| Main | Dining Room | 13.08 x 9.83 |
| Main | Den | 10.00 x 10.33 |
| Main | Bedroom | 9.75 x 10.33 |
| Main | Second Kitchen | 5.50 x 9.83 |
| Main | Four Piece Bath | 4.92 x 5.42 |
| Upper | Family Room | 13.50 x 10.50 |
| Upper | Primary Bedroom | 12.92 x 12.42 |
| Upper | Five Piece Ensuite Bath | 8.42 x 8.83 |
| Upper | Bedroom | 11.83 x 11.83 |
| Upper | Bedroom | 10.83 x 10.00 |
| Upper | Four Piece Ensuite Bath | 4.92 x 8.67 |
| Upper | Laundry Room | 0.00 x 0.00 |
| Upper | Three Piece Bath | 4.83 x 8.67 |
| Main | Foyer | 10.50 x 4.00 |


