

431 Queenston Street River Heights North, Winnipeg, Manitoba R3N 0X1
1830 sqft 4 bedrooms 3 bathrooms $ 620,000
-
New
-
New
-
New
-
New
-
New
-
New
-
New
-
New
-
New
-
New
-
New
-
New
-
New
-
New
-
New
-
New
-
New
-
New
-
New
-
New
-
New
-
New
-
New
-
New
-
New
-
New
-
New
-
New
-
New
-
New
-
New
-
New
-
New
-
New
-
New
-
New
-
New
-
New
-
New
-
New
-
New
-
New
-
New
-
New
-
New
-
New
-
New
-
New
-
New
-
New
Property Detail
Property Description
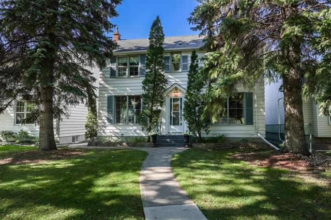
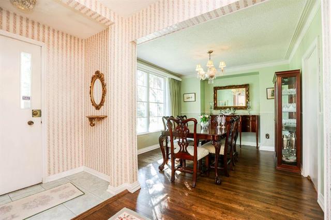
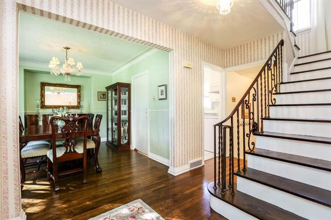
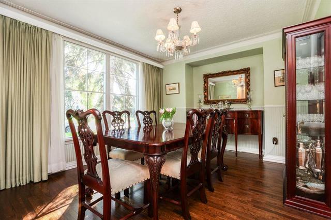
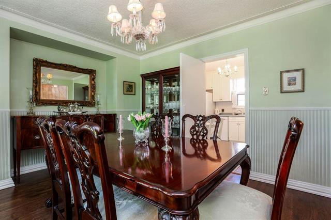
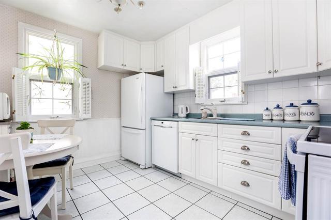
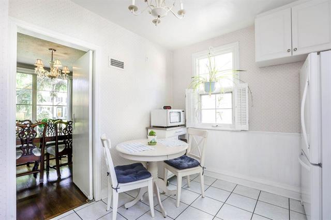
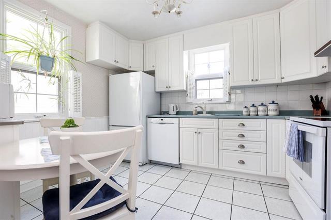
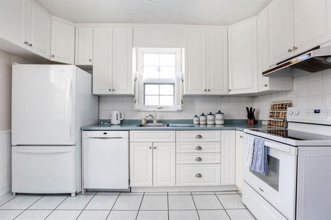
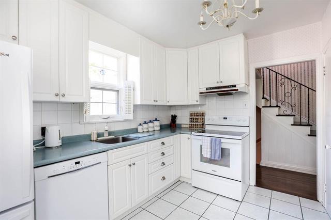
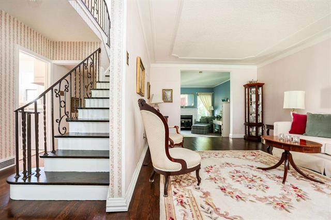
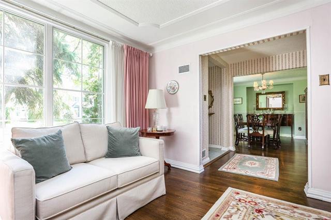
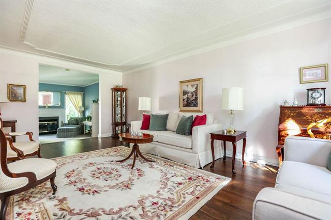
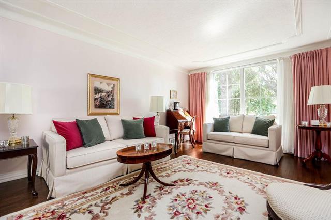
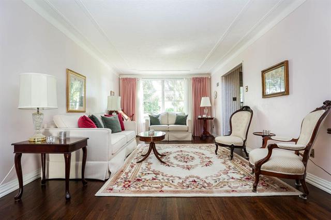
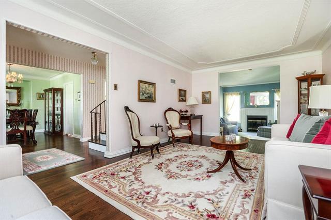
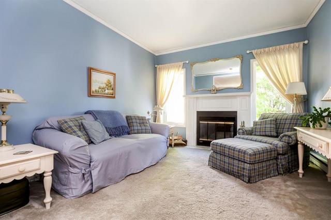
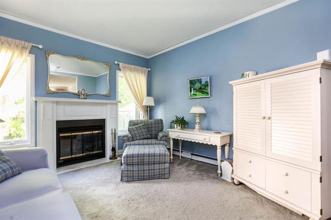
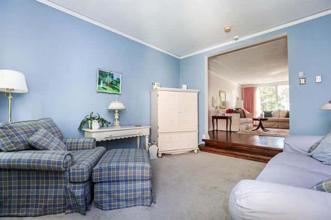
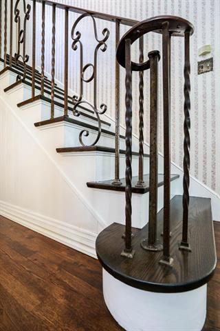
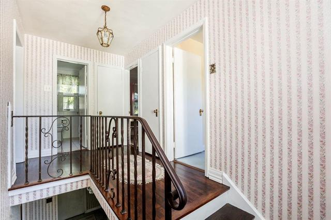
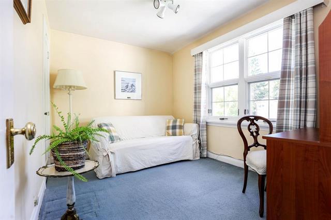
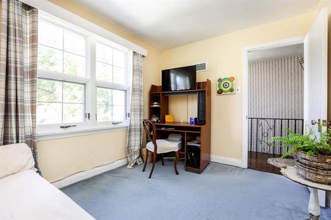
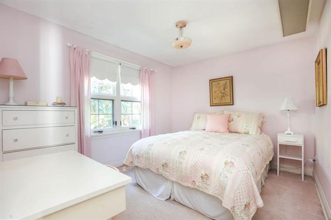
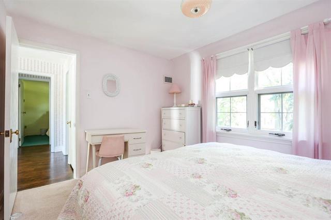
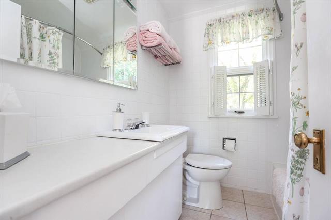
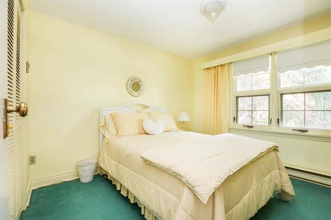
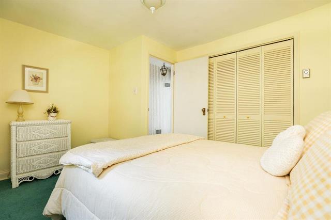
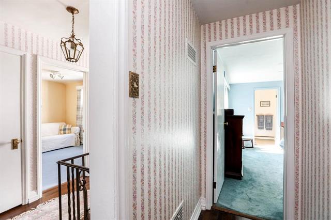
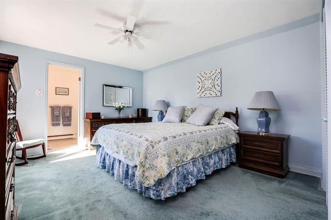
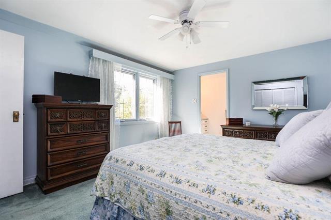
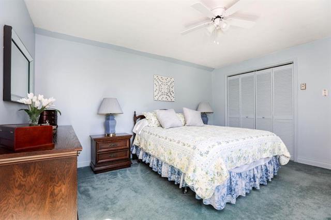
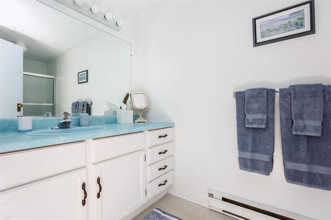
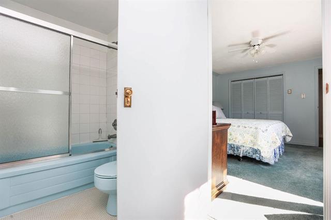
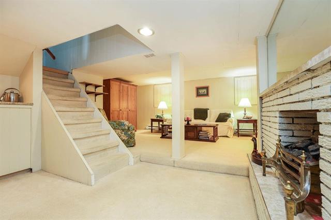
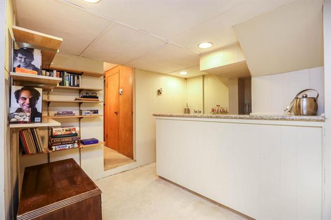
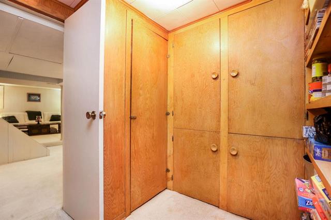
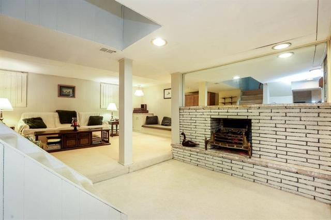
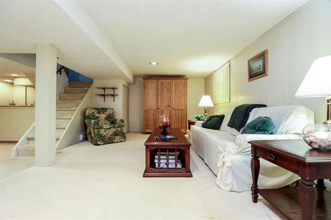
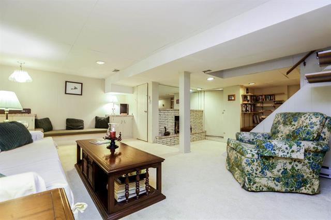
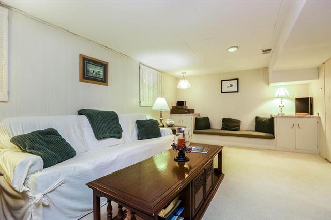
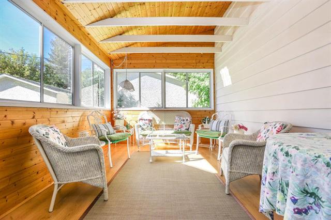
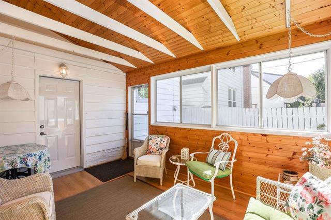
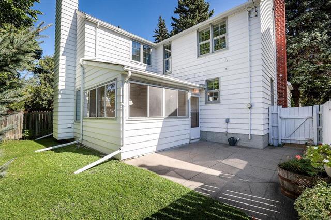
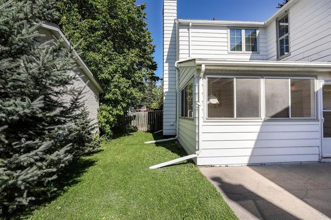
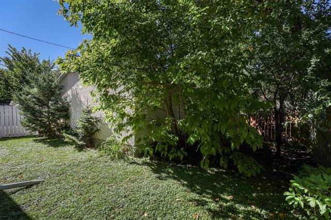
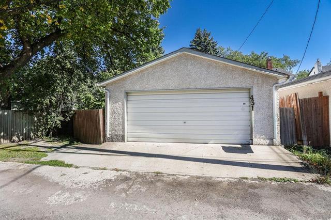
SS Sept 22/26. OTP Sept 30/26~noon. Step into over 1800 sqft of living in this gorgeous, solid two-story home, perfectly positioned mid-block in one of River Heights most sought-after pockets. Pride of 49 yr ownership is evident from the moment you walk in. This is a home built to last, & built to be loved. Entertain w/ ease across a spacious living room & formal dining room, ideal for everything from quiet nights in to holiday gatherings. The kitchen is as functional as it is efficient. An addition adds even more room to love, including a main floor family rm w/ a dreamy fireplace & a lrg second floor primary bdrm retreat complete w/ ensuite bath & an abundance of closet space. Upstairs, the remaining bdrms offer comfortable space for the whole family, w/ a 4pc bath rounding out the level. The cozy bsmt adds versatility w/ a wet bar, electric fireplace & 1/2 bath. Or retreat to the stunning 3-season sunroom, a beautiful bonus space that extends your living well beyond the typical calendar. Outside, the fully fenced yard offers privacy for play, pets & everything in between, while the dbl oversized garage adds rare storage & parking capacity you won’t want to give up. Solid, spacious & simply lovely.
Property Features
Site Influences
Parking
More Details
| Bedrooms Above Grade | 4 |
| Half Baths | 1 |
| Fireplace | Glass Door |
| Fireplace Fuel | Wood |
| Exterior | Wood Siding |
| Depth | 107 ft |
| Frontage | 40 ft |
| Basement | Full |
| Basement Type | Fully Finished |
| Sewer | Municipal/Community |
| Water | Municipal/Community |
Rooms
| Level | Type | Dimensions |
|---|---|---|
| Main | Living Room | 11.92 x 21.00 |
| Main | Dining Room | 13.08 x 10.75 |
| Main | Family Room | 13.42 x 11.75 |
| Main | Kitchen | 9.50 x 11.42 |
| Main | Sunroom | 13.67 x 9.83 |
| Upper | Primary Bedroom | 14.00 x 11.92 |
| Upper | Four Piece Ensuite Bath | 4.92 x 11.83 |
| Upper | Bedroom | 10.50 x 12.00 |
| Upper | Bedroom | 11.50 x 9.58 |
| Upper | Bedroom | 11.50 x 8.58 |
| Main | Foyer | 6.50 x 9.00 |
| Basement | Recreation Room | 10.83 x 20.08 |
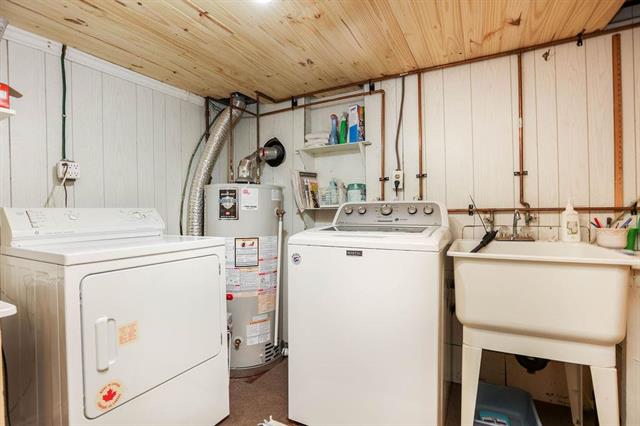
| Basement | Laundry Room | 10.75 x 8.92 |
| Basement | Two Piece Bath | 0.00 x 0.00 |
| Upper | Four Piece Bath | 0.00 x 0.00 |


