

280 Harvard Avenue Crescentwood, Winnipeg, Manitoba R3M 0K8
2750 sqft 4 bedrooms 4 bathrooms $ 1,290,000
-
New
-
New
-
New
-
New
-
New
-
New
-
New
-
New
-
New
-
New
-
New
-
New
-
New
-
New
-
New
-
New
-
New
-
New
-
New
-
New
-
New
-
New
-
New
-
New
-
New
-
New
-
New
-
New
-
New
-
New
-
New
-
New
-
New
-
New
-
New
-
New
-
New
-
New
-
New
-
New
-
New
-
New
-
New
-
New
-
New
-
New
Property Detail
Property Description
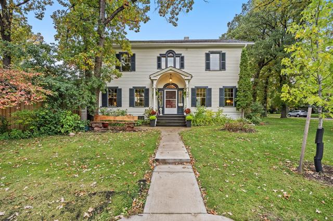
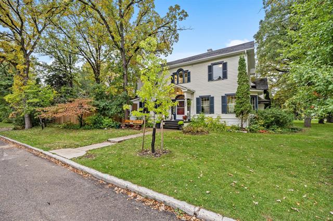
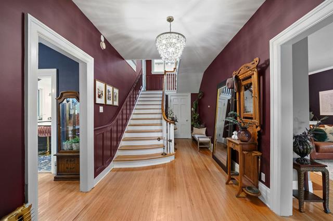
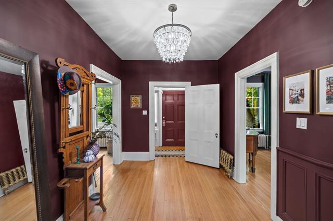
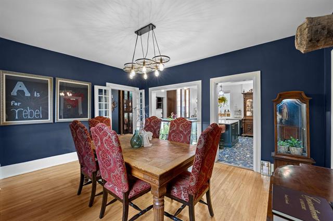
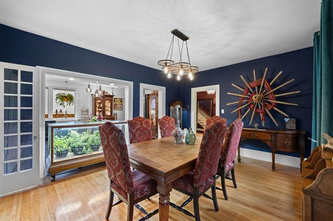
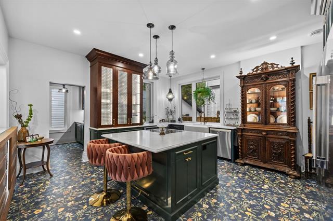
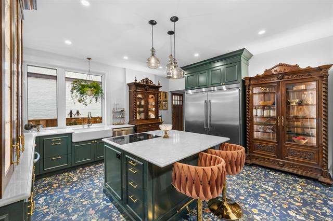
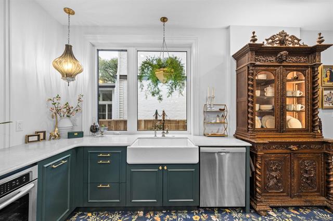
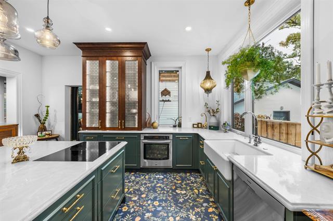
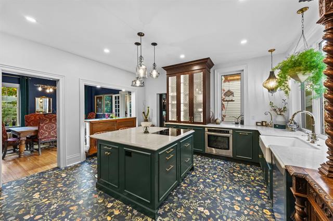
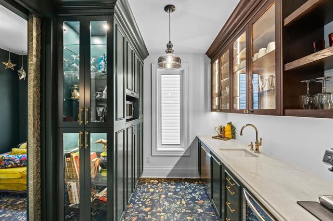
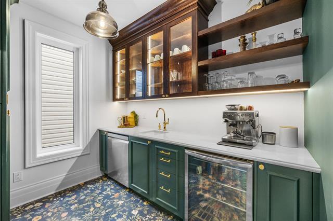
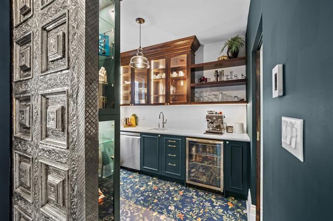
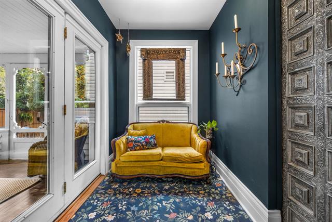
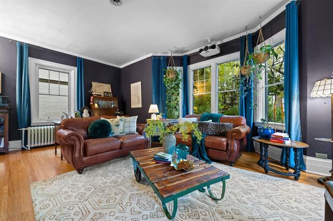
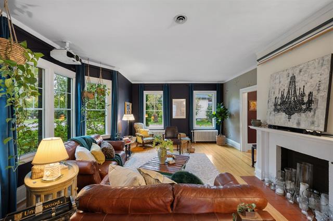
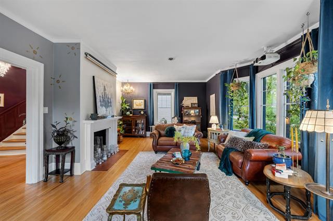
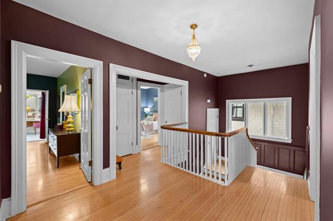
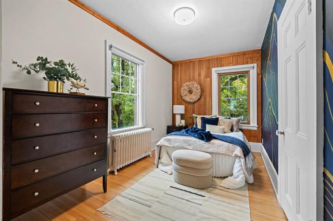
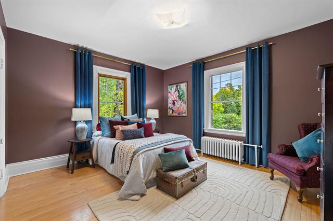
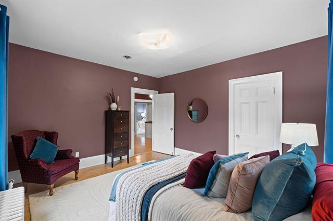
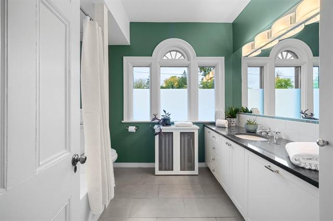
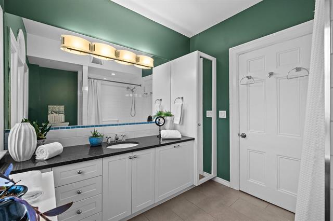
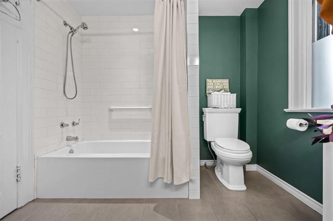
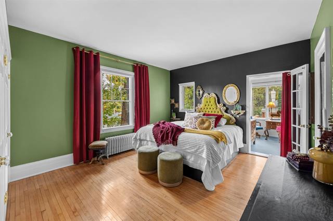
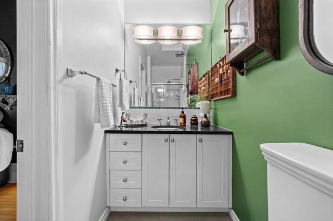
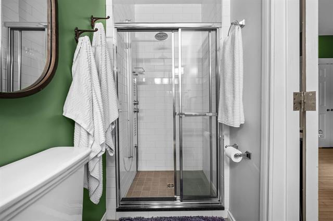
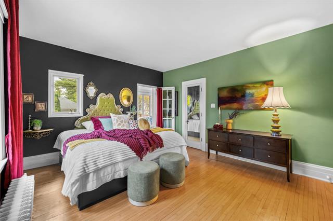
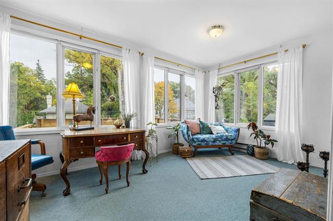
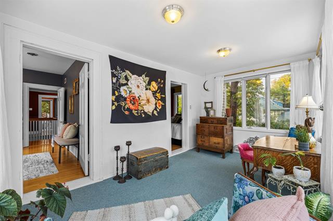
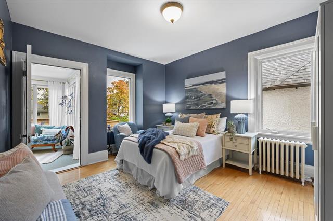
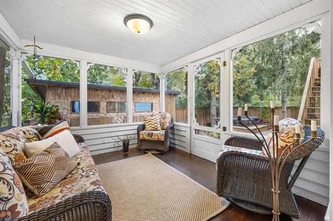
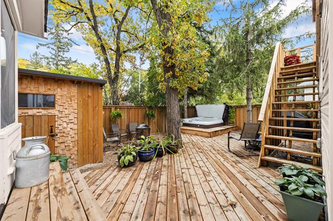
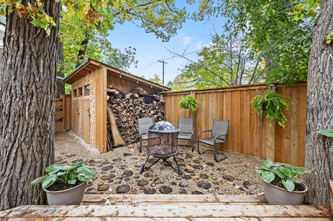
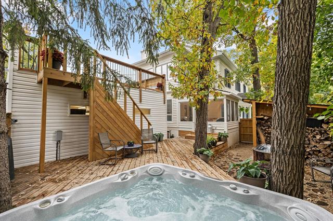
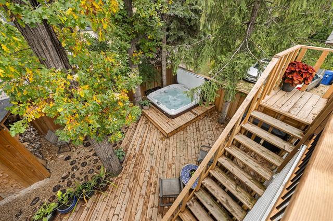
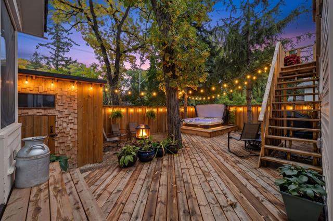
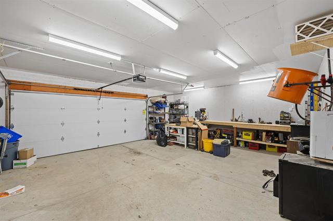
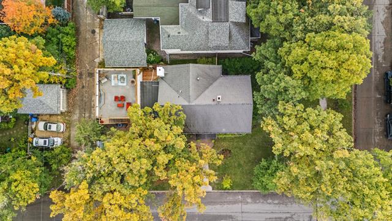
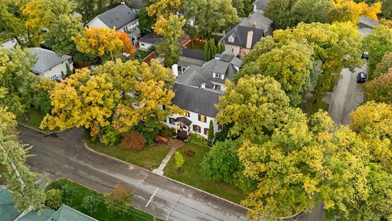
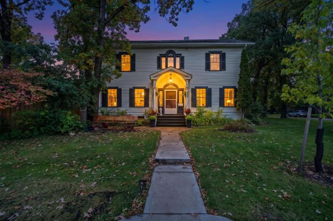
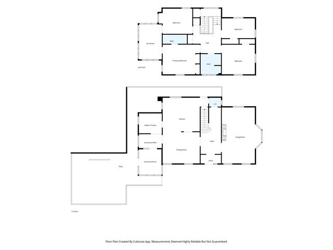
OH Sat 12-1:30pm. Offers Oct 6. Some homes you tour. This one you long for! A bold renovation brings a touch of France to the heart of Crescentwood, blending old-world soul w/modern indulgence. Solid since 1911, this exceptional 4-bedroom, 2 full bath & 2 half bath home has been thoughtfully transformed into something truly unforgettable. The showstopping chef’s kitchen is inspired by the Louis XIV Hunt cabinets, originally from France, framed by custom cabinetry, illuminated glass-front appl garage, antique-inspired brass hardware, a quartz island & bold patterned heated tile flooring. A refined butler’s pantry adds custom storage, second dishwasher & prep sink. Maximalist design & moody hues flow from the dining room through the foyer to the velvety-draped living room, creating a lux yet comfortable atmosphere. Upstairs are 4 generous bdrms, incl an ensuite, full bath & sun-drenched south-facing sunroom shared by 2 bdrms. A main-floor sunroom opens to a private little oasis w/ hot tub, firepit, deck & bike barn. The oversized heated, insulated, drywalled dbl garg, workshop & rooftop space is the cherry on top. Boiler heating & ducted A/C complete the experience. Once you see it, it won’t let you go!
Property Features
Site Influences
Flooring
Parking
More Details
| Bedrooms Above Grade | 4 |
| Half Baths | 2 |
| Exterior | Wood Siding |
| Foundation | Concrete |
| Depth | 125 ft |
| Frontage | 50 ft |
| Basement | Full |
| Basement Type | Partially Finished |
| Sewer | Municipal/Community |
| Water | Municipal/Community |
Rooms
| Level | Type | Dimensions |
|---|---|---|
| Main | Living Room | 14.33 x 24.08 |
| Main | Dining Room | 16.42 x 13.17 |
| Main | Eat-In Kitchen | 15.17 x 13.17 |
| Main | Sunroom | 10.83 x 9.67 |
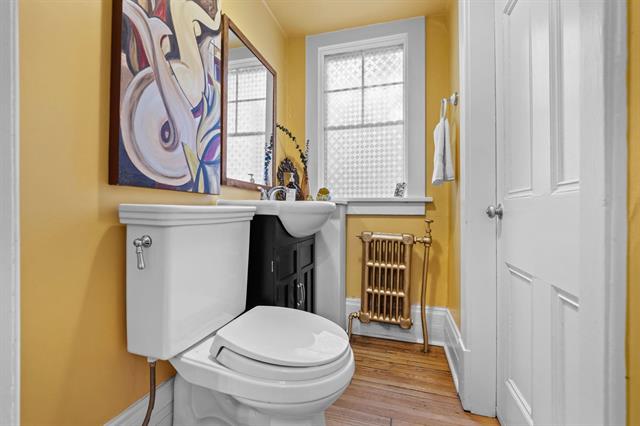
| Main | Two Piece Bath | 3.58 x 5.67 |
| Upper | Primary Bedroom | 12.92 x 14.00 |
| Upper | Three Piece Ensuite Bath | 0.00 x 0.00 |
| Upper | Bedroom | 14.33 x 8.42 |
| Upper | Bedroom | 14.33 x 12.83 |
| Upper | Bedroom | 13.08 x 11.50 |
| Upper | Sunroom | 15.25 x 9.25 |
| Upper | Four Piece Bath | 8.42 x 8.92 |
| Basement | Recreation Room | 35.17 x 23.17 |
| Basement | Storage Room | 5.50 x 13.17 |
| Basement | Storage Room | 3.83 x 4.75 |
| Basement | Storage Room | 4.92 x 6.83 |
| Basement | Utility Room | 4.58 x 12.83 |
| Main | Foyer | 20.67 x 8.83 |
| Main | Pantry | 9.25 x 7.92 |
| Basement | Laundry Room | 16.83 x 10.50 |
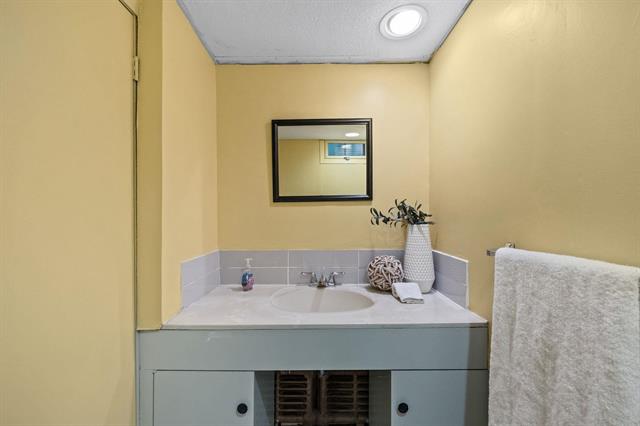
| Basement | Two Piece Bath | 4.08 x 6.00 |


