

59 Arden Avenue Pulberry, Winnipeg, Manitoba R2M 2K1
1262 sqft 4 bedrooms 3 bathrooms $ 549,900
Property Detail
Property Description
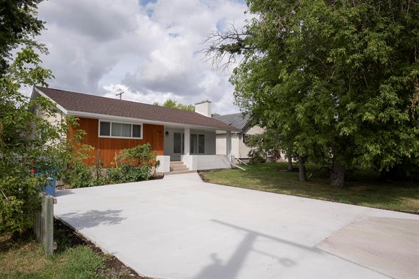
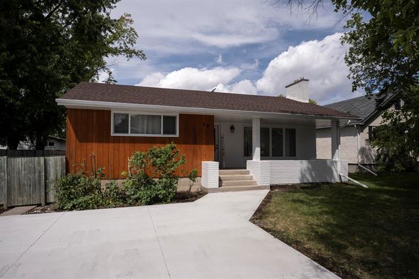
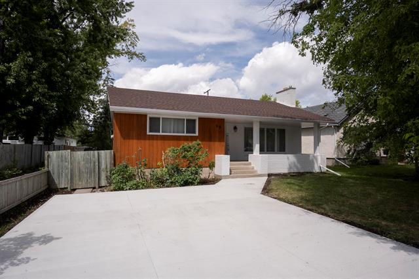
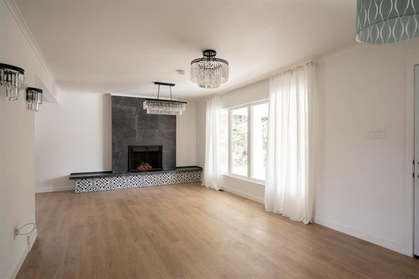
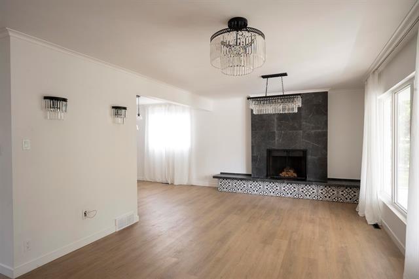
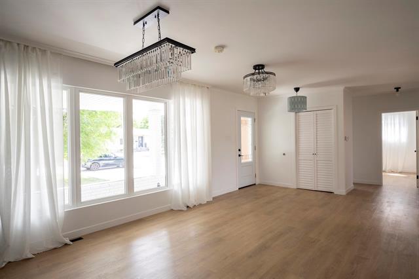
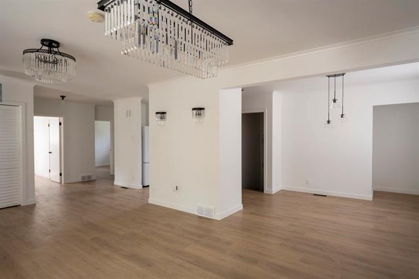
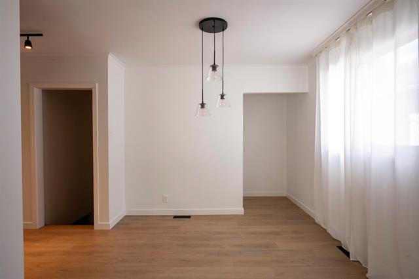
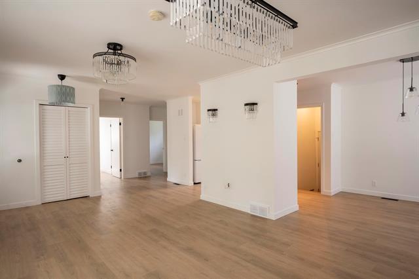
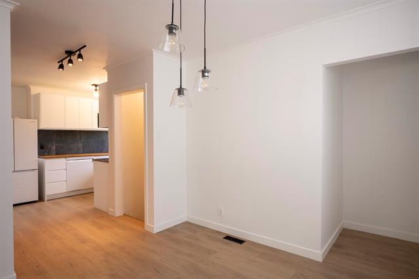
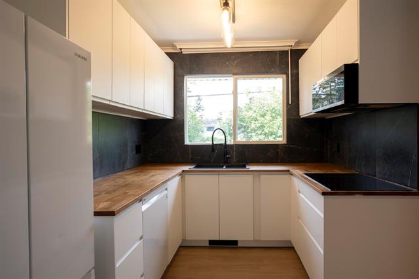
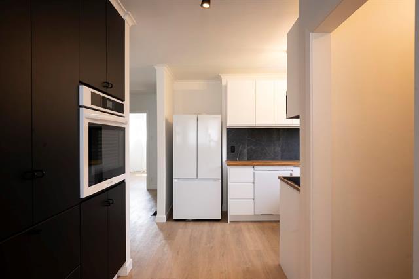
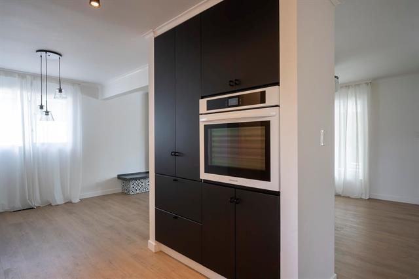
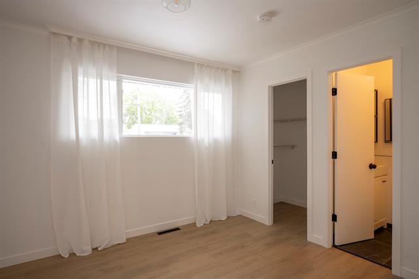
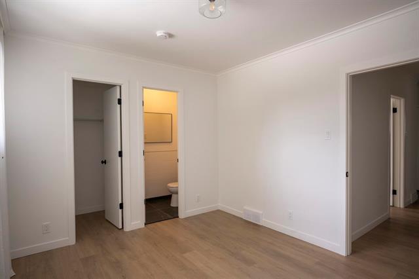
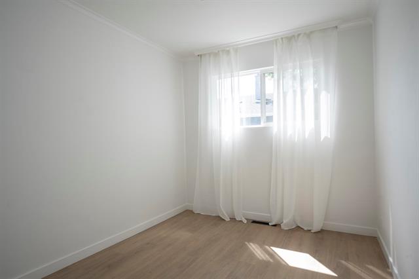
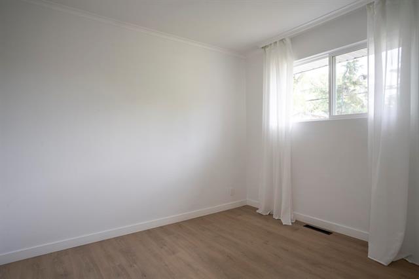
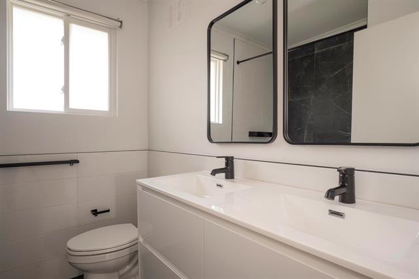
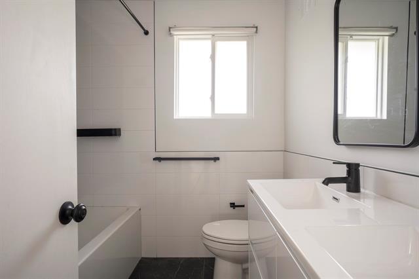
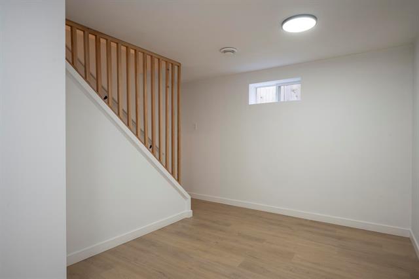
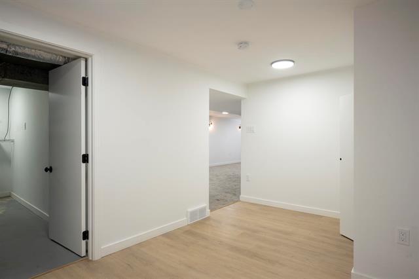
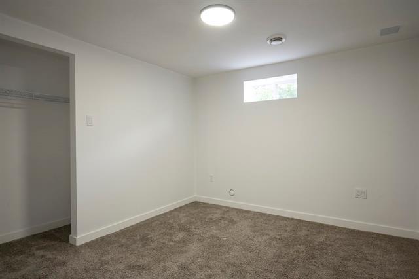
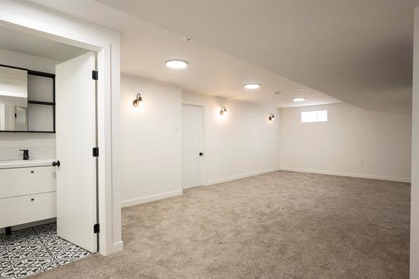
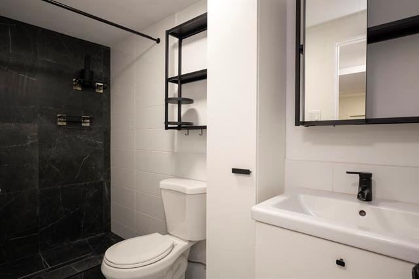
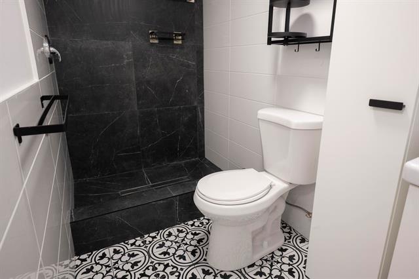
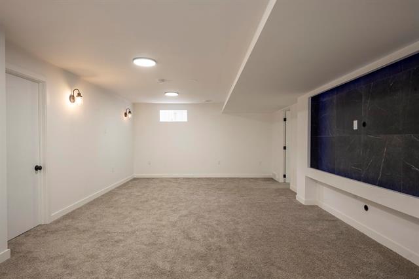
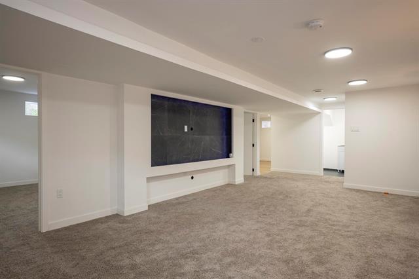
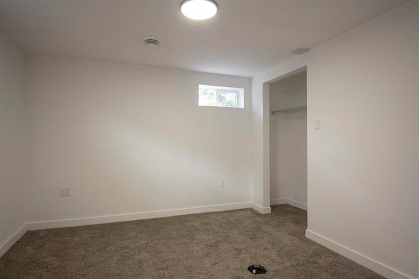
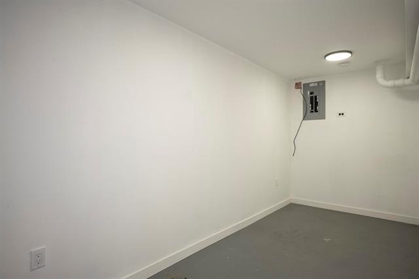
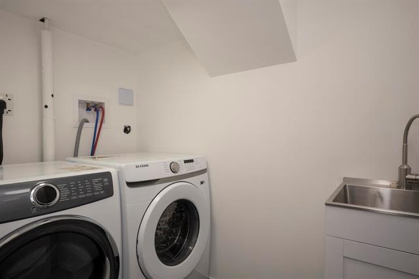
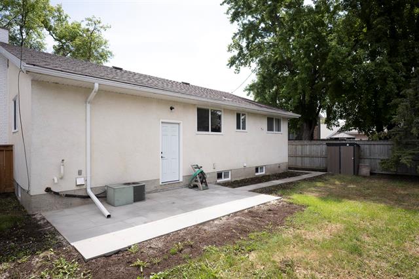
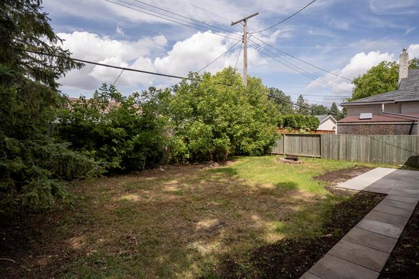
Come home to this beautifully transformed 1262 sq. ft. bungalow just minutes away from the elementary school. As you enter you will think you are walking into a brand new home with modern finishes. The living room with the wood burning fireplace looks out to the beautifully treed front yard. The dining room is adjacent to the inspired kitchen. Enjoy preparing your meals in this superb kitchen that now boasts a newer built in oven, cook top, fridge and dishwasher. You will love the primary bedroom with the 2 pc. en suite. There are two more bedrooms and a renovated family bathroom. Families will appreciate the finished lower level with an amazing family room with a rough in for a wet bar, a 4th bedroom (window may not be to egress), a bonus room, a storage room, a great 3 pc. bath with a walk in shower and a laundry room with a sink. Almost 2600 sq.ft. in total! Other recent upgrades incl. shingles '15, furnace '19, soffits and fascia '21. The concrete driveway was just installed to complete this wonderful home. What a great location close to St. Vital Park, downtown and St. Vital Centre.
Property Features
Site Influences
Flooring
Parking
More Details
| Bedrooms Above Grade | 3 |
| Half Baths | 1 |
| Fireplace | Brick Facing |
| Exterior | Brick, Wood Siding |
| Foundation | Concrete |
| Depth | 0 ft |
| Frontage | 53 ft |
| Basement | Full |
| Basement Type | Fully Finished |
| Sewer | Municipal/Community |
| Water | Municipal/Community |
Rooms
| Level | Type | Dimensions |
|---|---|---|
| Main | Living Room | 16.00 x 12.08 |
| Main | Dining Room | 9.42 x 10.00 |
| Main | Kitchen | 12.17 x 13.17 |
| Main | Primary Bedroom | 10.00 x 12.50 |
| Main | Two Piece Ensuite Bath | 4.00 x 5.00 |
| Main | Bedroom | 8.58 x 10.50 |
| Main | Bedroom | 9.17 x 10.17 |
| Main | Five Piece Bath | 7.00 x 6.83 |
| Lower | Family Room | 21.75 x 13.33 |
| Lower | Other | 11.33 x 10.17 |
| Lower | Three Piece Bath | 4.33 x 9.67 |
| Lower | Laundry Room | 4.58 x 7.83 |
| Lower | Storage Room | 15.17 x 6.00 |
| Lower | Bedroom | 9.00 x 10.00 |


