

6106 3 Road R17, Montcalm R0G 0B0
1560 sqft 3 bedrooms 3 bathrooms $ 449,900
Property Detail
Property Description
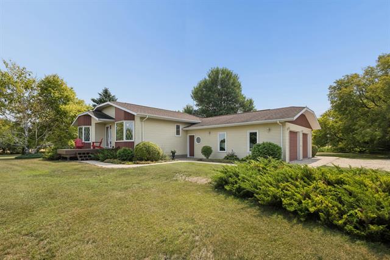
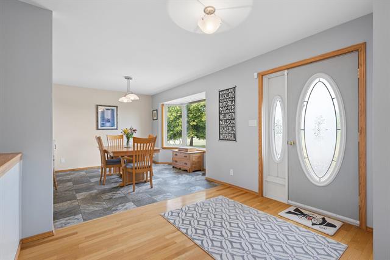
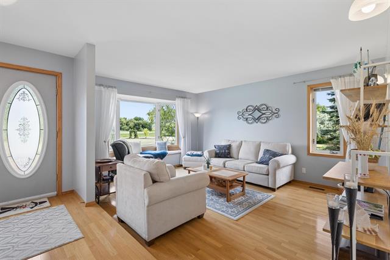
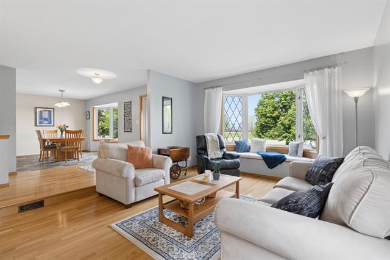
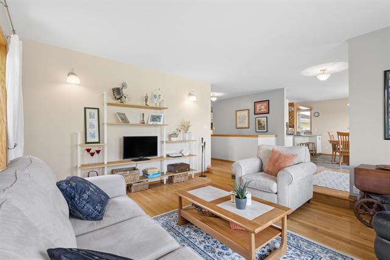
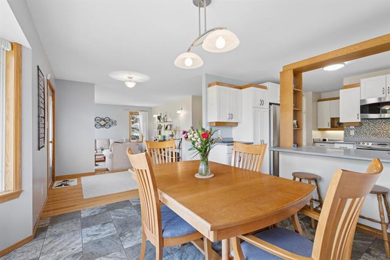
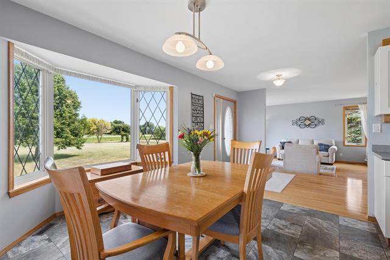
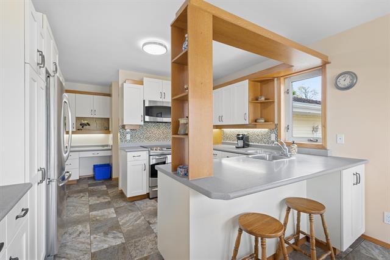
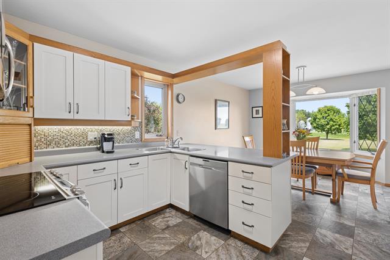
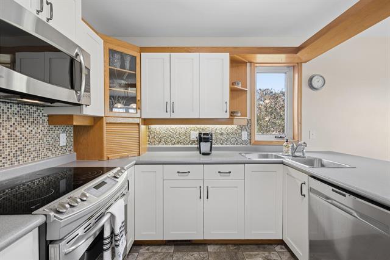
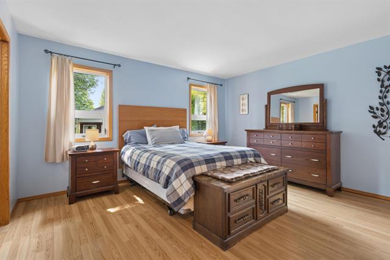
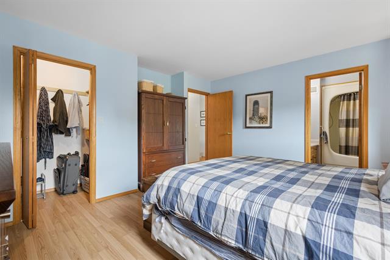
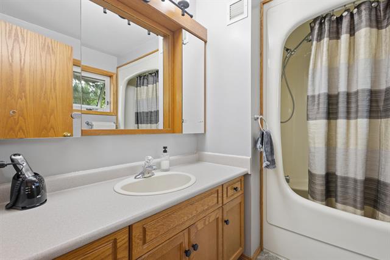
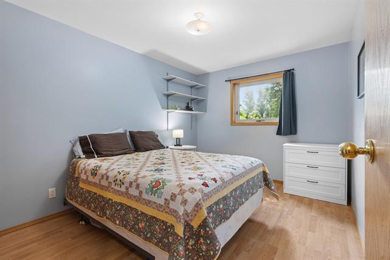

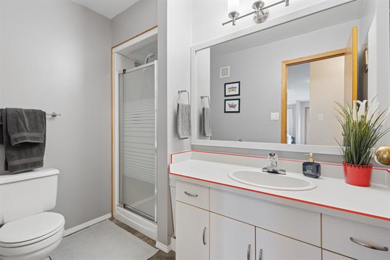
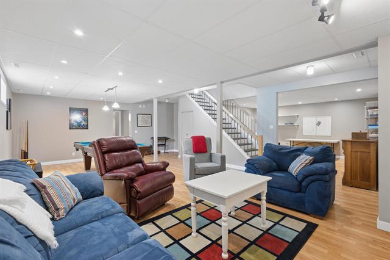
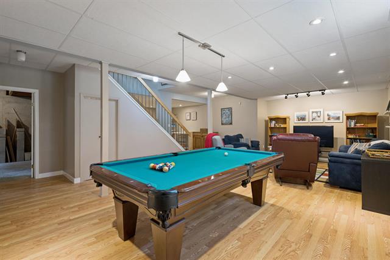
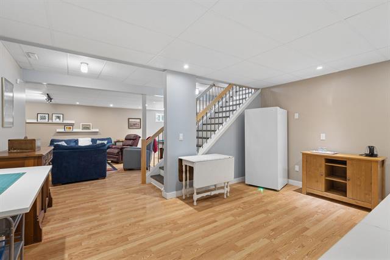
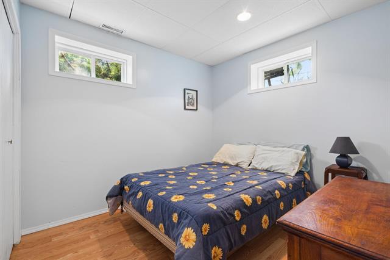
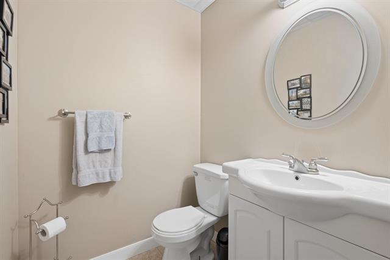
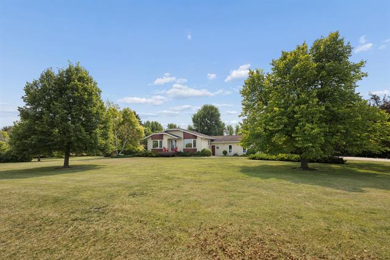
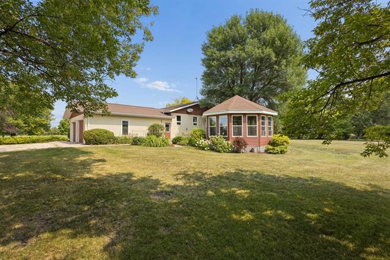
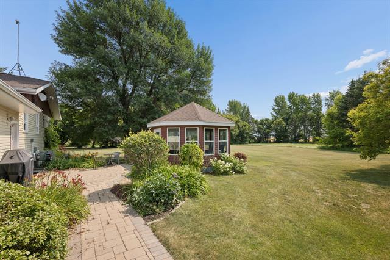
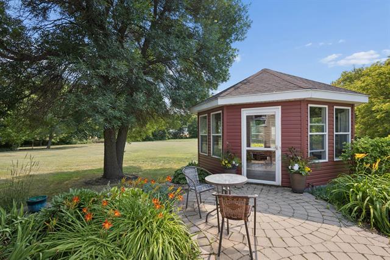
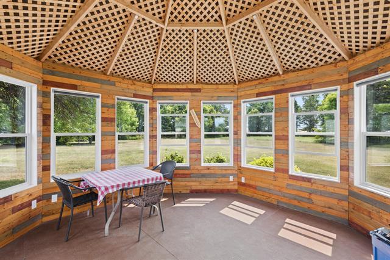
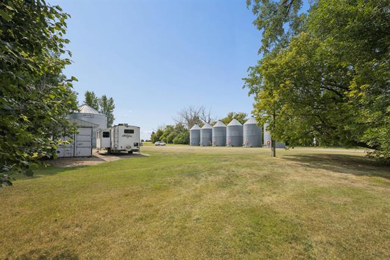
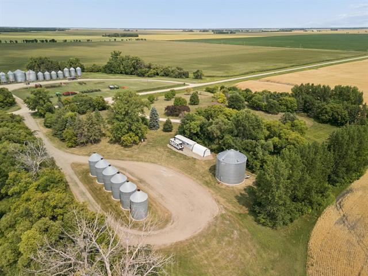
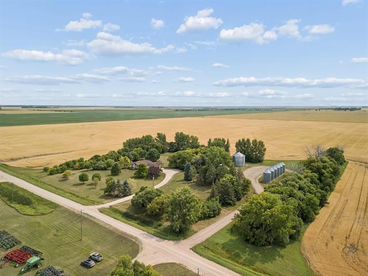
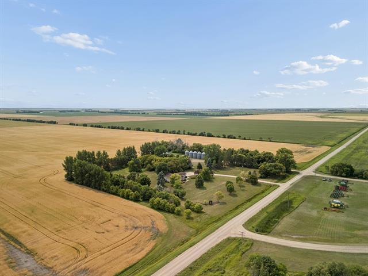
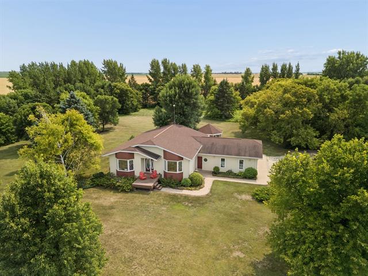
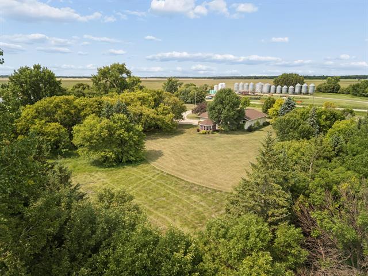
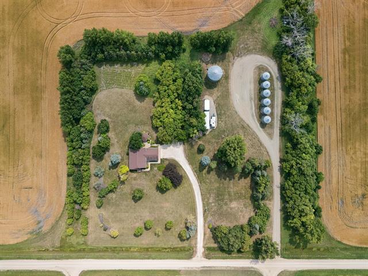
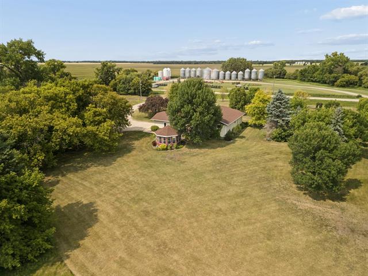
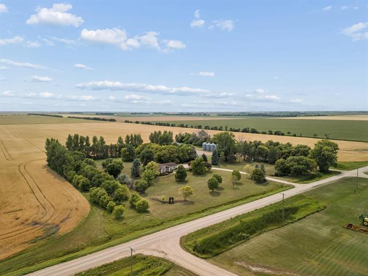
Meticulously cared for by its original owner, this 1,560 sq. ft. raised bungalow offers a rare combination of space, privacy and income potential on 10 acres in the RM of Montcalm. The main floor features 3 bedrooms, including a spacious primary bedroom with a 4-piece ensuite, plus a 3-piece bathroom. The home is finished with a mix of vinyl, hardwood and laminate flooring, updated windows and convenient laundry chutes in the bathrooms. The fully finished basement offers 9' ceilings, a large recreation room with pool table included, a 2-piece bathroom and potential for an additional bedroom (window does not currently meet egress requirements). The home is heated by a high-efficiency forced-air furnace. The air exchanger was replaced approximately 3 years ago. Kitchen cabinets and appliances were updated in 2012. Outside, enjoy 10 private acres and a screened-in gazebo. The property also includes 6 small and 1 large granary bins, offering excellent future rental income potential. Most standard appliances are included. A well-maintained acreage offering excellent space, functionality and the opportunity to enjoy the privacy of rural living with added income potential, and under 15 Minutes to Altona.
Property Features
Site Influences
Flooring
Parking
More Details
| Bedrooms Above Grade | 3 |
| Half Baths | 1 |
| Construction Type | Wood Frame |
| Exterior | Vinyl |
| Foundation | Concrete |
| Depth | 0 ft |
| Frontage | 0 ft |
| Basement | Full |
| Basement Type | Fully Finished |
| Sewer | See remarks |
| Water | Municipal/Community |
Rooms
| Level | Type | Dimensions |
|---|---|---|
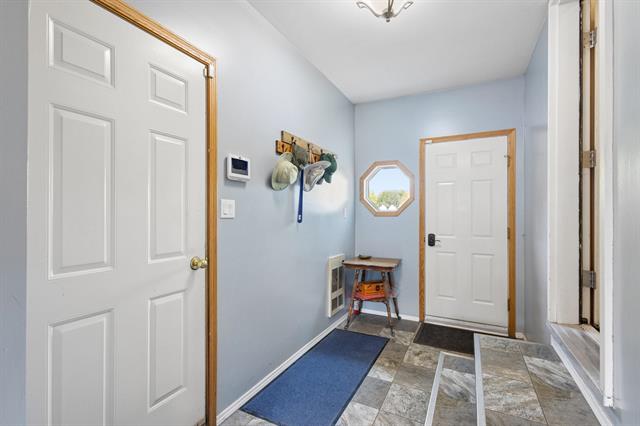
| Main | Foyer | 8.08 x 13.25 |
| Main | Living Room | 12.08 x 16.08 |
| Main | Dining Room | 12.08 x 11.58 |
| Main | Kitchen | 7.08 x 15.92 |
| Main | Primary Bedroom | 14.08 x 13.25 |
| Main | Four Piece Ensuite Bath | 8.25 x 6.75 |
| Main | Bedroom | 9.67 x 11.92 |
| Main | Bedroom | 12.75 x 9.42 |
| Main | Three Piece Bath | 8.25 x 6.58 |
| Basement | Recreation Room | 16.67 x 28.58 |
| Basement | Office | 9.33 x 11.92 |
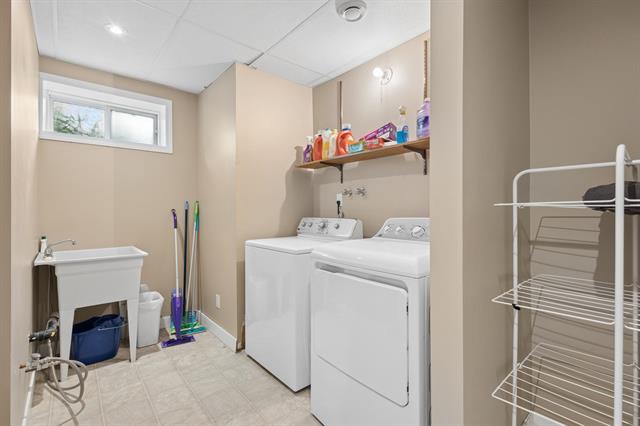
| Basement | Laundry Room | 11.92 x 11.92 |
| Basement | Utility Room | 12.33 x 21.25 |
| Basement | Two Piece Bath | 4.92 x 8.33 |



