

178 Niagara Street River Heights North, Winnipeg, Manitoba R3N 0V2
1569 sqft 3 bedrooms 2 bathrooms $ 599,900
-
New
-
New
-
New
-
New
-
New
-
New
-
New
-
New
-
New
-
New
-
New
-
New
-
New
-
New
-
New
-
New
-
New
-
New
-
New
-
New
-
New
-
New
-
New
-
New
-
New
-
New
-
New
-
New
-
New
-
New
-
New
-
New
-
New
-
New
-
New
Property Detail
Property Description
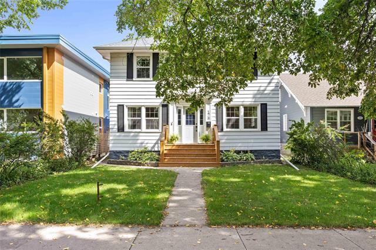
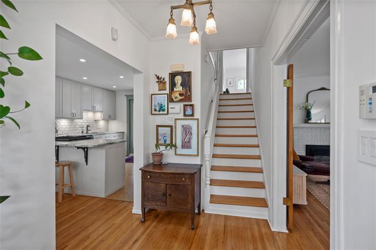
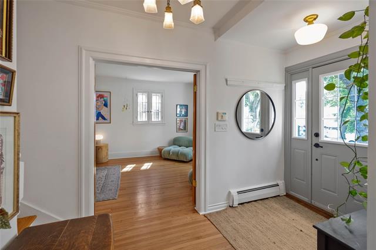
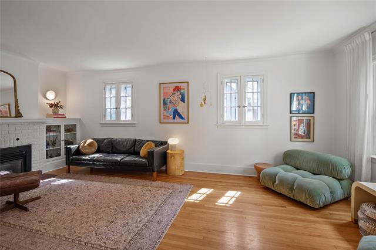
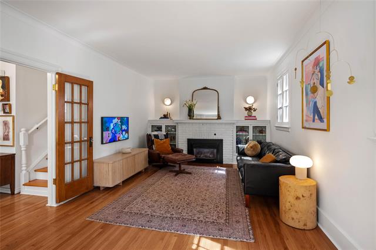
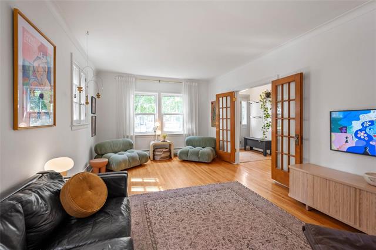
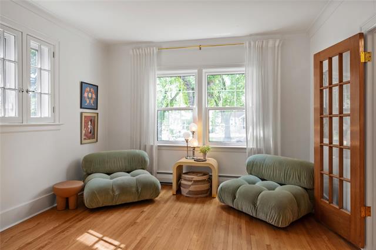
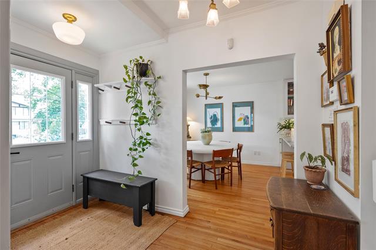
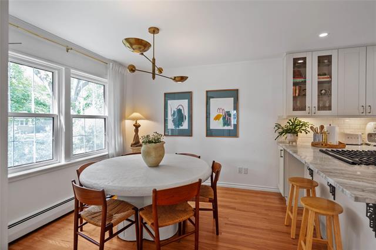
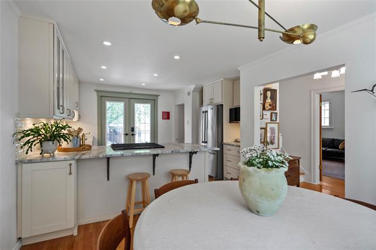
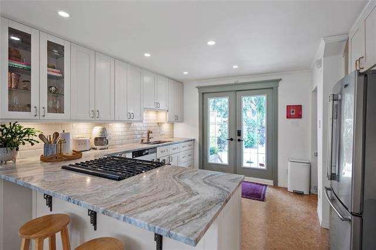
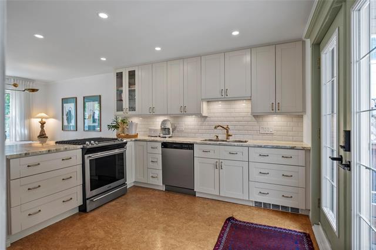
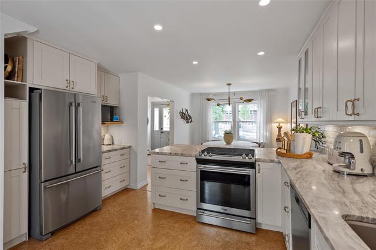
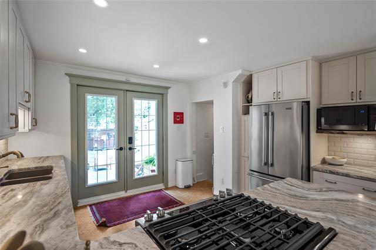
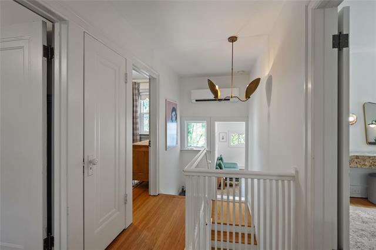
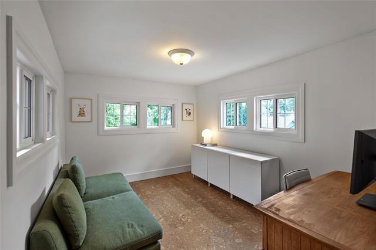
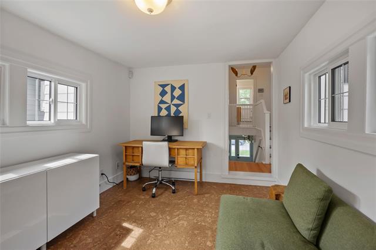
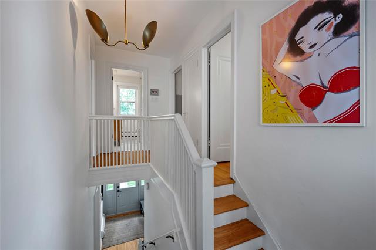
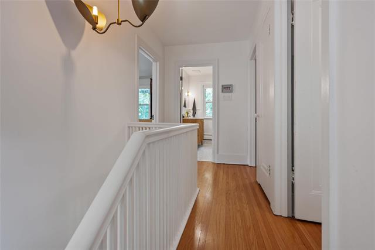
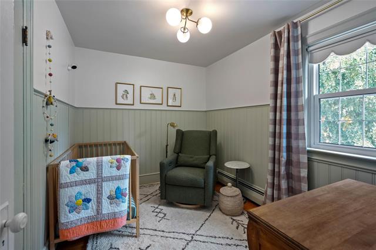
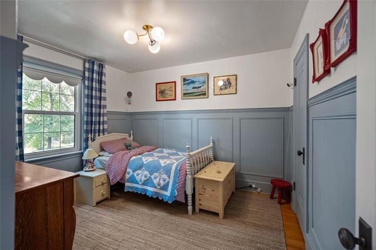
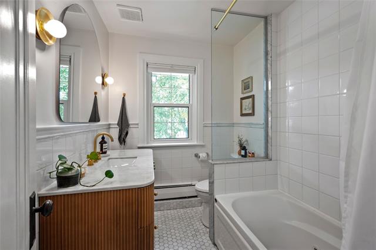
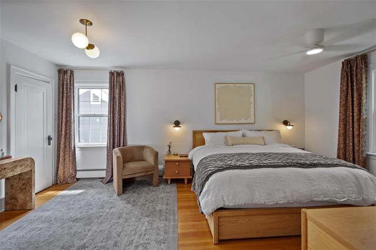
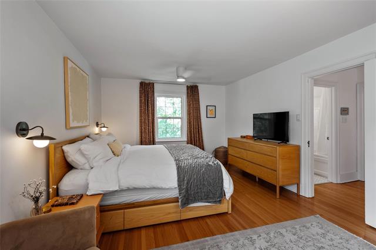
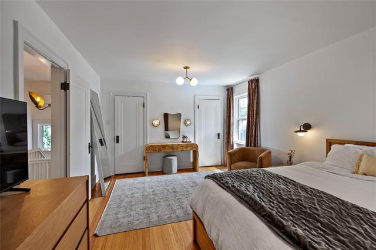
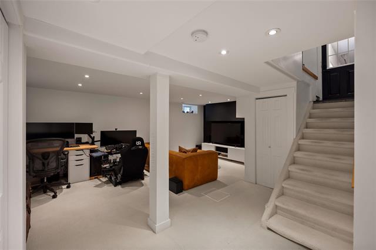
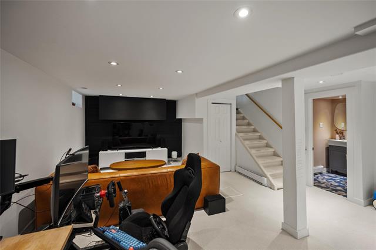
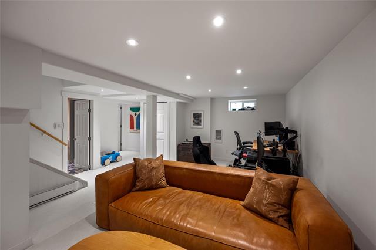
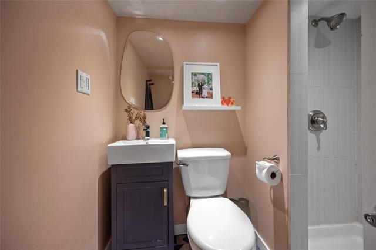
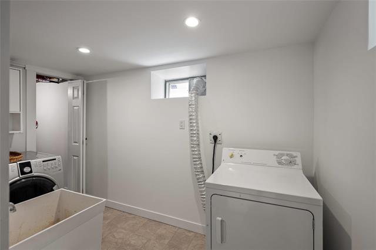
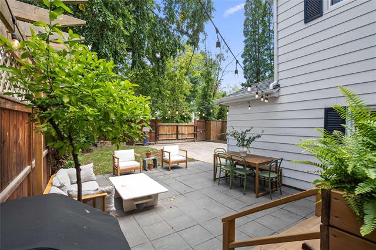
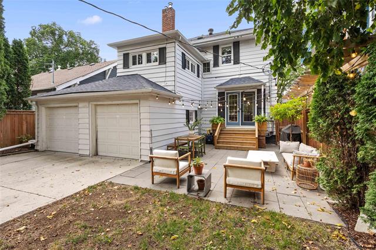
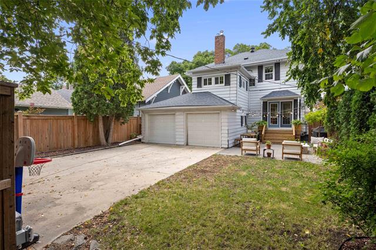
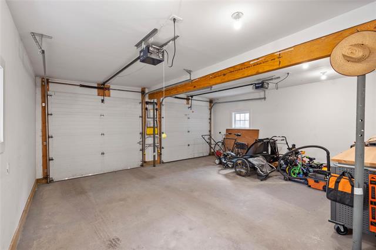
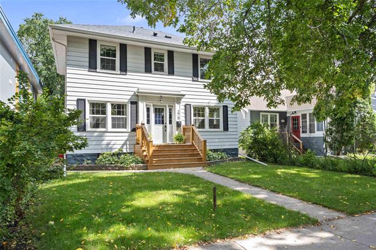
SS Aug 19 Offers Aug 25 5pm. Welcome to this beautifully updated center hall 2 storey in sought-after NRH, where timeless character meets thoughtful updates. Situated close to the charming shops and restaurants along Academy and the scenic path along Wellington. Gleaming hardwoods flow across a soft, inviting paint palette, complemented by natural light and character details. Spacious LR features a gas FP flanked by built-ins. Thoughtfully designed kitchen stands out; offering an abundance of white cabinetry, beautiful tile backsplash, stunning quartzite counters, SS appls, updated fixtures. Upstairs, the versatile den features cork flooring '26, along w/3 spacious beds. The primary offers the luxury of 2 great-sized closets. A modern 4pc bath showcases heated eye-catching honeycomb tile. Finished basement provides more living space w/a cozy rec room featuring updated carpet over Dricore '21, 3pc bath and excellent laundry room w/utility sink. Outside, enjoy a maturely treed, fenced yard complete w/a patio. Bonus of an automatic gate '22 leading to an AT2 (a rare find for NRH!). Updates since '21: front steps, attic insul, radon mitigation sys, split A/C, HWT, int paint, light fixtures, 200amp service
Property Features
Site Influences
Flooring
Parking
More Details
| Bedrooms Above Grade | 3 |
| Half Baths | 0 |
| Fireplace | Brick Facing |
| Fireplace Fuel | Gas |
| Construction Type | Wood Frame |
| Exterior | Aluminum Siding |
| Foundation | Stone |
| Depth | 110 ft |
| Frontage | 40 ft |
| Basement | Full |
| Basement Type | Fully Finished |
| Sewer | Municipal/Community |
| Water | Municipal/Community |
Rooms
| Level | Type | Dimensions |
|---|---|---|
| Main | Kitchen | 13.17 x 12.17 |
| Main | Dining Room | 10.50 x 9.67 |
| Main | Living Room | 20.33 x 12.00 |
| Upper | Den | 11.83 x 9.00 |
| Upper | Primary Bedroom | 18.33 x 11.83 |
| Upper | Bedroom | 11.08 x 9.58 |
| Upper | Bedroom | 10.33 x 8.08 |
| Upper | Four Piece Bath | 7.58 x 6.25 |
| Basement | Recreation Room | 19.25 x 15.17 |
| Basement | Three Piece Bath | 6.83 x 5.25 |
| Basement | Laundry Room | 10.67 x 6.83 |
| Basement | Utility Room | 10.92 x 8.08 |


