

587 Ashburn Street West End, Winnipeg, Manitoba R3G 3C4
751 sqft 2 bedrooms 1 bathroom $ 239,900
-
Open House - Saturday
-
Open House - Saturday
-
Open House - Saturday
-
Open House - Saturday
-
Open House - Saturday
-
Open House - Saturday
-
Open House - Saturday
-
Open House - Saturday
-
Open House - Saturday
-
Open House - Saturday
-
Open House - Saturday
-
Open House - Saturday
-
Open House - Saturday
-
Open House - Saturday
-
Open House - Saturday
-
Open House - Saturday
-
Open House - Saturday
-
Open House - Saturday
-
Open House - Saturday
-
Open House - Saturday
-
Open House - Saturday
-
Open House - Saturday
-
Open House - Saturday
-
Open House - Saturday
-
Open House - Saturday
-
Open House - Saturday
-
Open House - Saturday
-
Open House - Saturday
-
Open House - Saturday
-
Open House - Saturday
-
Open House - Saturday
-
Open House - Saturday
-
Open House - Saturday
-
Open House - Saturday
-
Open House - Saturday
-
Open House - Saturday
Property Detail
Open House
587 Ashburn St | $239,900 | Great Starter
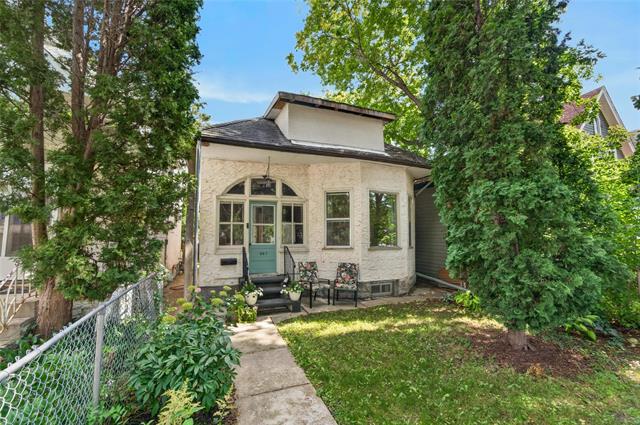
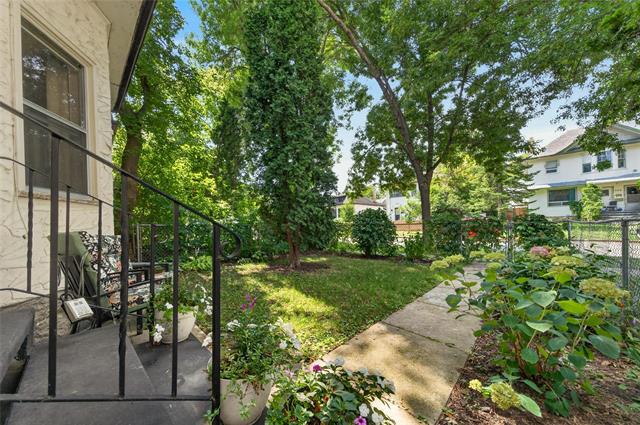
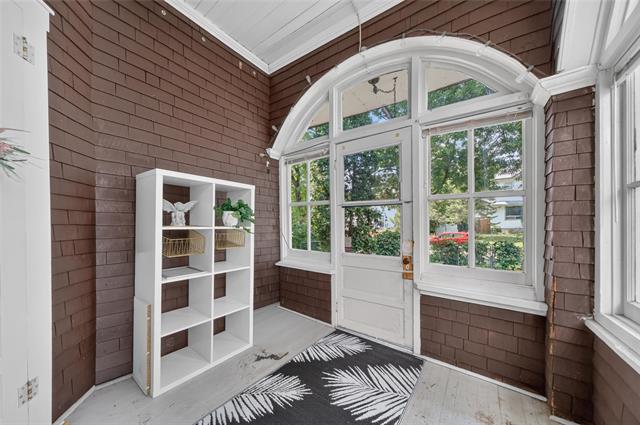
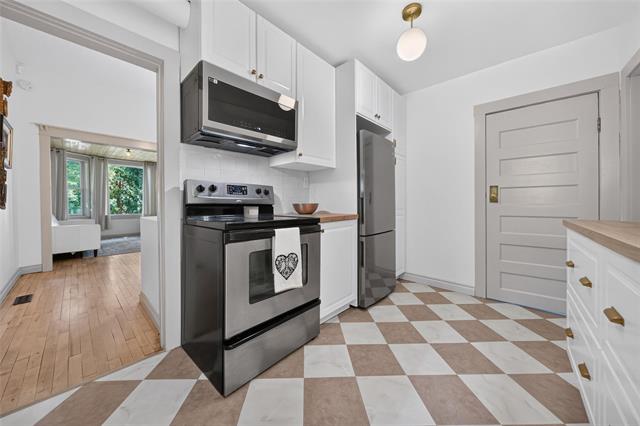
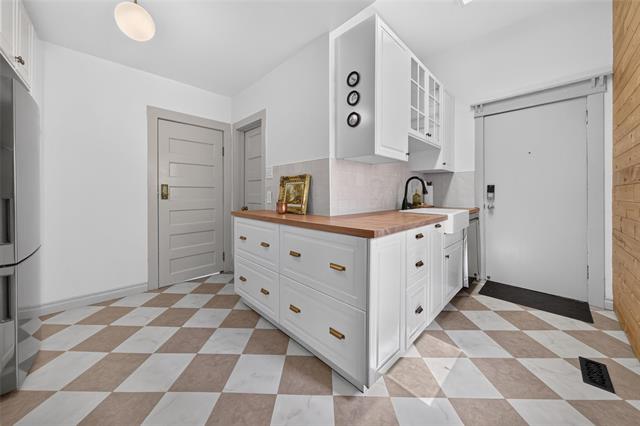
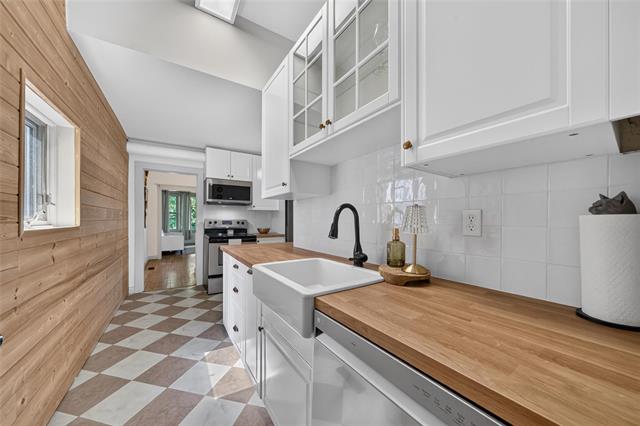
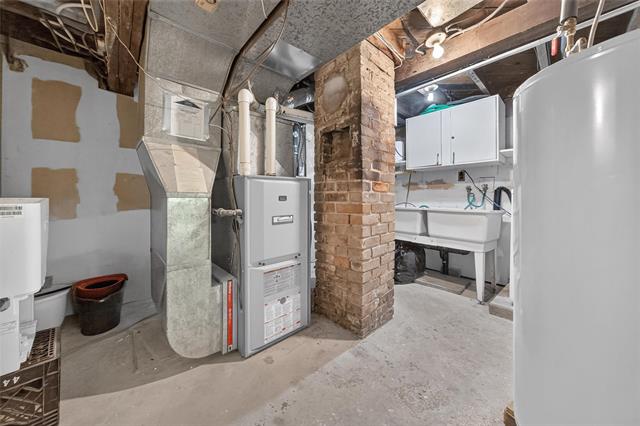
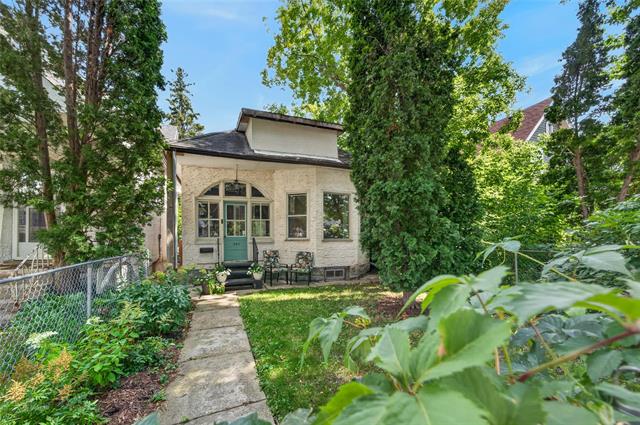
Cute 751sqft 2 bed BNG w/new kitchen & SS appliances, finished bsmt, garage, HE furnace & AC! HWF's, high ceilings, low maintenance yard. Charming sunroom. Perfect starter or rental house. Close to Polo Park! Heather 204-298-5232
- Saturday, September 19th, 2026 from 2:30 PM - 4:00 PM
Between Portage Ave & Riddle Ave.
Property Description
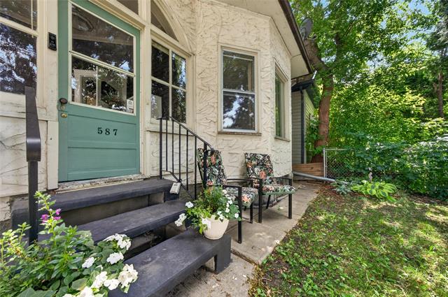
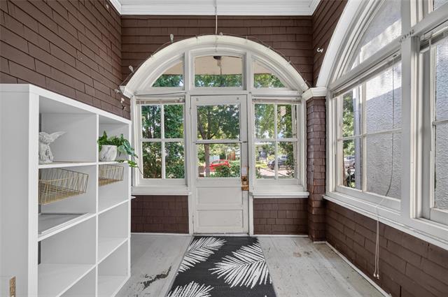
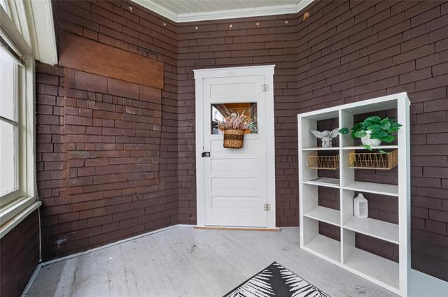
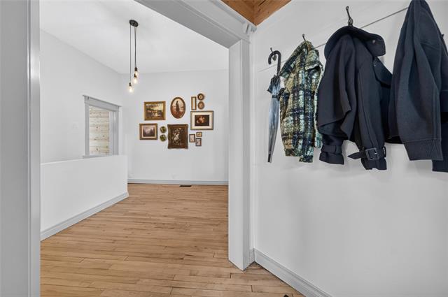
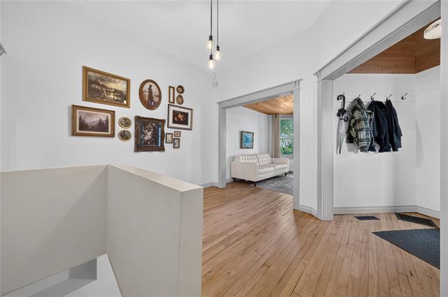
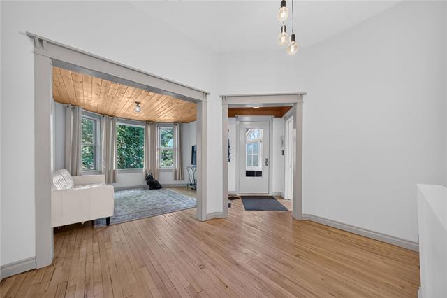
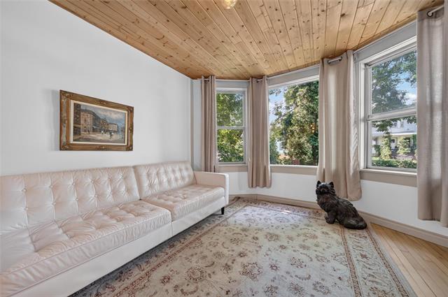
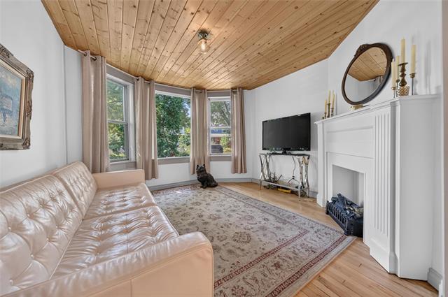
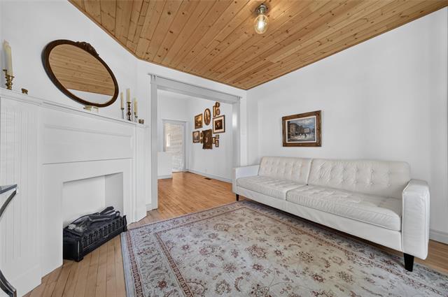
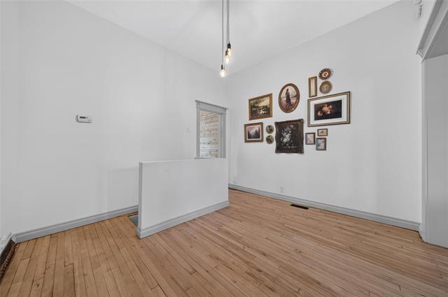
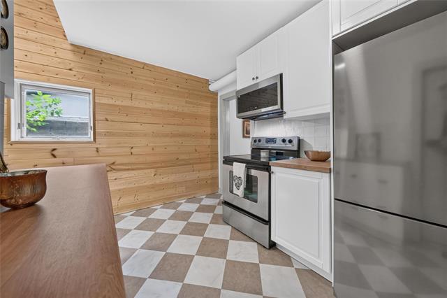
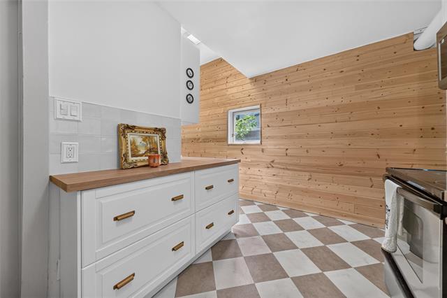
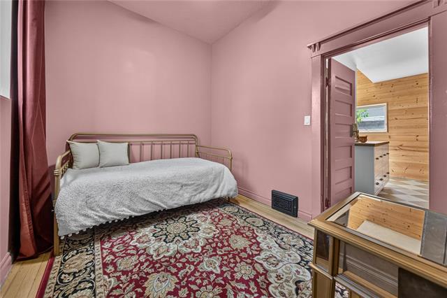
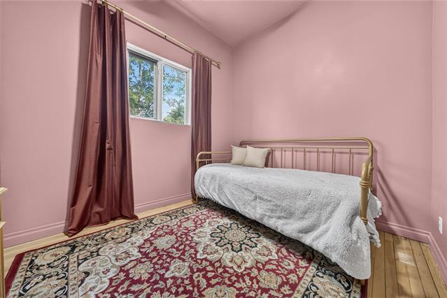
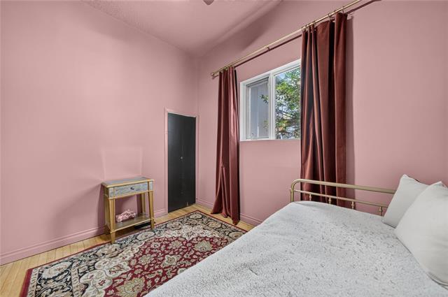
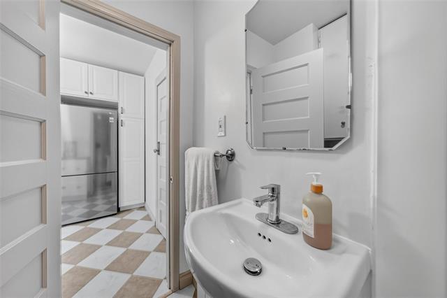
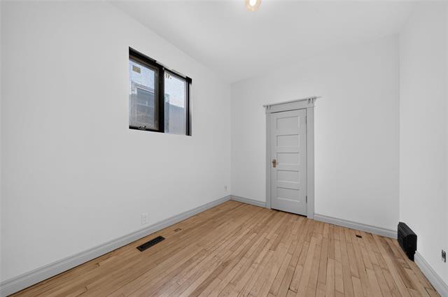
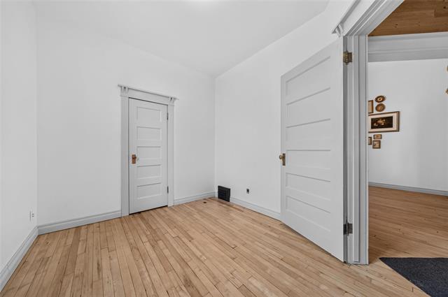
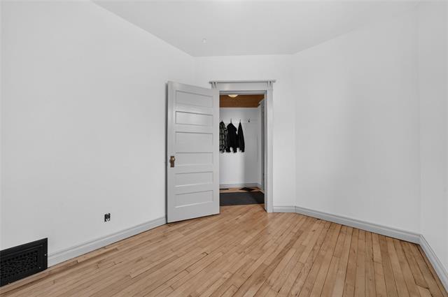
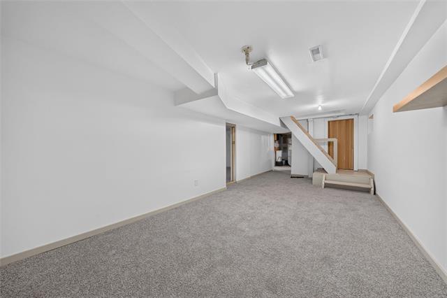
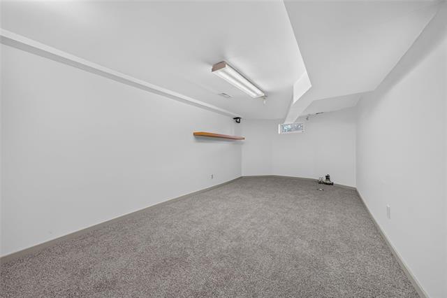
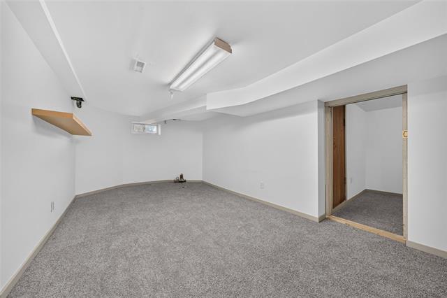
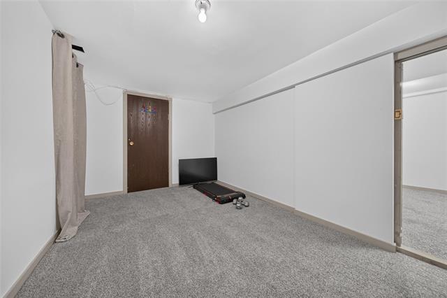
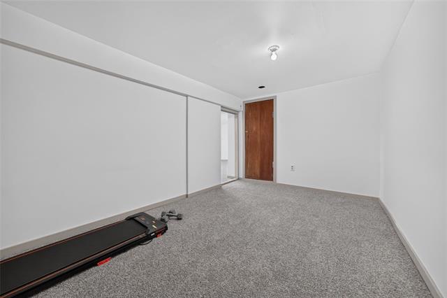
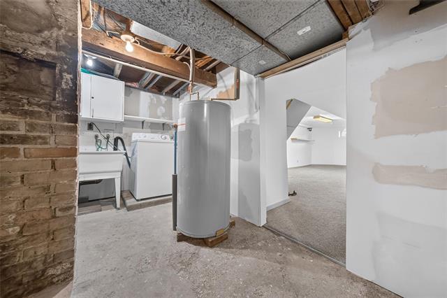
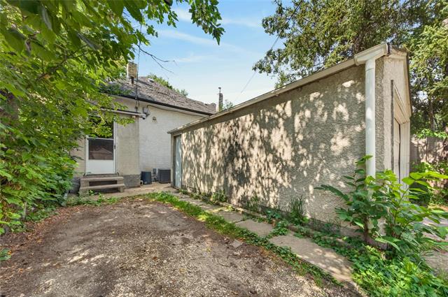
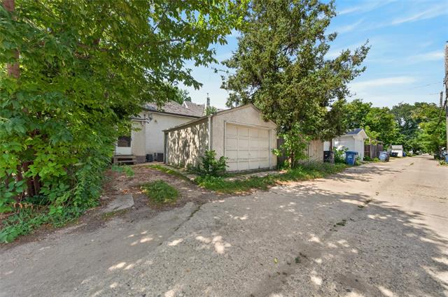
**OPEN HOUSE 230-4pm SEPT 19** || WEST END CUTIE || Built in 1911, this 751sqft 2 bedrm, 1 bathrm BNG is OH SO AESTHETIC! Starting w/the charming curb appeal and a front yard w/tons of lush greenery which leads into the 3-SEASON SUNRM w/gorgeous ARCHED WINDOWS. Inside you'll love the refinished HWF's (23) and nearly 10' ceiling in the dining rm! Super cozy living rm has a big West facing bay wndw w/warm pine wood ceiling + ornamental FP. The star of this house is the RENO'D KITCHEN (23) w/new slow close cabinetry, countertops w/farmer sink, checkered flooring + SS Appliances! It's super functional & a great use of space! The primary bedrm has nearly 9' ceilings & is colour drenched for a moody atmosphere + shares a walk-in closet w/the 2nd bedrm. Fully finished bsmt offers a large rec rm w/new carpet (26), a flex space/den + ample storage in the laundry rm. UPDATES: Furnace (07), AC (07), HWT (21), Kitchen (23), Fridge & Dishwasher (23), Refinished HWF's (23). Hate doing yard work? The backyard has a SINGLE GARAGE + PARKING PAD; and that's it! No maintenance = less work for you! Close to Downtown, Polo Park, Airport + Groceries for UNDER $240k!|| WATCH THE VIDEO TOUR || OFFERS AS RECEIVED
Property Features
Site Influences
Flooring
Parking
More Details
| Bedrooms Above Grade | 2 |
| Half Baths | 0 |
| Fireplace | Other - See remarks |
| Fireplace Fuel | See remarks |
| Construction Type | Wood Frame |
| Exterior | Stucco |
| Foundation | Not Known, Stone |
| Depth | 87 ft |
| Frontage | 25 ft |
| Basement | Full |
| Basement Type | Fully Finished |
| Sewer | Municipal/Community |
| Water | Municipal/Community |
Rooms
| Level | Type | Dimensions |
|---|---|---|
| Main | Living Room | 9.67 x 11.42 |
| Main | Dining Room | 10.75 x 11.58 |
| Main | Kitchen | 11.50 x 14.58 |
| Main | Primary Bedroom | 8.50 x 10.08 |
| Main | Bedroom | 8.50 x 10.67 |
| Basement | Recreation Room | 9.33 x 22.83 |
| Basement | Den | 8.17 x 12.92 |
| Basement | Storage Room | 6.25 x 10.58 |
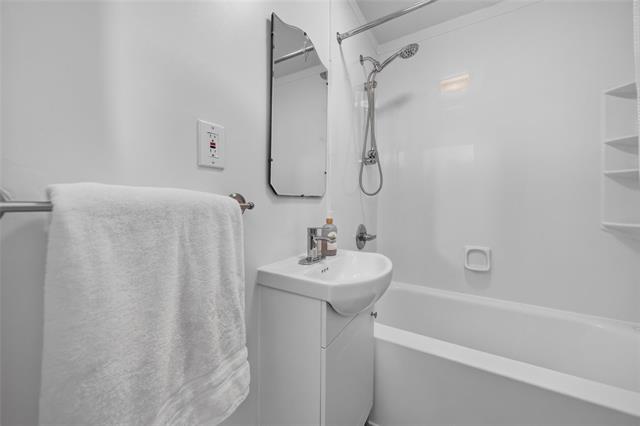
| Four Piece Bath | 0.00 x 0.00 |


