

174 Wordsworth Way Westwood, Winnipeg, Manitoba R3K 0J7
2576 sqft 6 bedrooms 2 bathrooms $ 519,900
-
New
-
New
-
New
-
New
-
New
-
New
-
New
-
New
-
New
-
New
-
New
-
New
-
New
-
New
-
New
-
New
-
New
-
New
-
New
-
New
-
New
-
New
-
New
-
New
-
New
-
New
-
New
-
New
-
New
Property Detail
Property Description
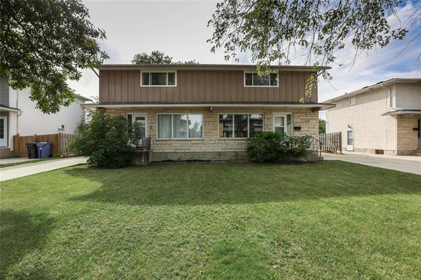
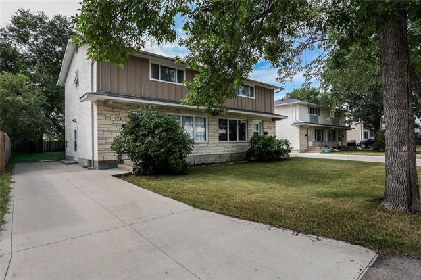
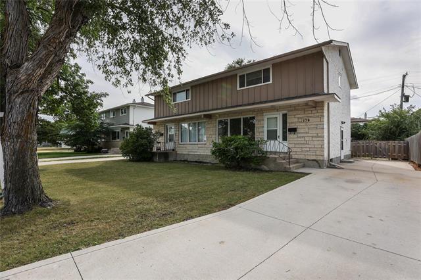
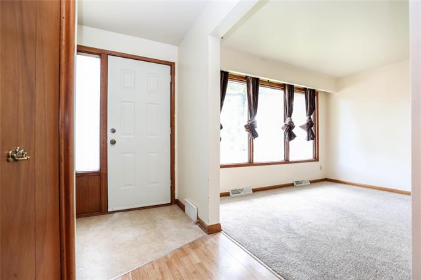
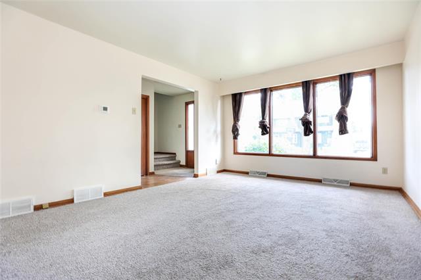
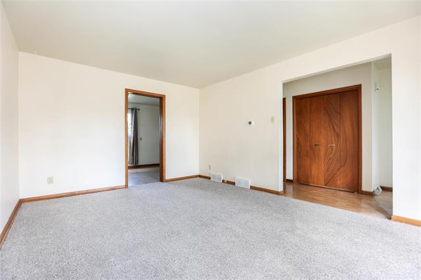
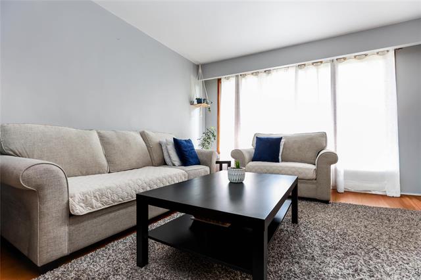
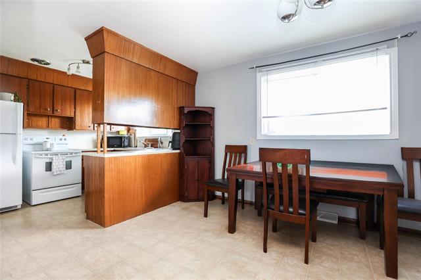
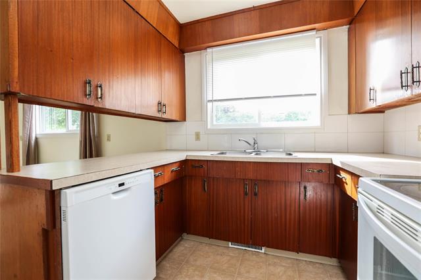
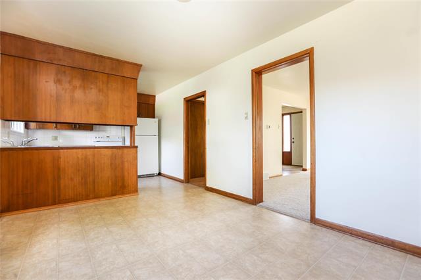
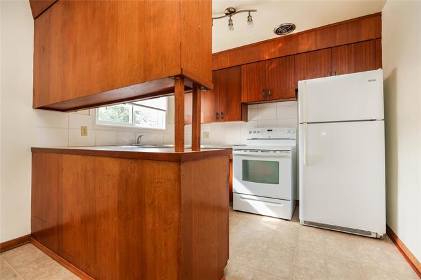
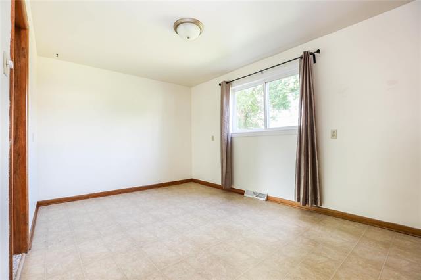
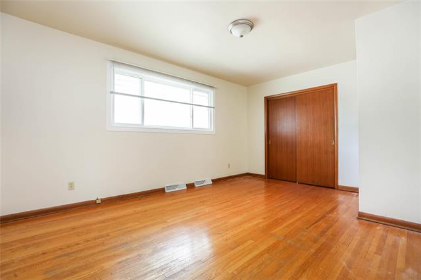
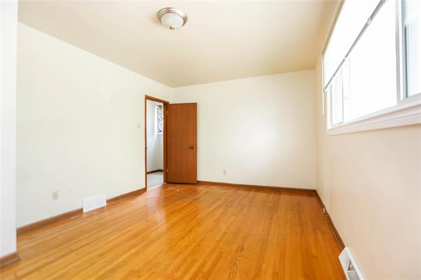
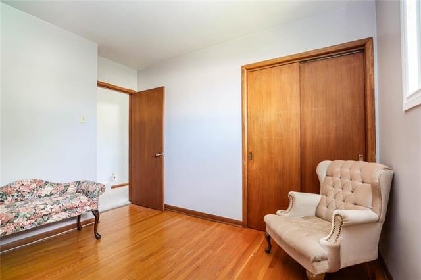
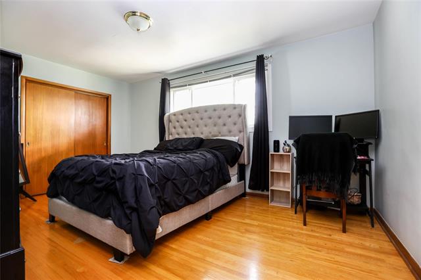
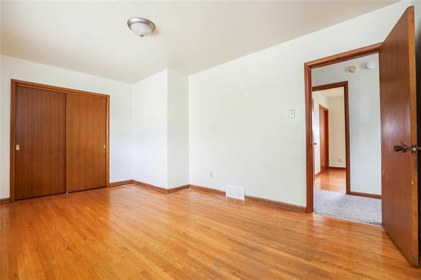
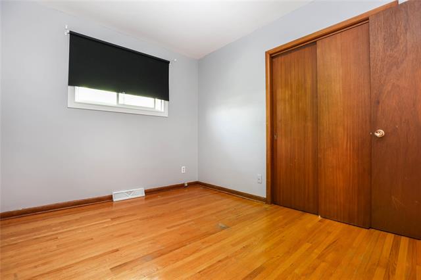
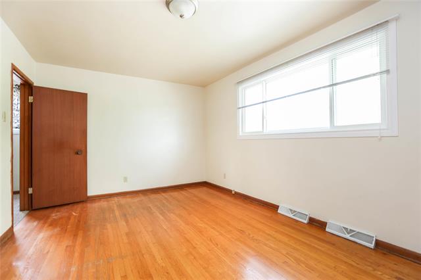
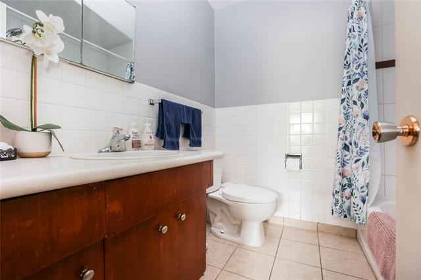
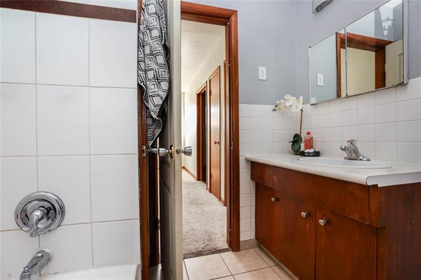
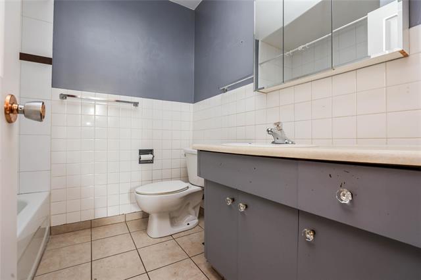
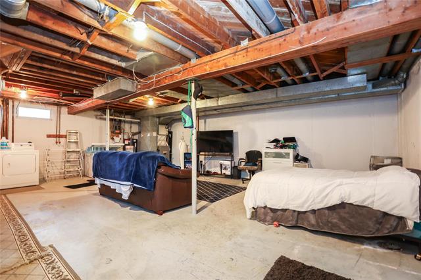
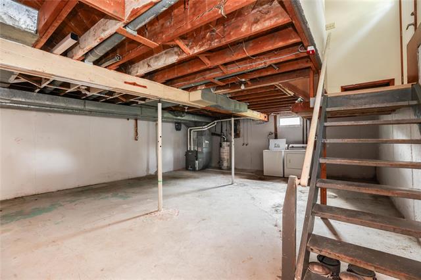
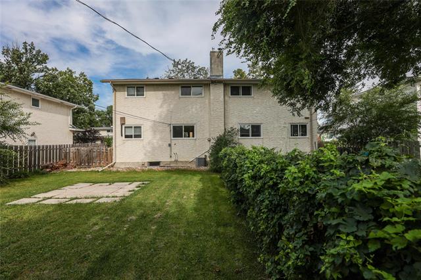
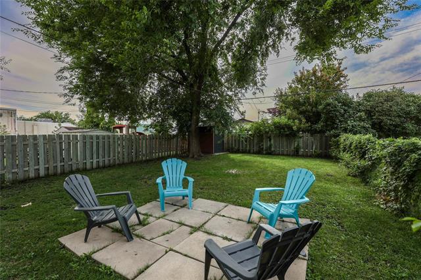
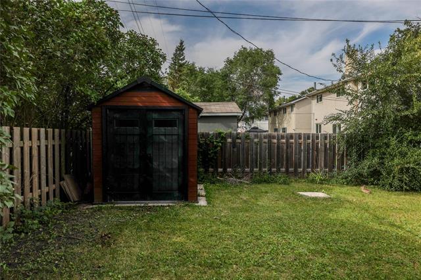
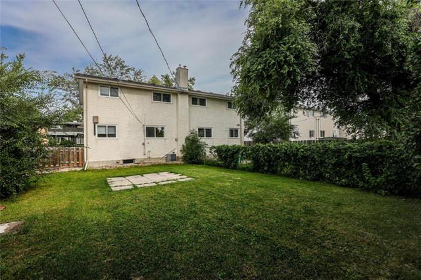
Showings starts Now, OTP August 26th. Welcome to this fantastic duplex offering two solid and well-maintained, mirror-image units, each providing 1,288 sq. ft. of comfortable and functional living space. Situated on the desirable and safe neighborhood of Westwood near schools, shopping, bus routes and many other conveniences! With a practical layout, great included features, and separate amenities for each unit, this non-smoking property is an excellent opportunity for investors, multi-generational families, or owner-occupiers looking to generate rental income. Each unit features: newer concrete driveway, 3 bedrooms, a spacious 4-piece bathroom in-unit washer and dryer, Dishwasher, refrigerator, and stove, Air conditioning, HE Furnace, Private storage shed, separate hydro, gas and water meter readers for each unit and fully fenced backyard. Recent Upgrades includes: Furnace, A/C, some windows, carpet, and driveway. CALL NOW and book your showing on this fantastic property!
Property Features
Site Influences
Flooring
Parking
More Details
| Bedrooms Above Grade | 6 |
| Half Baths | 0 |
| Exterior | Stone, Stucco, Wood Siding |
| Foundation | Concrete |
| Depth | 105 ft |
| Frontage | 57 ft |
| Basement | Full |
| Sewer | Municipal/Community |
| Water | Municipal/Community |
Rooms
| Level | Type | Dimensions |
|---|---|---|
| Main | Living Room | 16.03 x 11.10 |
| Main | Living Room | 16.03 x 11.00 |
| Main | Kitchen | 10.01 x 8.00 |
| Main | Kitchen | 10.00 x 8.00 |
| Main | Dining Room | 10.01 x 14.01 |
| Main | Dining Room | 10.01 x 14.01 |
| Upper | Four Piece Bath | 6.08 x 6.11 |
| Upper | Four Piece Bath | 7.00 x 6.10 |
| Upper | Primary Bedroom | 15.11 x 10.10 |
| Upper | Primary Bedroom | 15.00 x 10.00 |
| Upper | Bedroom | 11.02 x 8.11 |
| Upper | Bedroom | 10.03 x 10.10 |
| Upper | Bedroom | 11.02 x 9.00 |
| Upper | Bedroom | 10.01 x 10.03 |
| Upper | Recreation Room | 26.06 x 21.10 |
| Upper | Recreation Room | 26.06 x 21.10 |


