104 Copperstone Crescent Southland Park, Winnipeg, Manitoba R2J 4C8
1486 sqft 4 bedrooms 3 bathrooms $ 559,001
Property Detail
Property Description
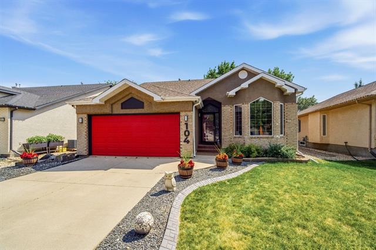
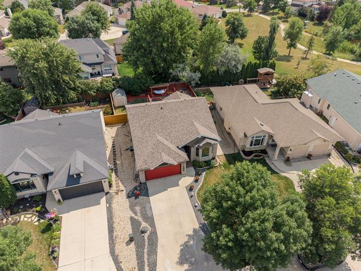
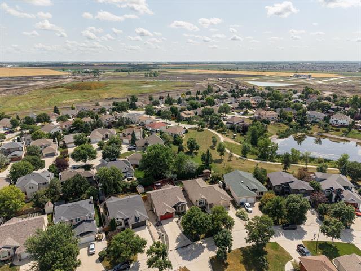
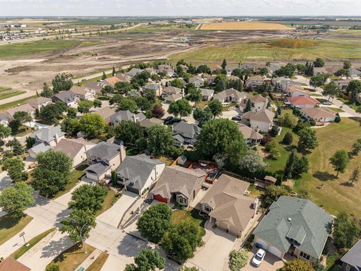
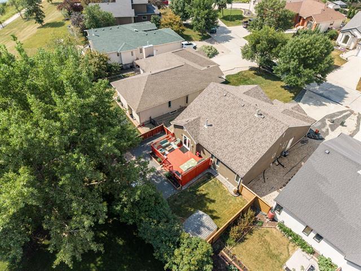
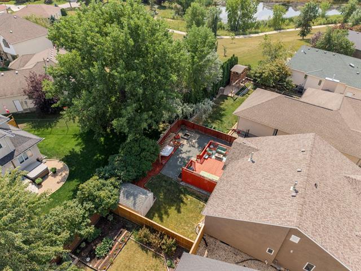
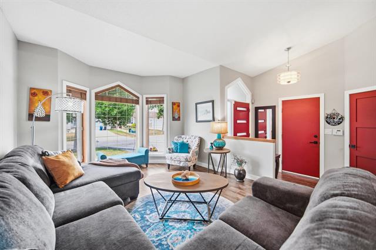
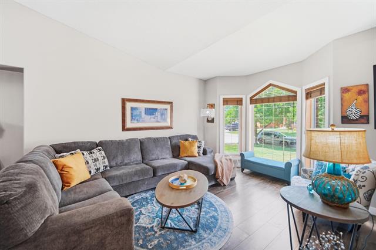
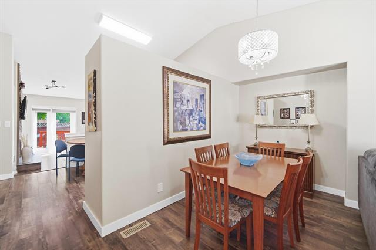
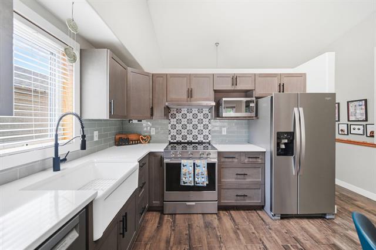
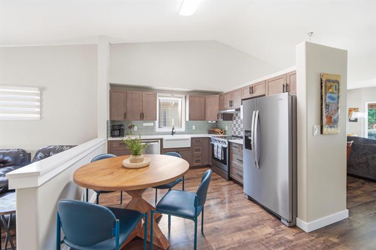
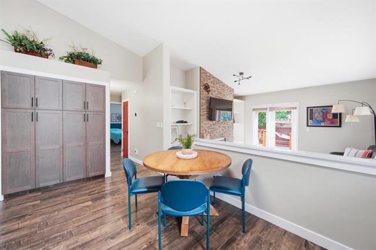
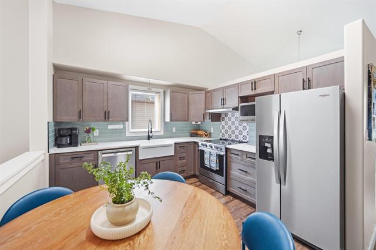
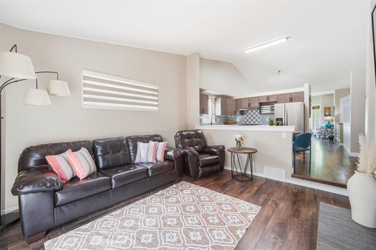
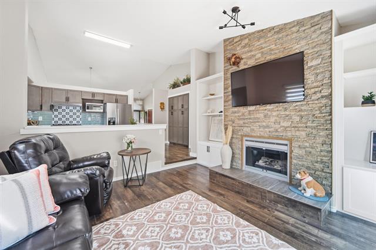
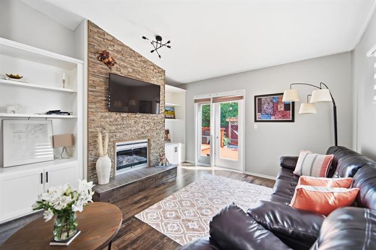
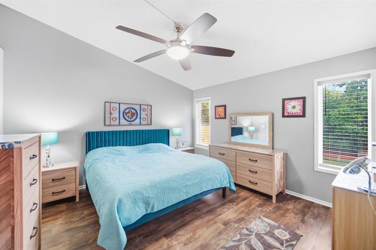
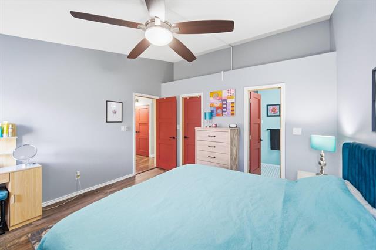
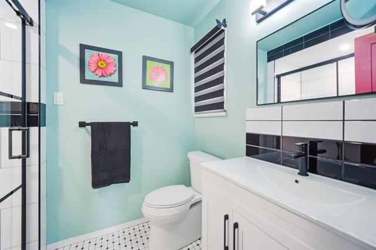
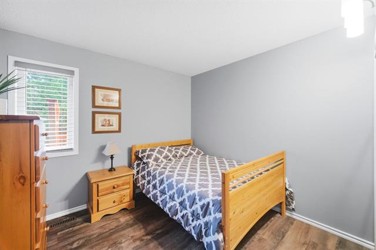
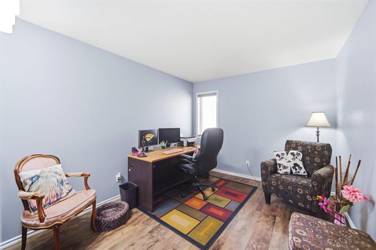
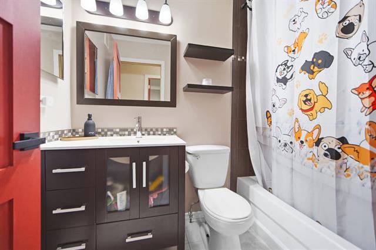
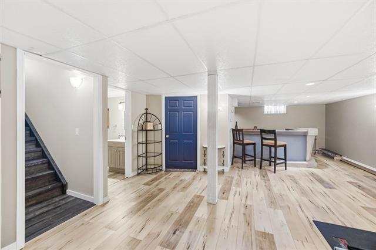
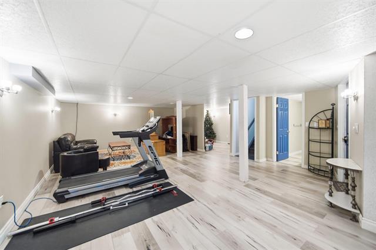
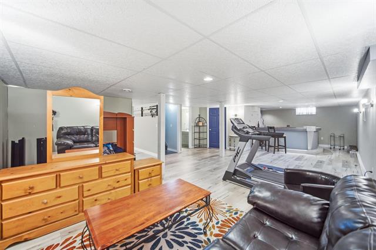
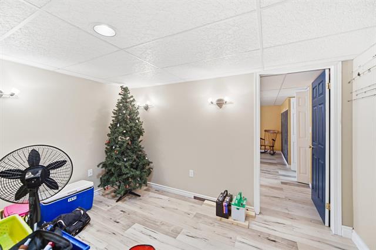
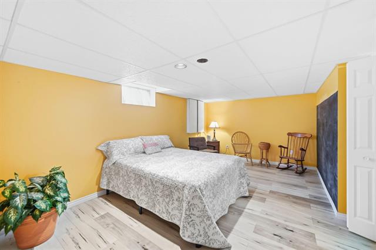
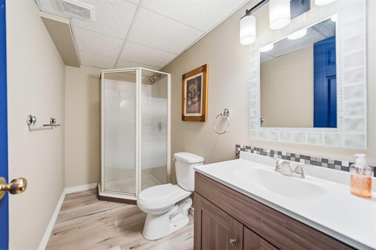
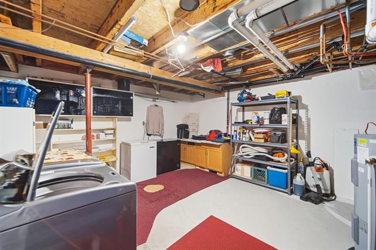
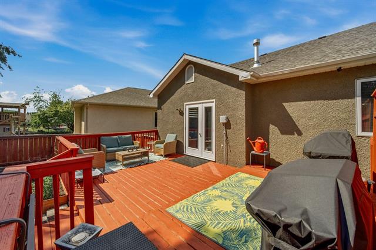
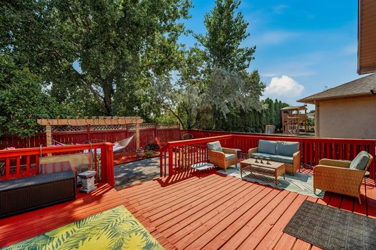
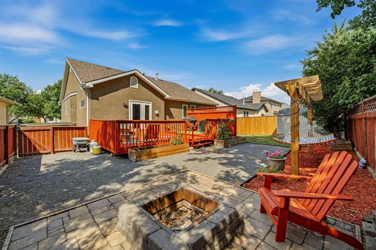
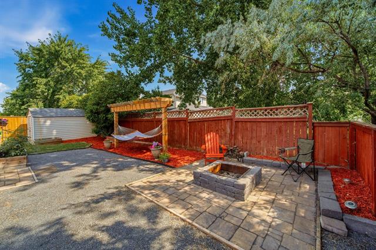
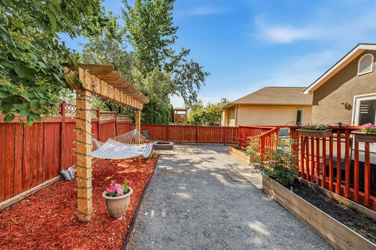
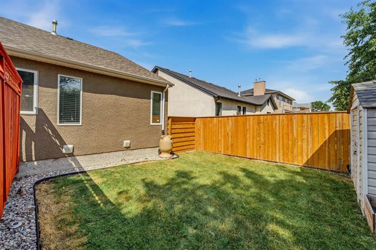
Offers welcomed anytime. Welcome to this beautifully maintained bungalow, situated on a quiet crescent in the sought-after, family-friendly neighbourhood of Southland Park. Meticulously cared for by its current owners, this move-in-ready home offers the perfect combination of comfort, space, and tranquility. The bright and inviting main floor features a cozy gas fireplace, vaulted ceilings, and an updated kitchen, creating a warm and welcoming space for relaxing evenings with family and friends. With four bedrooms and three bathrooms, there is plenty of room for everyone to live and grow comfortably. Step outside and enjoy your own private backyard oasis, complete with a spacious deck that’s perfect for morning coffee or summer barbecues. The fully finished basement features a large recreation room, wet bar, versatile flex space, and a spacious fourth bedroom with a walk-in closet. With its desirable layout, generous living space, and convenient location close to parks, walking paths, and everyday amenities, this home truly has it all. Book your showing today and discover everything this rare gem has to offer!
Property Features
Site Influences
Parking
More Details
| Bedrooms Above Grade | 3 |
| Half Baths | 0 |
| Fireplace | Glass Door |
| Fireplace Fuel | Gas |
| Exterior | Brick, Stucco |
| Foundation | Concrete |
| Depth | 110 ft |
| Frontage | 54 ft |
| Basement | Full |
| Basement Type | Fully Finished |
| Sewer | Municipal/Community |
| Water | Municipal/Community |
Rooms
| Level | Type | Dimensions |
|---|---|---|
| Main | Living Room | 12.08 x 14.58 |
| Main | Dining Room | 12.08 x 7.80 |
| Main | Kitchen | 16.08 x 8.30 |
| Main | Family Room | 13.25 x 12.42 |
| Main | Three Piece Ensuite Bath | 0.00 x 0.00 |
| Main | Primary Bedroom | 13.58 x 13.08 |
| Main | Bedroom | 10.08 x 9.33 |
| Main | Bedroom | 12.08 x 9.83 |
| Main | Four Piece Bath | 0.00 x 0.00 |
| Basement | Other | 13.67 x 11.50 |
| Basement | Recreation Room | 22.92 x 16.58 |
| Basement | Den | 11.92 x 8.17 |
| Basement | Bedroom | 17.08 x 11.58 |
| Basement | Three Piece Bath | 0.00 x 0.00 |