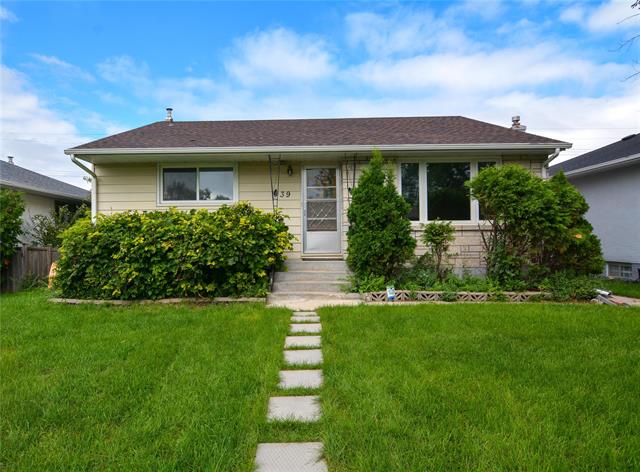
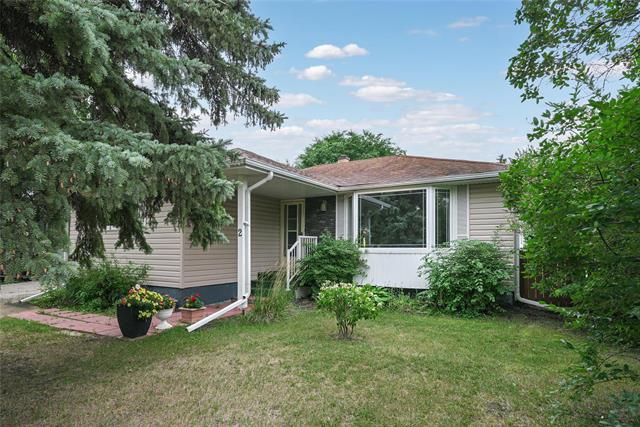
2 Voyageur Avenue Crestview, Winnipeg, Manitoba R2Y 0H5
1186 sqft 4 bedrooms 3 bathrooms $ 344,900
Property Detail
Property Description
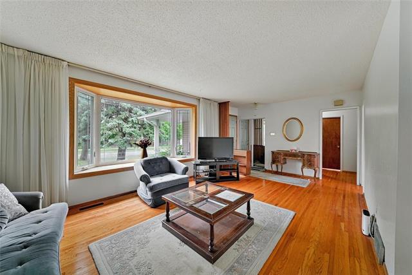
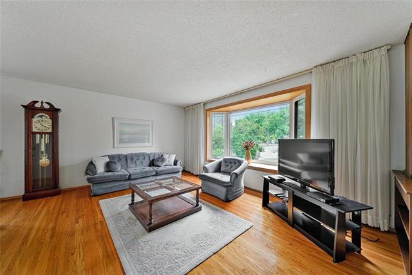
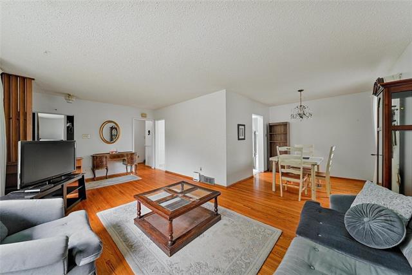
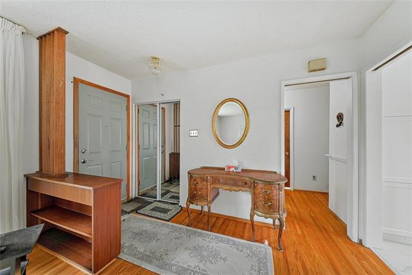
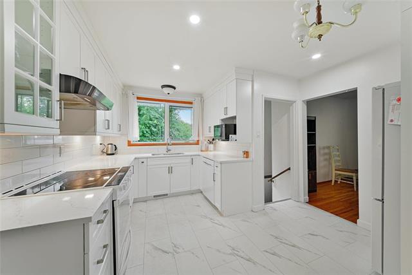
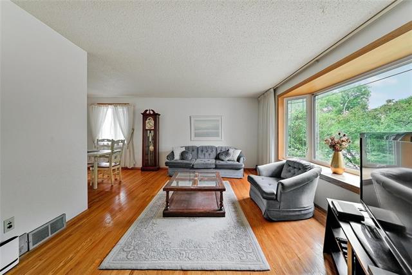
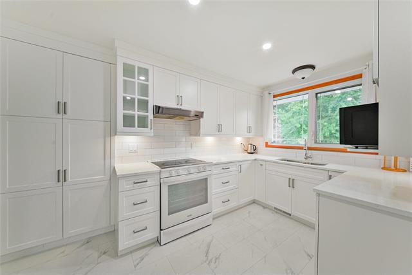
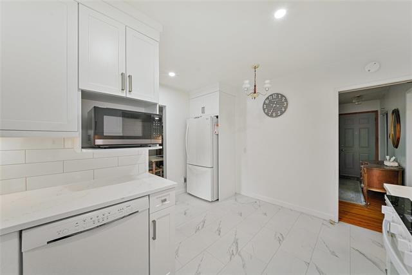
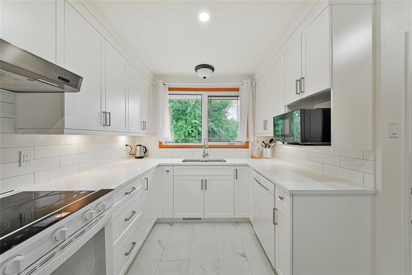
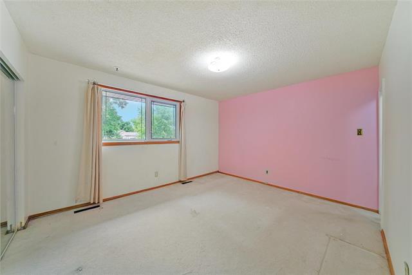
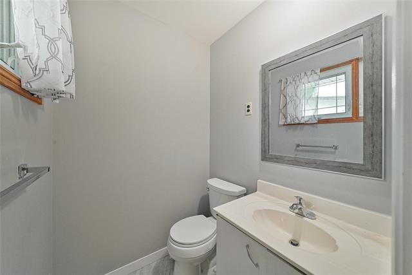
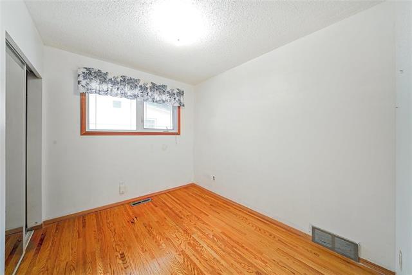
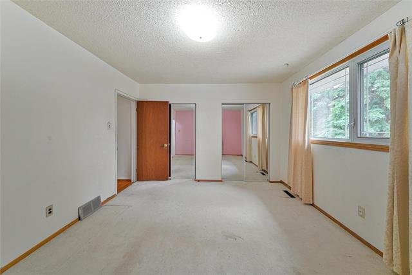
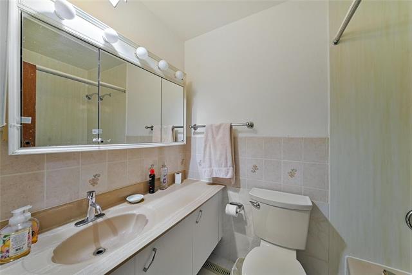
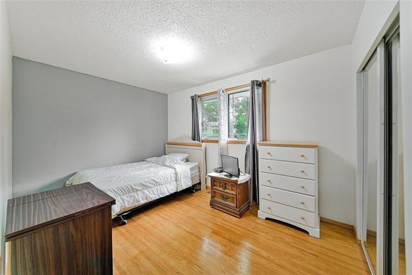
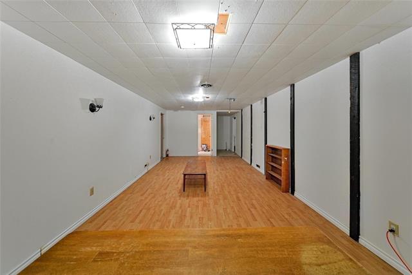
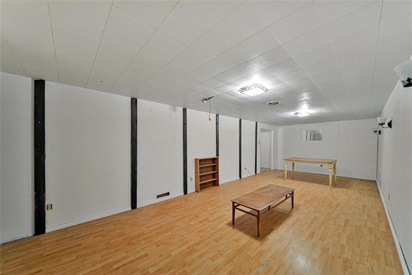
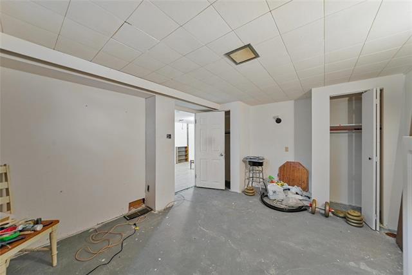
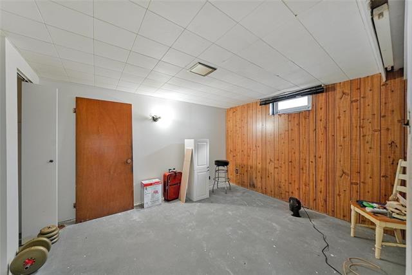
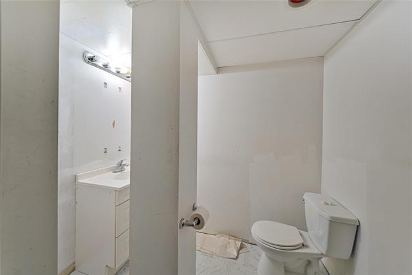
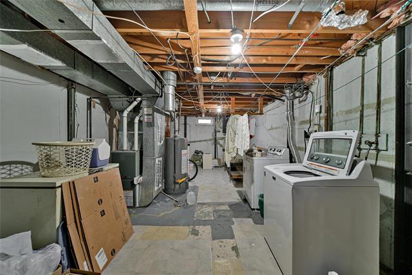
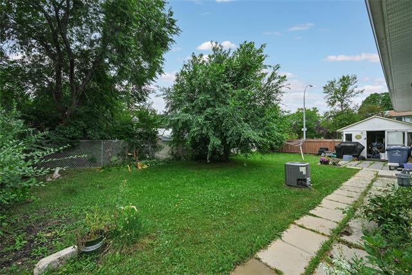
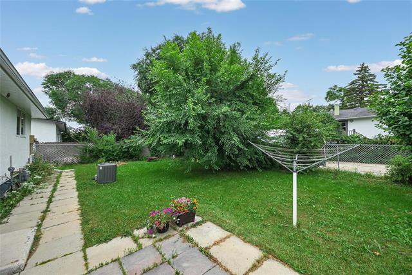
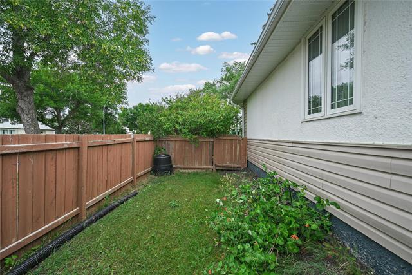
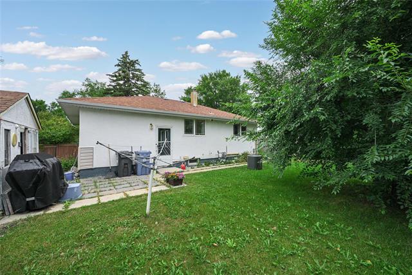
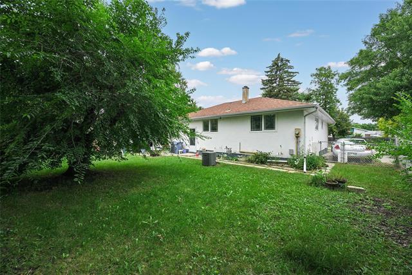
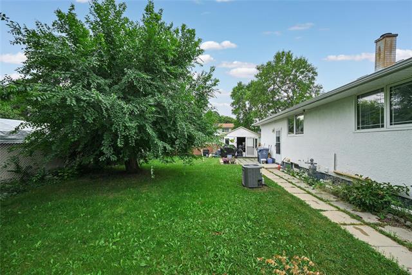
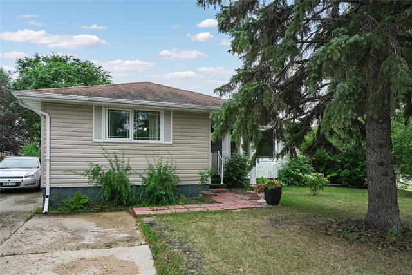
Welcome to this spacious and inviting Crestview bungalow, offering a functional L-shaped layout and plenty of room for the whole family. The main floor features a bright living room highlighted by a charming bay window and hardwood floors, three comfortable bedrooms, and a beautifully renovated kitchen with stylish stone countertops. The primary bedroom offers added convenience with its own 2-piece ensuite, while the main floor is completed by a full bathroom. Downstairs, the developed basement provides excellent additional living space with a fourth bedroom, generous recreation room, and convenient 2-piece bathroom, along with plenty of room for storage or future use. With its combination of thoughtful updates, flexible living space, and a family-friendly layout, this bungalow is ready to welcome its next owners. The area offers mature trees, parks, schools, and recreational opportunities, including the scenic Sturgeon Creek Greenway. With convenient access to shopping, transit, Portage Avenue, and major routes, it provides a great balance of peaceful residential living and everyday convenience.
Property Features
Site Influences
Flooring
Parking
More Details
| Bedrooms Above Grade | 3 |
| Half Baths | 2 |
| Exterior | Stucco |
| Foundation | Concrete |
| Depth | 0 ft |
| Frontage | 0 ft |
| Basement | Full |
| Basement Type | Partially Finished |
| Sewer | Municipal/Community |
| Water | Municipal/Community |
Rooms
| Level | Type | Dimensions |
|---|---|---|
| Main | Living Room | 21.00 x 12.00 |
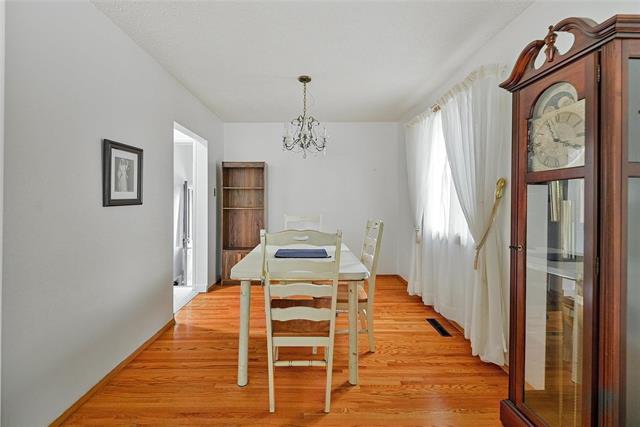
| Main | Dining Room | 9.50 x 9.00 |
| Main | Kitchen | 12.83 x 12.08 |
| Main | Primary Bedroom | 13.42 x 11.58 |
| Main | Bedroom | 12.75 x 9.00 |
| Main | Bedroom | 9.92 x 8.00 |
| Main | Four Piece Bath | 7.33 x 4.92 |
| Main | Two Piece Ensuite Bath | 0.00 x 0.00 |
| Basement | Recreation Room | 28.00 x 11.50 |
| Basement | Bedroom | 12.33 x 10.58 |
| Basement | Two Piece Bath | 0.00 x 0.00 |
| Basement | Utility Room | 27.08 x 12.50 |