

9 Ostermann Road R13, St andrews R1A 3L7
3104 sqft 4 bedrooms 3 bathrooms $ 669,900
Property Detail
Property Description
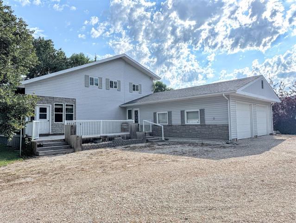
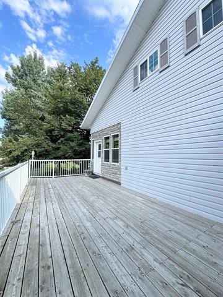
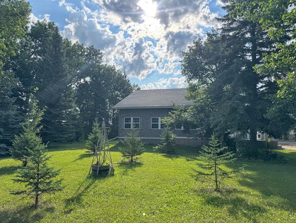
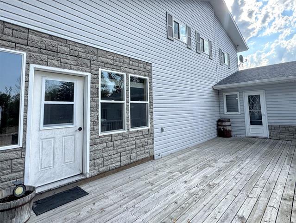
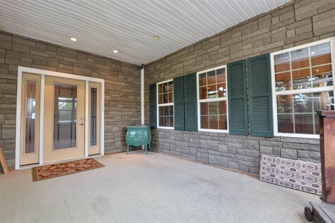
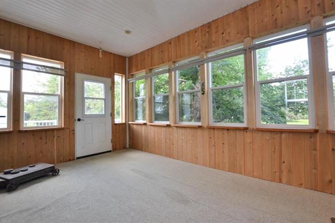
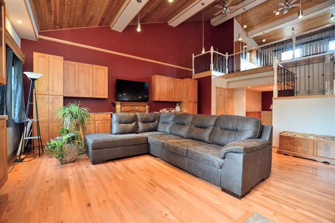
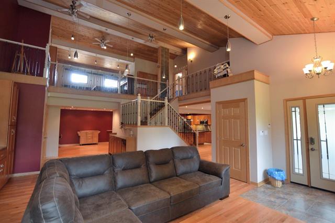
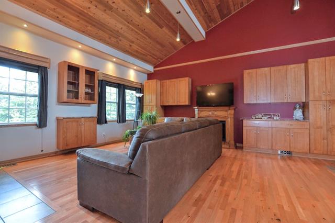
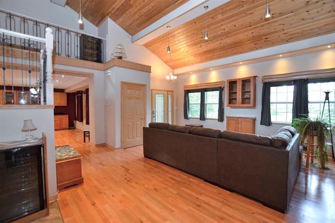
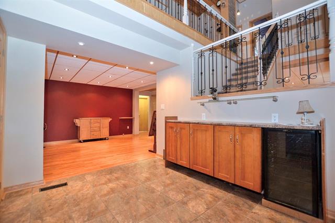
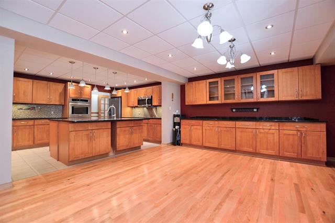
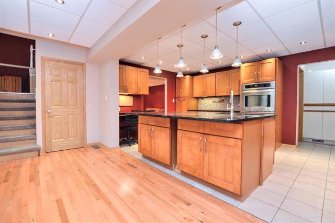
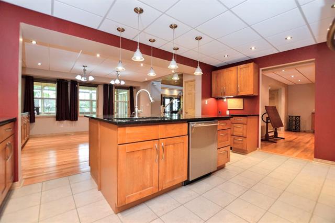
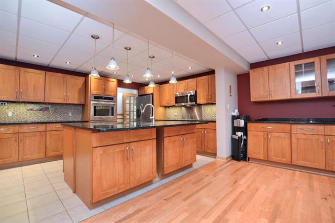
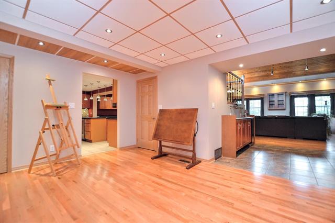
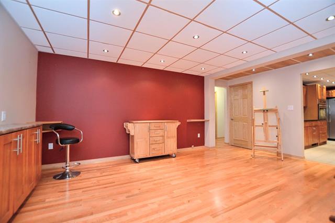
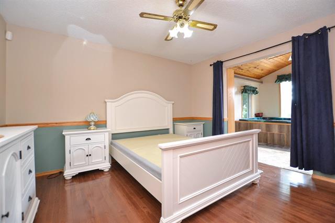
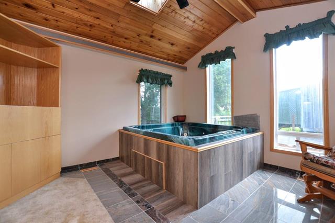
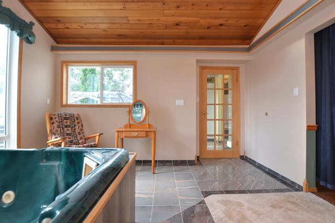
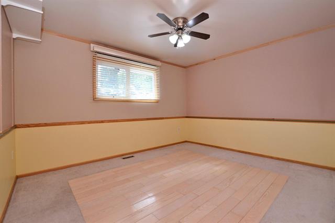
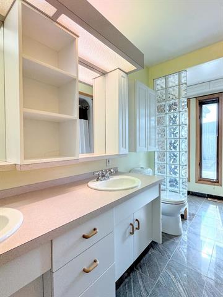
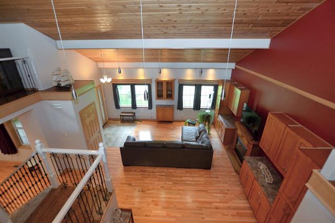
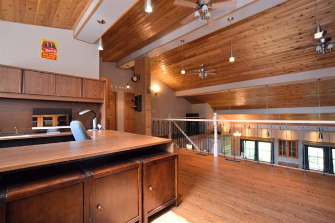
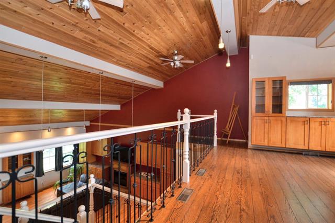
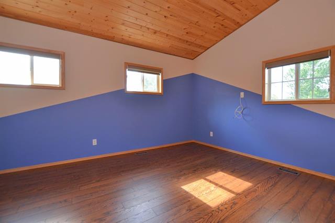
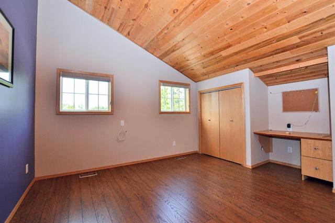
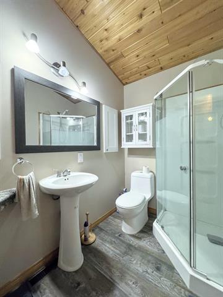
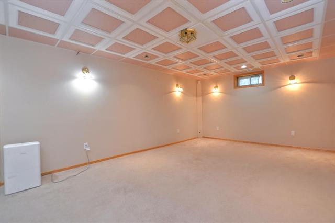
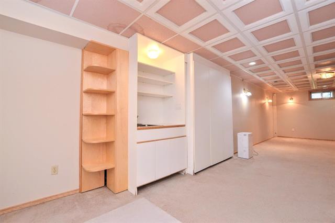
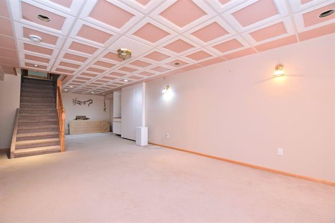
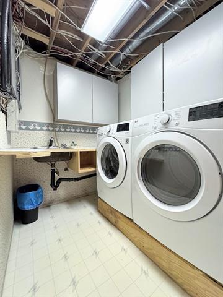
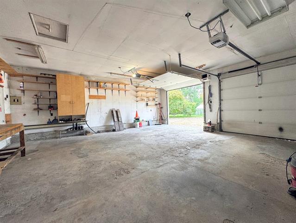
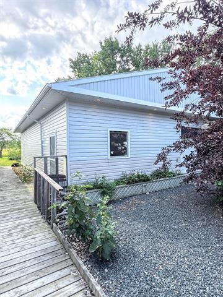
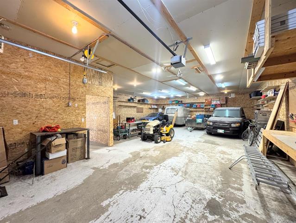
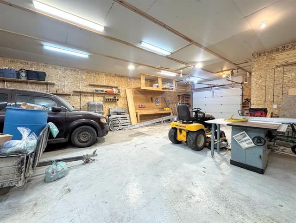
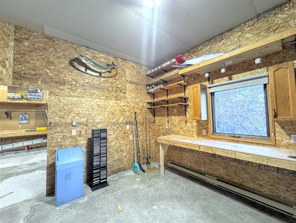
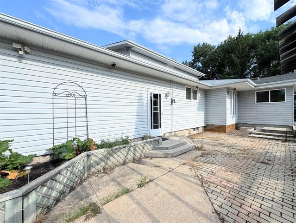
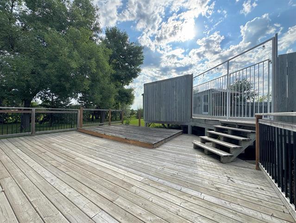
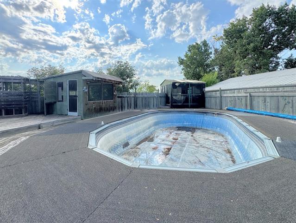
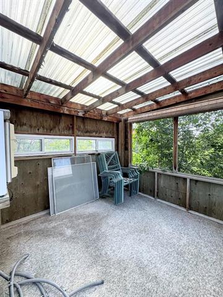
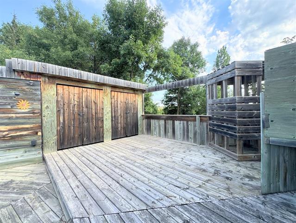
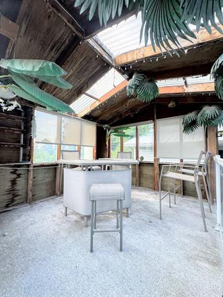
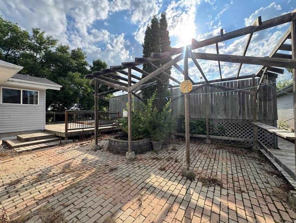
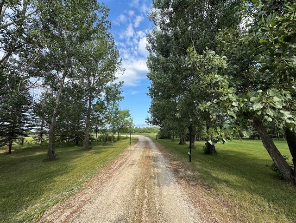
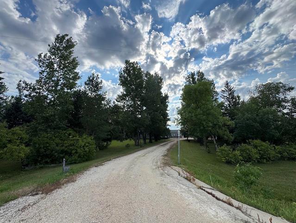
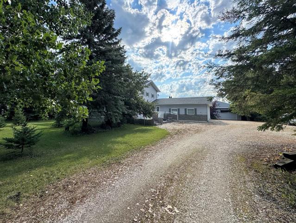
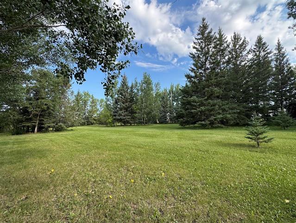
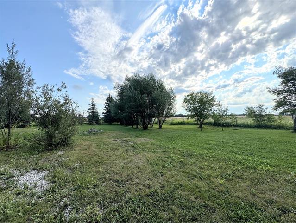
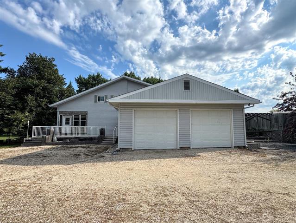
Welcome home to Country living on over 6 acres! An ideal property for family living and for play & hobbies! This unique custom built two storey Family home with loads of modern updates is ready for a new owner. Featuring over 3100 square feet of living space on 2 levels plus a fully finished lower level. A warm & bright 3 season Sunroom welcomes you in, huge open plan Living Room w/vaulted ceilings, large Dining Room, Chef's Kitchen complete w/granite counters & stainless steel appliances, plus Den or Games Room! The main floor also offers a Primary bedroom w/ a bright open hot tub room plus a full Bathroom & additional Bedroom & bonus Mudroom. The 2nd floor loft area overlooks the main floor, perfect for a home office or lounge area, there is also 2 bedrooms & full Bathroom too.The lower level offers a Rec. room, Office, Storage & laundry. Oversized double attached heated garage, plus huge 32'x48' heated shop w/overhead door. The yard has mature landscaping with interlock stone patio, multiple decks, & fenced in 18'x33' above ground pool, with pergola, cabana, gazebo. So much to offer, only a short drive to either the perimeter or to Selkirk. Make the discovery today, this home & property has it all!
Property Features
Site Influences
Flooring
Parking
More Details
| Bedrooms Above Grade | 4 |
| Half Baths | 0 |
| Fireplace | Insert |
| Fireplace Fuel | Electric |
| Exterior | Vinyl |
| Foundation | Concrete |
| Depth | 0 ft |
| Frontage | 0 ft |
| Basement | Crawl space,Full |
| Basement Type | Fully Finished |
| Sewer | Septic Tank & Field |
| Water | Well |
Rooms
| Level | Type | Dimensions |
|---|---|---|
| Main | Living Room | 18.08 x 18.00 |
| Main | Dining Room | 15.42 x 13.58 |
| Main | Kitchen | 16.58 x 10.58 |
| Main | Family Room | 17.58 x 12.08 |
| Main | Primary Bedroom | 12.50 x 12.08 |
| Main | Five Piece Bath | 0.00 x 0.00 |
| Main | Bedroom | 13.00 x 11.00 |
| Main | Other | 13.50 x 12.58 |
| Main | Sunroom | 17.00 x 11.25 |
| Main | Mudroom | 25.25 x 7.58 |
| Upper | Bedroom | 13.83 x 11.42 |
| Upper | Bedroom | 13.67 x 11.50 |
| Upper | Loft | 15.67 x 14.67 |
| Upper | Three Piece Bath | 0.00 x 0.00 |
| Lower | Recreation Room | 33.67 x 12.42 |
| Lower | Den | 11.58 x 10.17 |
| Lower | Laundry Room | 10.58 x 5.75 |
| Lower | Storage Room | 9.58 x 7.33 |
| Lower | Three Piece Bath | 0.00 x 0.00 |


