

6 Dedrick Bay Charleswood, Winnipeg, Manitoba R3R 3Y8
1835 sqft 4 bedrooms 3 bathrooms $ 689,000
Property Detail
Property Description
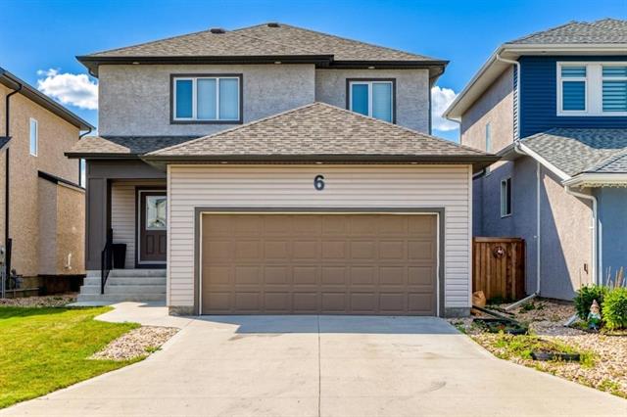
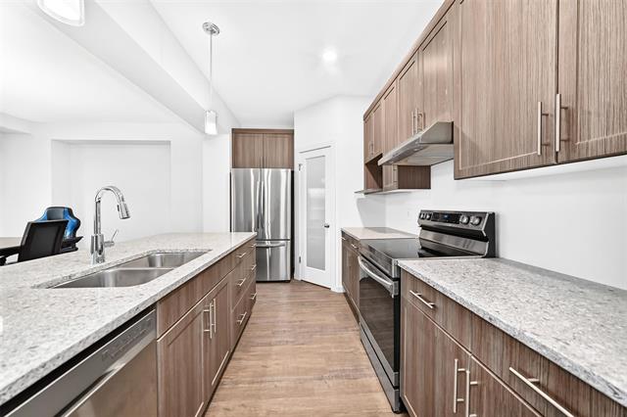
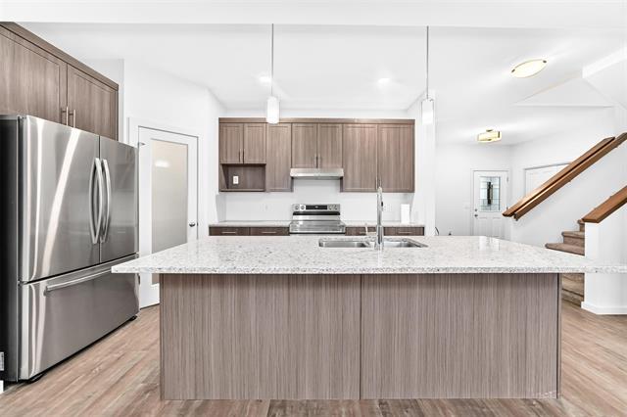
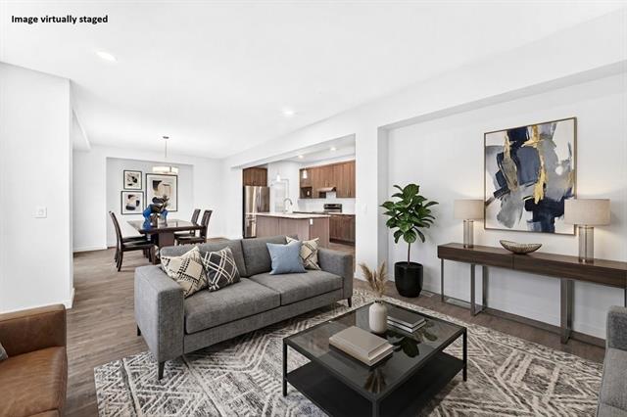
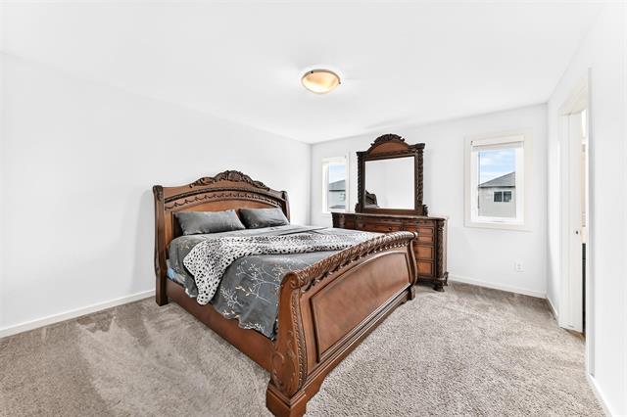
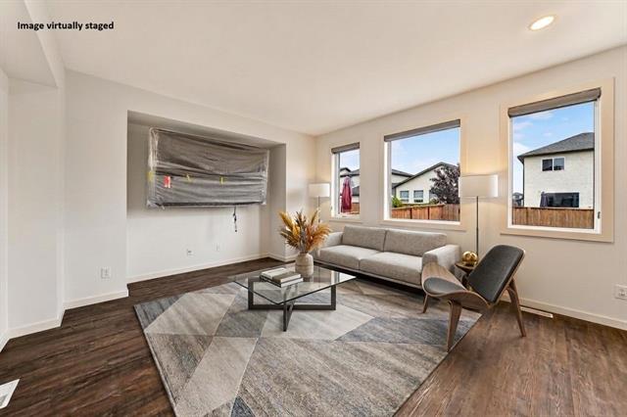
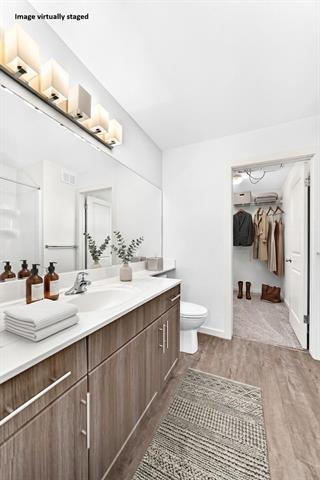
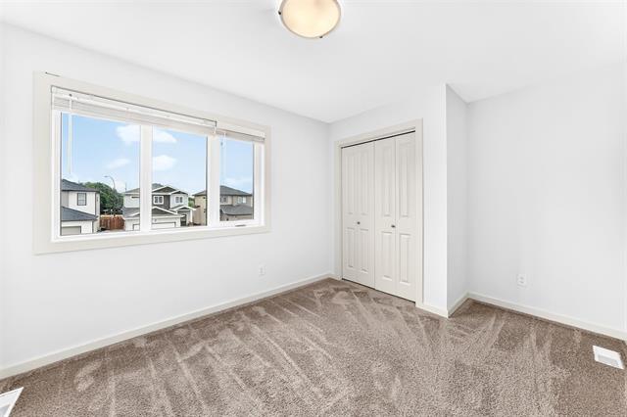
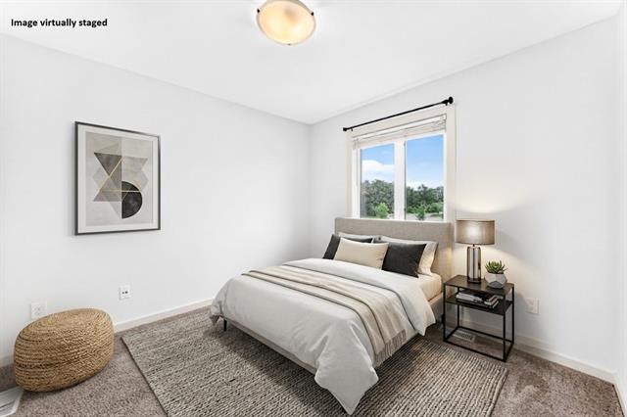
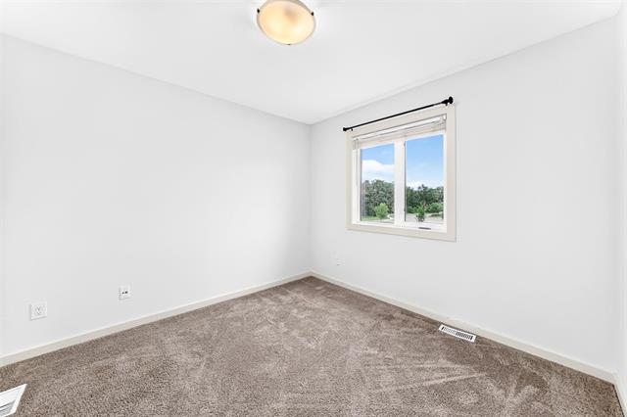
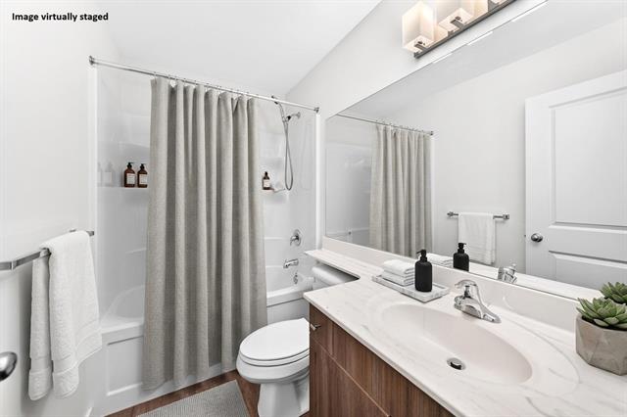
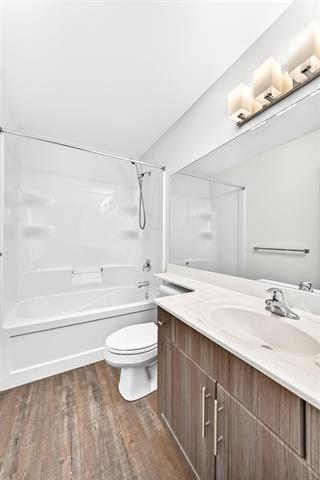

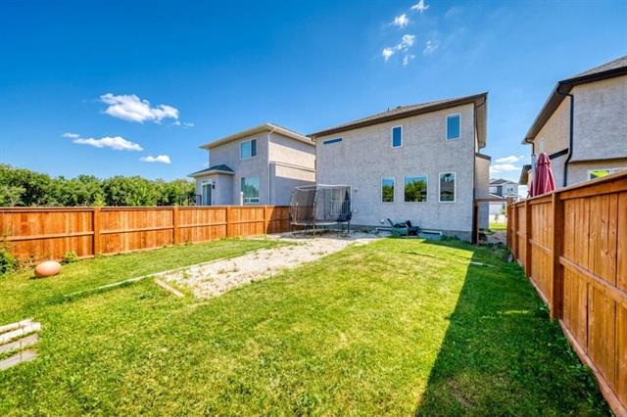
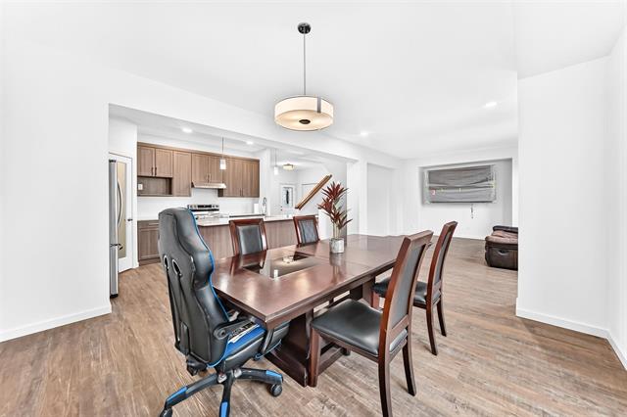
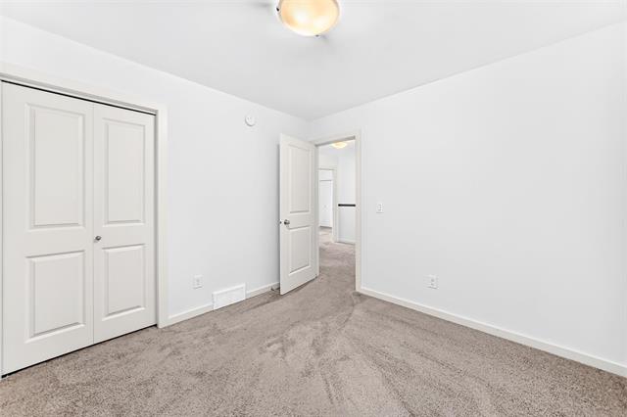
Showing starts now. Offers as received. Built in 2022, 1,835 Sqft 2-storey home offers an ideal setting for a growing family. The main level centers around a bright, Great room, eat-in kitchen equipped with included stainless steel appliances, a functional island, an adjacent dining area and direct pantry access from the mudroom. A convenient two-piece powder room completes the main level. Total 4 Bedroom Upstairs. The primary suite features a 4 pc bath and a walk-in closet, accompanied by 3 additional bedrooms, a secondary 4-pc bath, and a dedicated laundry area. Centrally air- conditioned. Accessible fully fenced backyard. Close to the scenic Harte Trail, naturalized prairie landscapes, and Assiniboine Forest. Located within the highly desirable Pembina Trails School Division, families enjoy exceptional English and French Immersion options nearby. Fast access to Wilkes and the Perimeter, and premium shopping at Seasons of Tuxedo just minutes away! Call today to book your private tour at 204 583 8558.
Property Features
Site Influences
Flooring
Parking
More Details
| Bedrooms Above Grade | 4 |
| Half Baths | 1 |
| Construction Type | Wood Frame |
| Exterior | Stucco |
| Foundation | Concrete |
| Depth | 115 ft |
| Frontage | 38 ft |
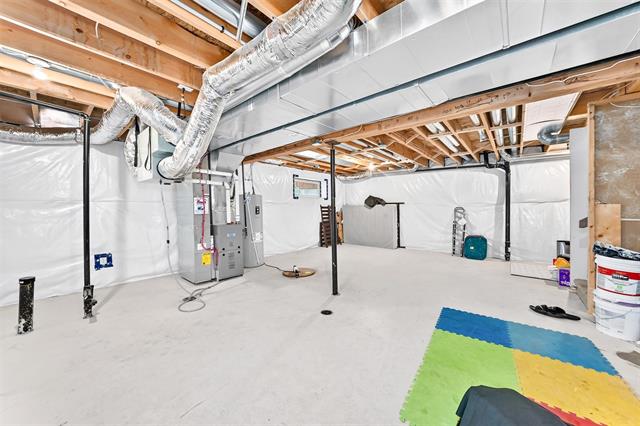
| Basement | Full |
| Basement Type | Insulated |
| Sewer | Municipal/Community |
| Water | Municipal/Community |
Rooms
| Level | Type | Dimensions |
|---|---|---|
| Upper | Primary Bedroom | 12.50 x 14.00 |
| Upper | Four Piece Bath | 0.00 x 0.00 |
| Upper | Bedroom | 12.90 x 9.60 |
| Upper | Four Piece Bath | 0.00 x 0.00 |
| Main | Two Piece Bath | 0.00 x 0.00 |
| Upper | Bedroom | 10.00 x 9.11 |
| Upper | Bedroom | 9.11 x 9.11 |
| Main | Great Room | 13.00 x 15.10 |
| Main | Dining Room | 13.00 x 12.10 |
| Main | Kitchen | 11.12 x 7.20 |
| Main | Pantry | 6.20 x 4.00 |
| Main | Mudroom | 8.40 x 6.50 |
| Upper | Laundry Room | 5.40 x 3.50 |
| Upper | Walk-in Closet | 8.00 x 5.10 |


