

398 Kingston Crescent Elm Park, Winnipeg, Manitoba R2M 0T7
1612 sqft 2 bedrooms 2 bathrooms $ 499,900
-
New
-
New
-
New
-
New
-
New
-
New
-
New
-
New
-
New
-
New
-
New
-
New
-
New
-
New
-
New
-
New
-
New
-
New
-
New
-
New
-
New
-
New
-
New
-
New
-
New
-
New
-
New
-
New
-
New
Property Detail
Property Description
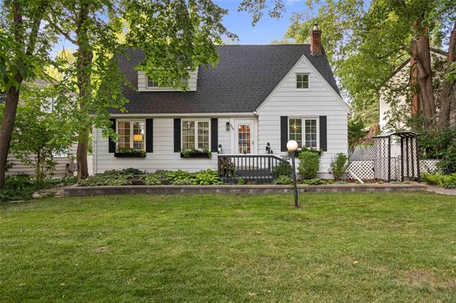
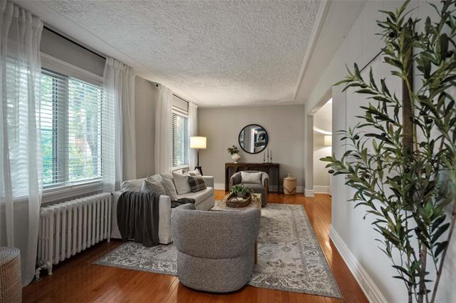
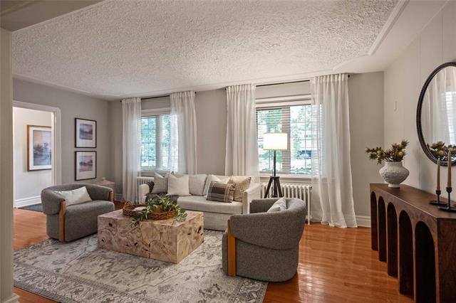
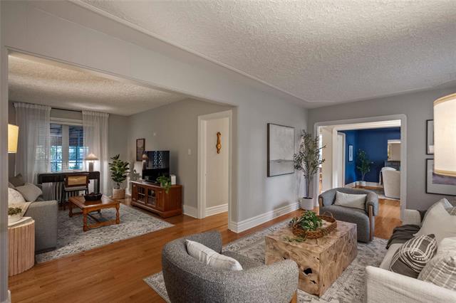
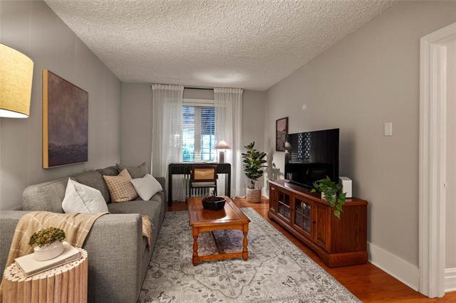
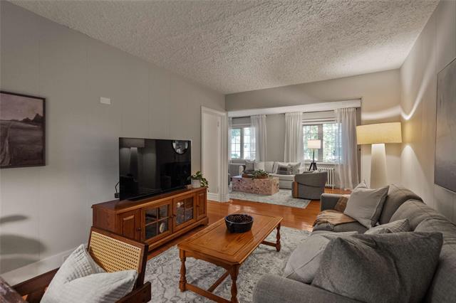
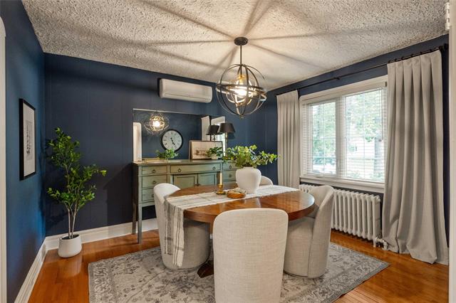
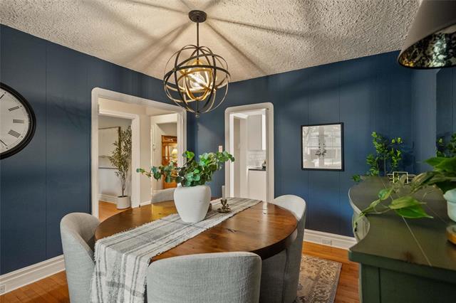
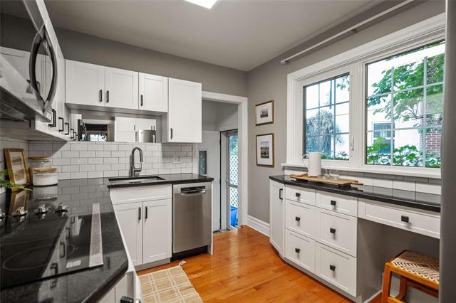
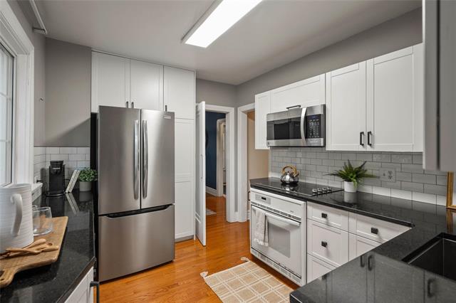
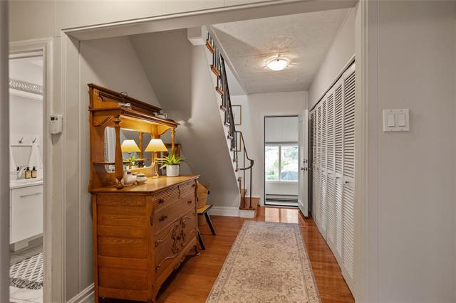
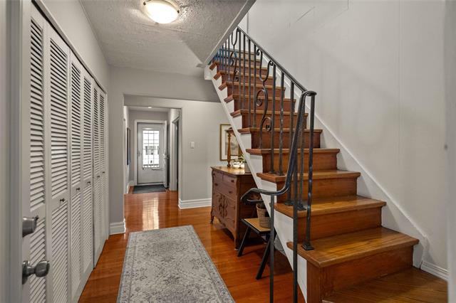
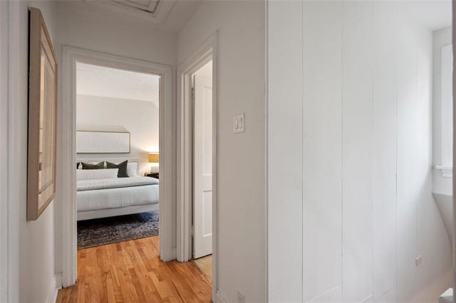
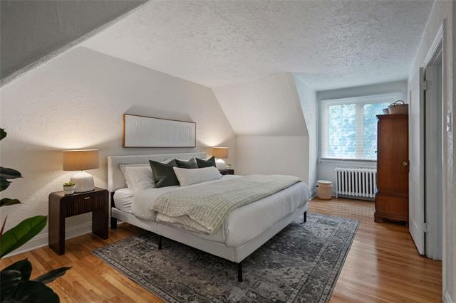
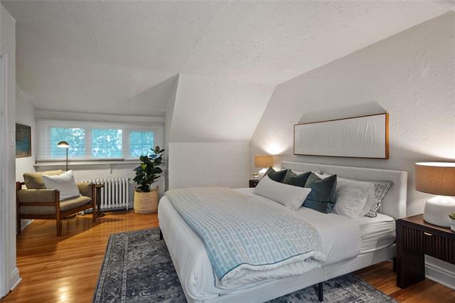
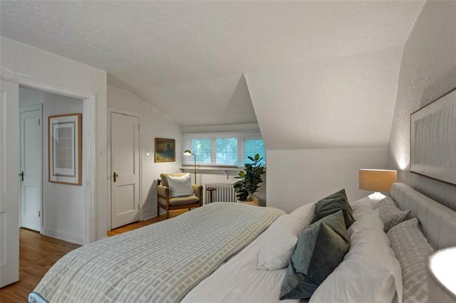
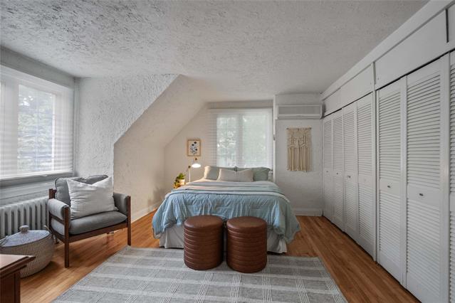
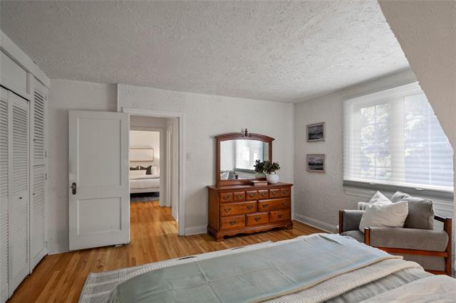
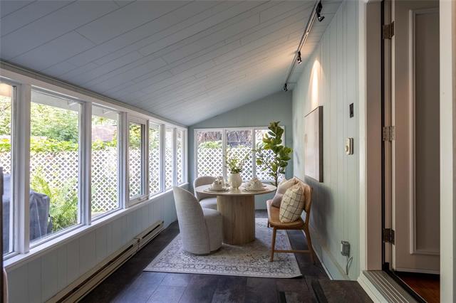
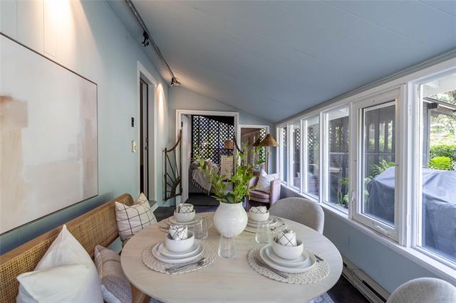
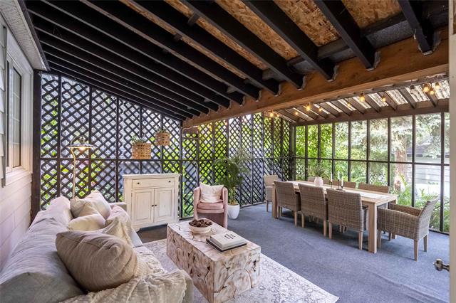
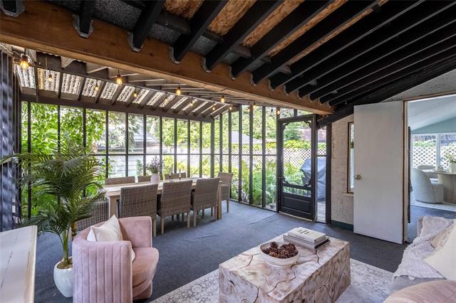
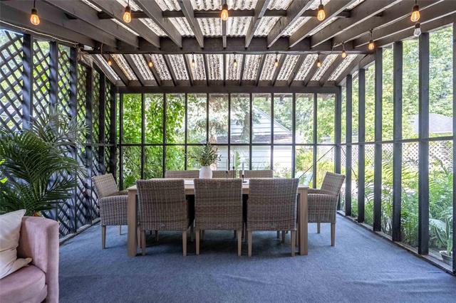
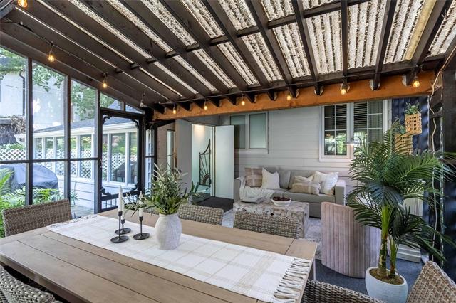
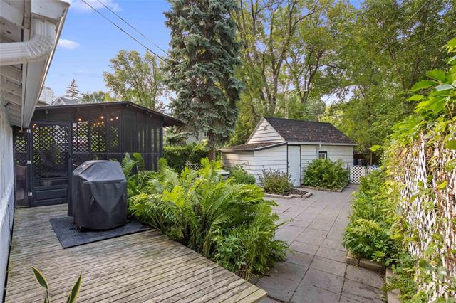
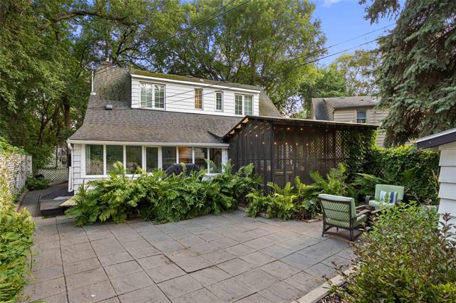
Showings start Thursday, Aug. 20 with offers presented after 5:00 p.m. on Tuesday, Aug. 25...Welcome to one of the most charming, special homes you will find, tucked into one of the city's most loved neighourhoods. From the moment you arrive, you'll notice that this home has that something special - beautiful curb appeal, inviting spaces and a warmth that instantly makes you feel at home. Inside, you'll find a wonderful blend of character as well as thoughtful updates, with bright, comfortable living spaces designed for everyday life and easy entertaining. The kitchen is welcoming and functional, the bedrooms are spacious but full of charm, and every room feels beautifully connected. Step out into the sunroom spaces or private backyard, all perfect for summer evenings, morning coffee or gathering with friends. And the location is truly hard to beat! Set on one of the most picturesque, tree-lined streets in an incredible community where neighbours know each other and homeowners never want to leave. Charming, welcoming and completely irresistible, this is the kind of home that doesn't come along very often. Many upgrades and potential for main floor bedroom.
Property Features
Site Influences
Flooring
Parking
More Details
| Bedrooms Above Grade | 2 |
| Half Baths | 1 |
| Construction Type | Wood Frame |
| Exterior | Wood Siding |
| Foundation | Concrete |
| Depth | 0 ft |
| Frontage | 0 ft |
| Basement | Full |
| Basement Type | Partially Finished |
| Sewer | Municipal/Community |
| Water | Municipal/Community |
Rooms
| Level | Type | Dimensions |
|---|---|---|
| Main | Dining Room | 12.08 x 10.83 |
| Main | Kitchen | 11.08 x 8.58 |
| Main | Living Room | 19.08 x 10.17 |
| Main | Den | 14.75 x 10.25 |
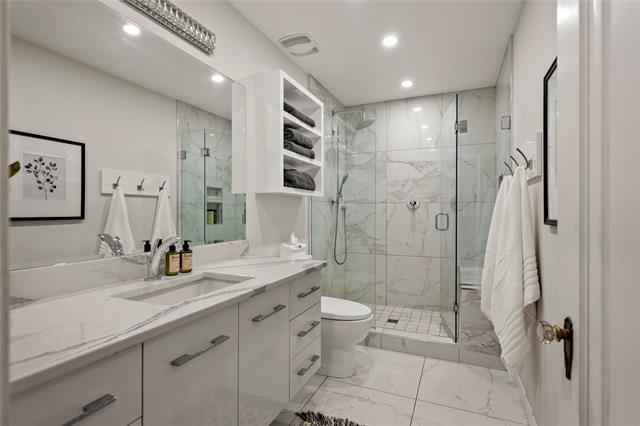
| Main | Three Piece Bath | 0.00 x 0.00 |
| Upper | Primary Bedroom | 19.50 x 13.42 |
| Upper | Bedroom | 15.33 x 13.92 |
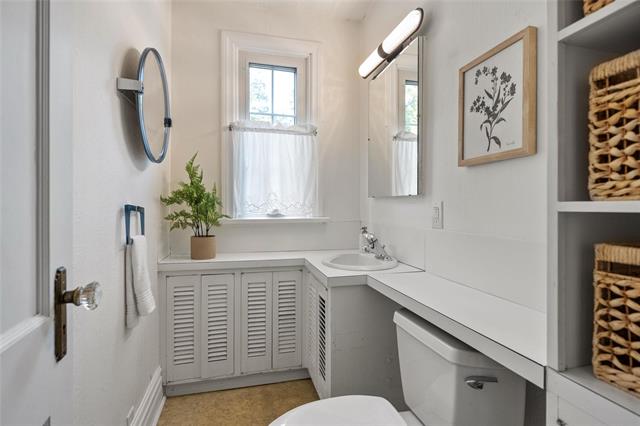
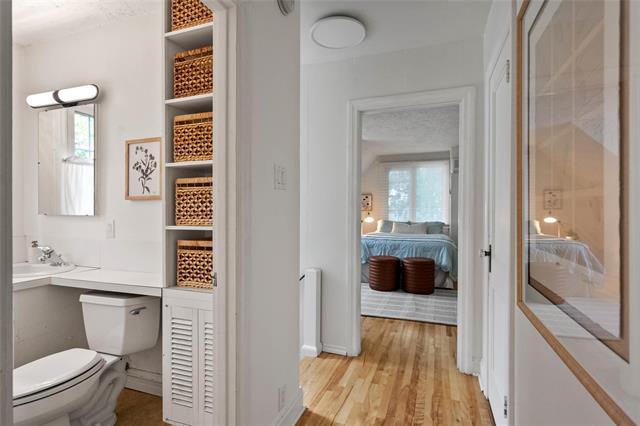
| Upper | Two Piece Bath | 0.00 x 0.00 |
| Main | Sunroom | 18.08 x 7.75 |
| Main | Sunroom | 19.67 x 13.58 |


