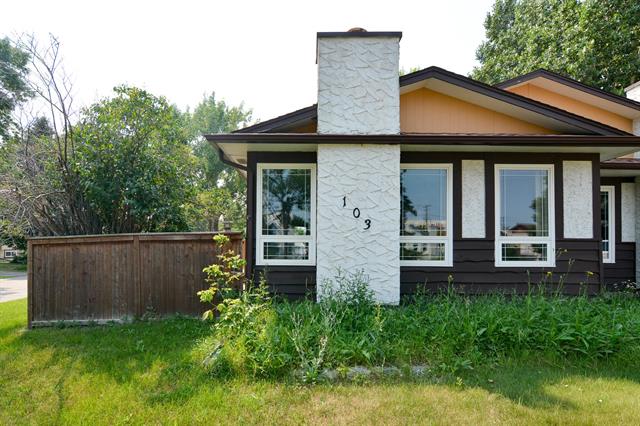
5 Connaught Place R18, Pinawa R0E 1L0
1363 sqft 3 bedrooms 2 bathrooms $ 359,000
Property Detail
Property Description
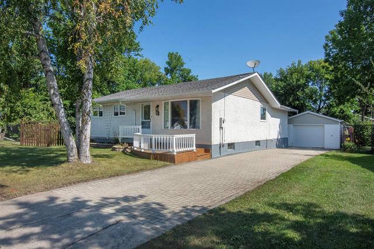
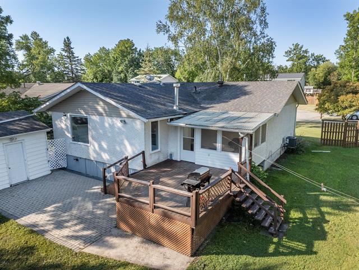
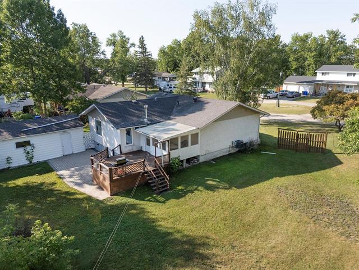
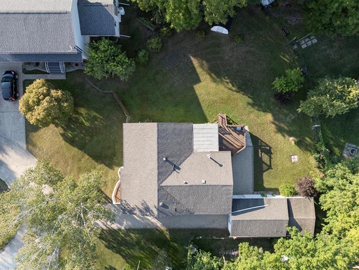
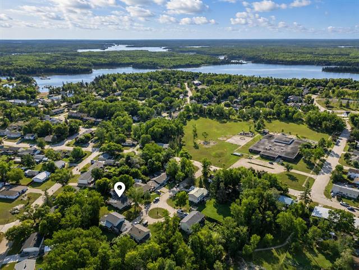
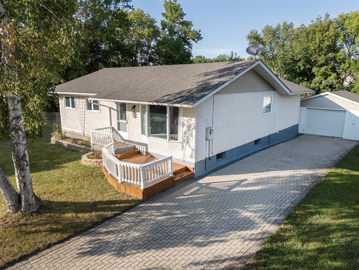
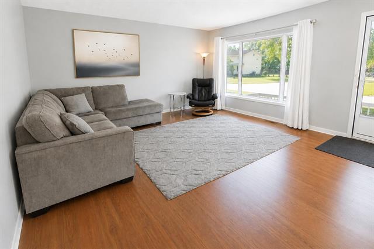
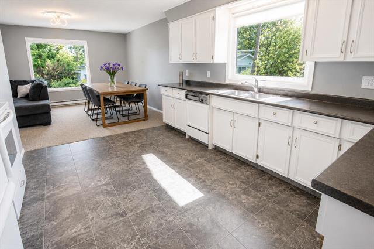
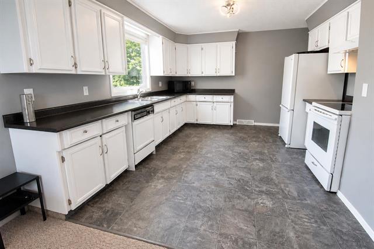
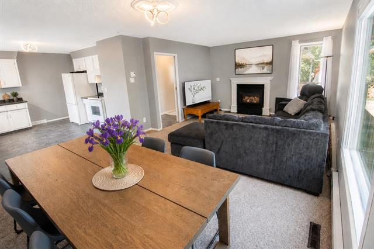
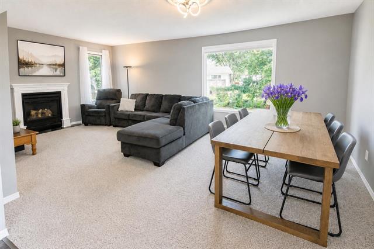
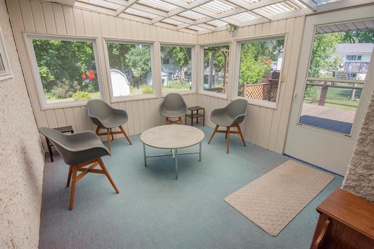
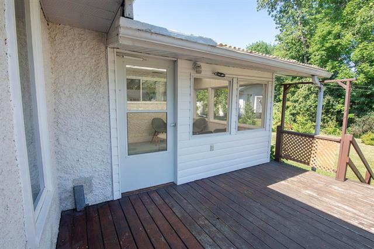
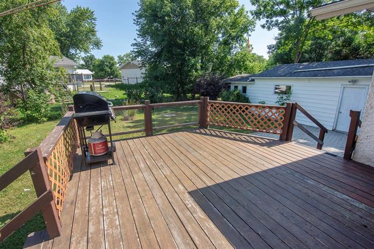
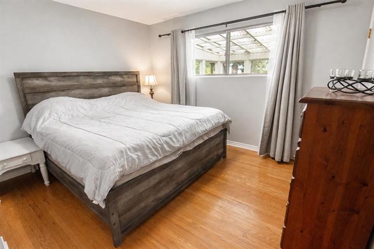
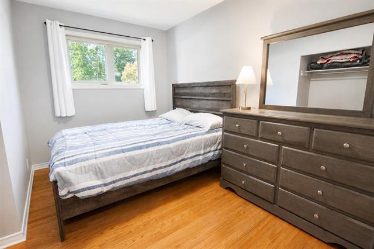
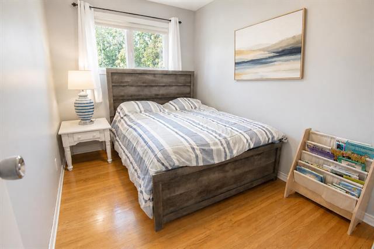
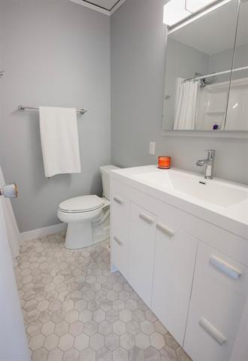
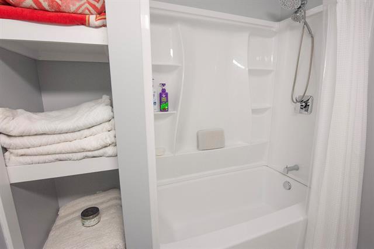
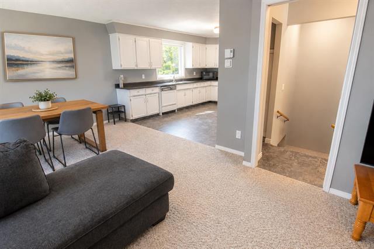
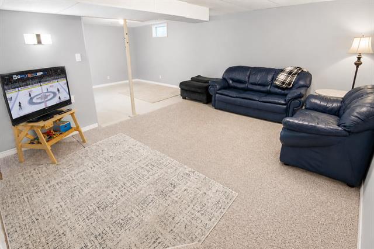
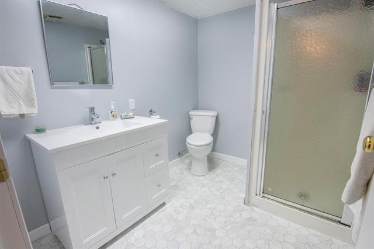
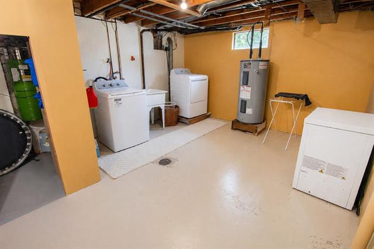
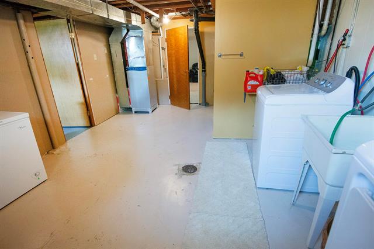
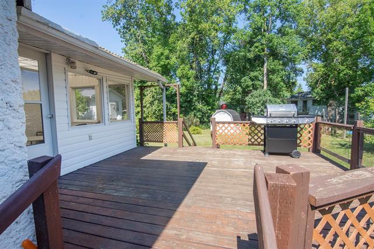
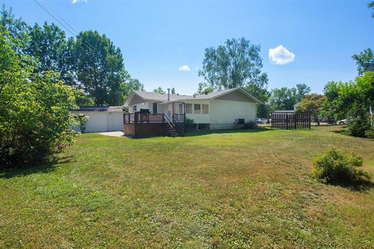
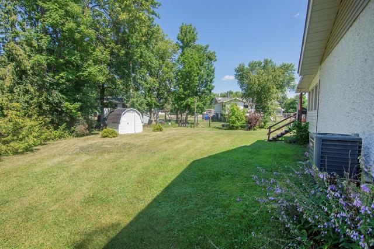
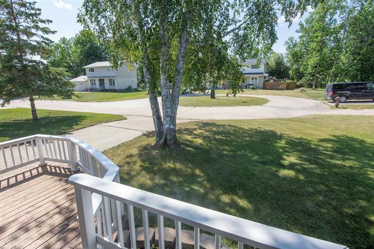
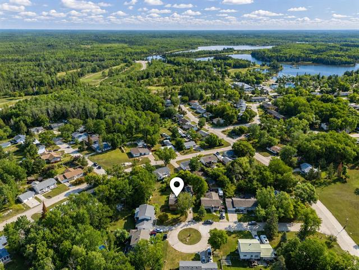
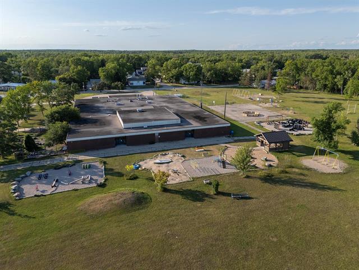
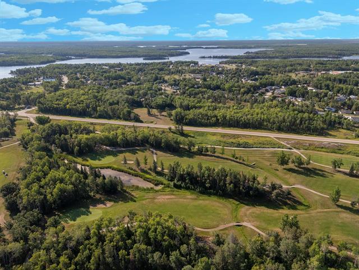
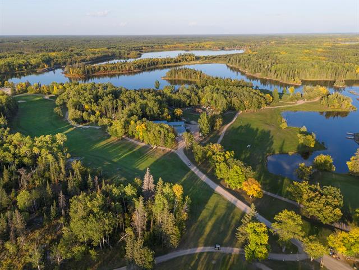
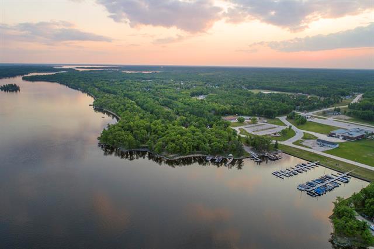
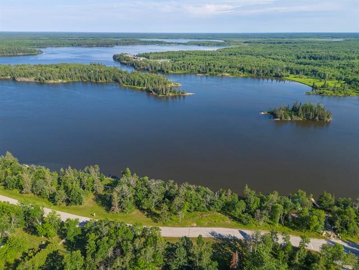
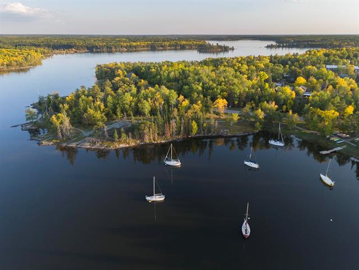
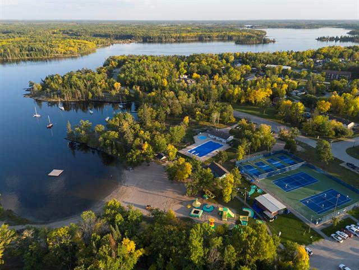
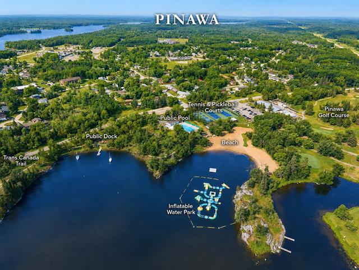
$20,000 PRICE REDUCTION. OPEN HOUSE Sat, Sept 19, 2-4pm. Beautifully maintained & thoughtfully updated, this bright 1,363 SF bungalow is spotless, welcoming & truly move-in ready! The spacious main floor offers 3 bdrms, a beautifully renovated 4-pc bath & functional layout w/plenty of natural light. The generous living rm offers lots of space to relax, while the kitchen features abundant cabinetry & counter space, flowing easily into the dining area & cozy family rm. Fresh paint & newer vinyl plank flooring throughout the living rm & all 3 bdrms create a fresh, cohesive feel. Just off the family rm, a charming 3-season sunroom overlooks the backyard w/direct access to the lrg rear deck. A fully finished bsmt adds even more living space w/spacious rec rm, renovated 3pc bath, laundry, workshop & plenty of storage. Outside, enjoy a lrg, beautifully treed & landscaped yard w/plenty of room for kids, pets & gardening. Brick driveway leads to the insulated 16x36 detached garage w/workshop—ideal for parking, hobbies & storage. Tucked onto a quiet street close to the river, beach, golf, trails, schools & recreation. A wonderfully cared-for home that shows beautifully.
Property Features
Site Influences
Flooring
Parking
More Details
| Bedrooms Above Grade | 3 |
| Half Baths | 0 |
| Construction Type | Wood Frame |
| Exterior | Stucco |
| Foundation | Concrete |
| Depth | 124 ft |
| Frontage | 61 ft |
| Basement | Full |
| Basement Type | Fully Finished,Insulated |
| Sewer | Municipal/Community |
| Water | Municipal/Community |
Rooms
| Level | Type | Dimensions |
|---|---|---|
| Main | Living Room | 16.25 x 15.00 |
| Main | Kitchen | 9.75 x 13.67 |
| Main | Dining Room | 11.00 x 14.00 |
| Main | Family Room | 11.00 x 11.00 |
| Main | Sunroom | 13.00 x 11.00 |
| Main | Primary Bedroom | 9.92 x 11.83 |
| Main | Bedroom | 11.67 x 7.67 |
| Main | Bedroom | 11.00 x 7.67 |
| Main | Four Piece Bath | 6.17 x 6.67 |
| Basement | Recreation Room | 24.58 x 10.67 |
| Basement | Three Piece Bath | 7.83 x 6.67 |
| Basement | Laundry Room | 12.75 x 17.75 |
| Basement | Storage Room | 0.00 x 0.00 |