

604 Beaverhill Boulevard Southdale, Winnipeg, Manitoba R2J 2Z6
1002 sqft 3 bedrooms 2 bathrooms $ 449,900
Property Detail
Property Description
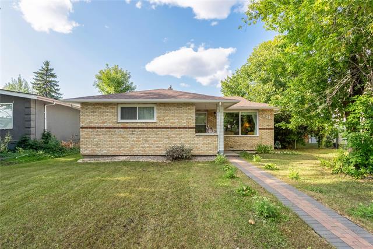
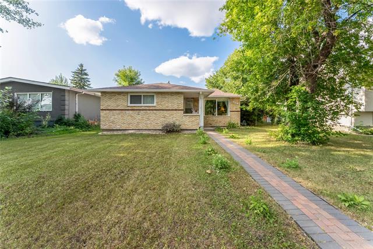
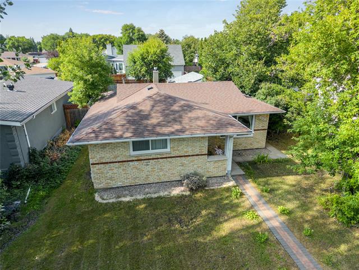
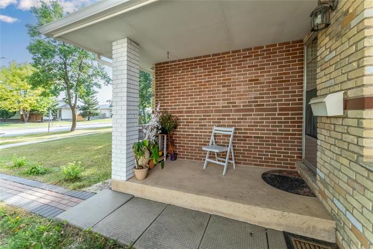
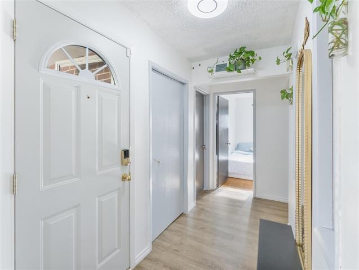
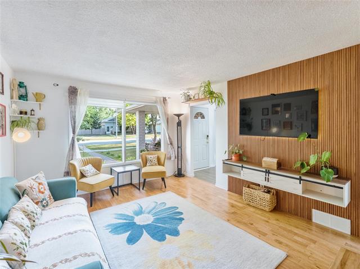
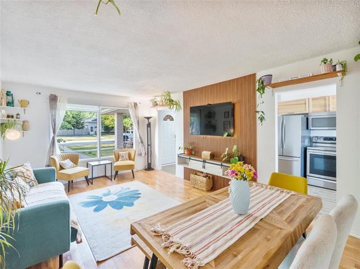
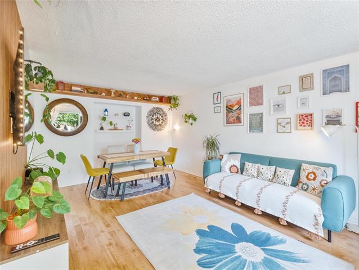
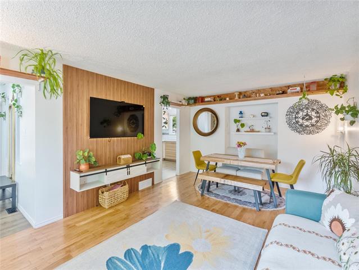
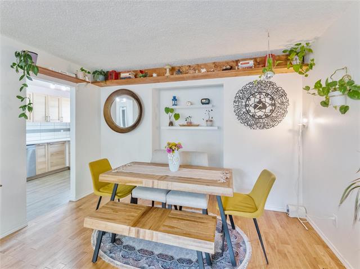

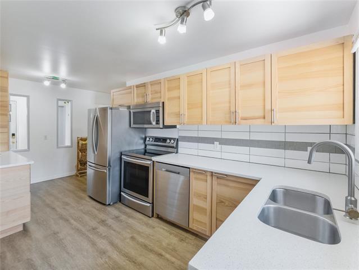
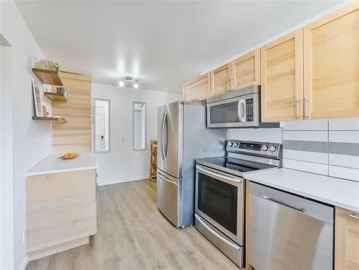
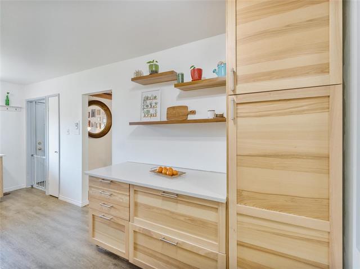
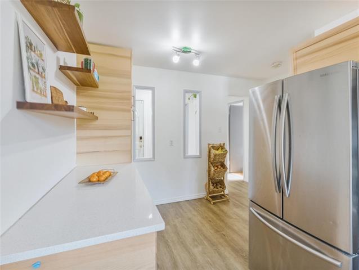
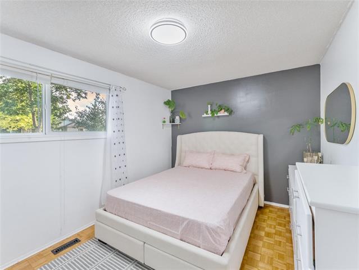
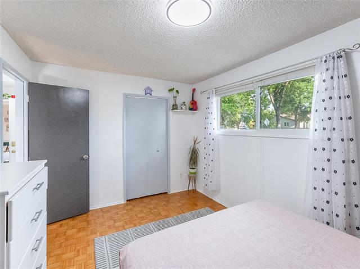
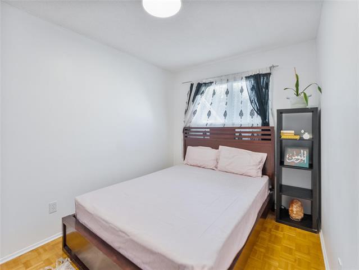
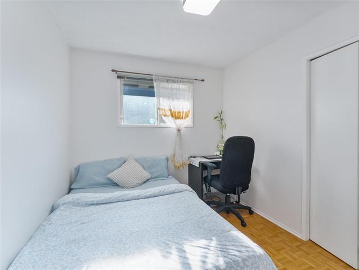
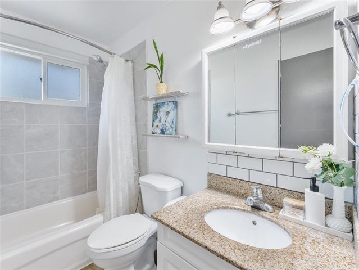
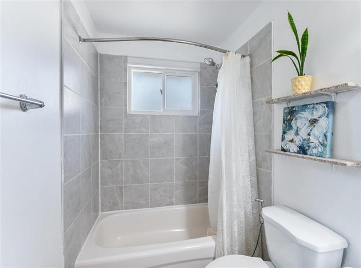
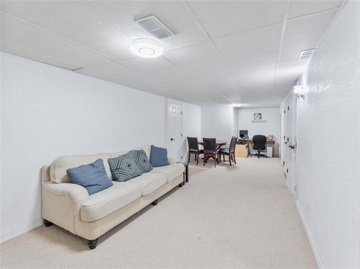
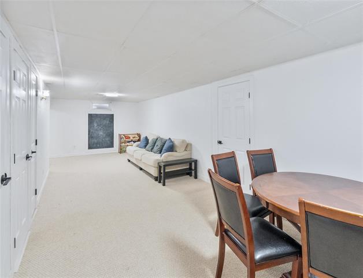
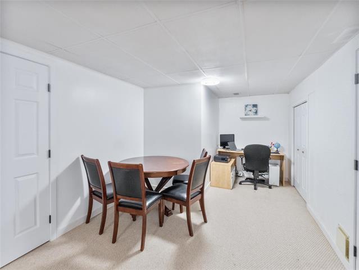
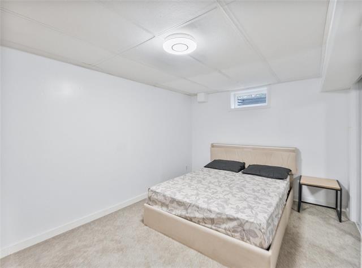
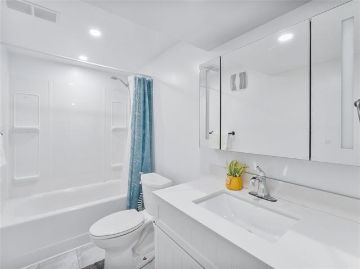
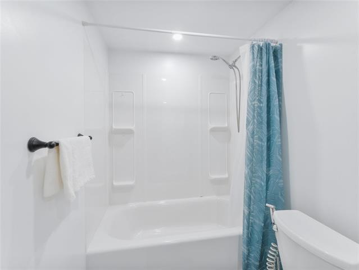
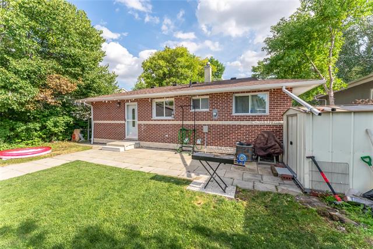
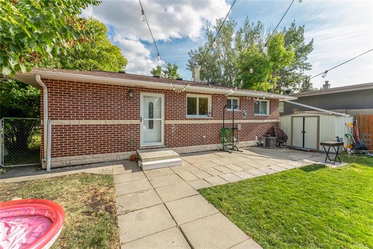
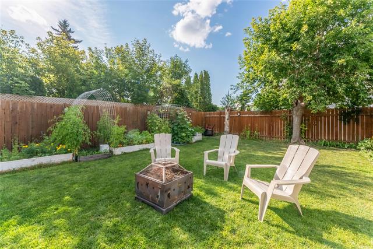
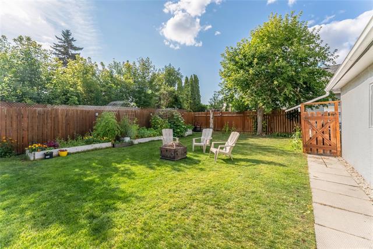
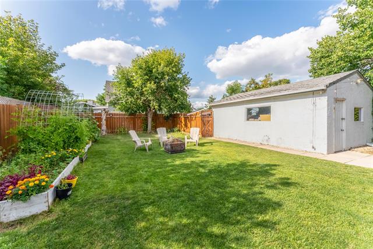
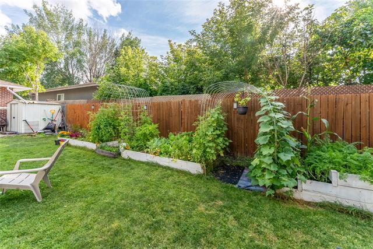
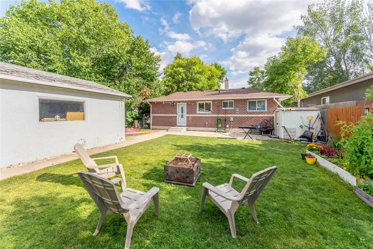
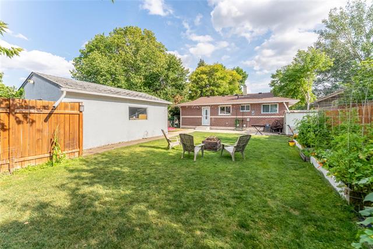
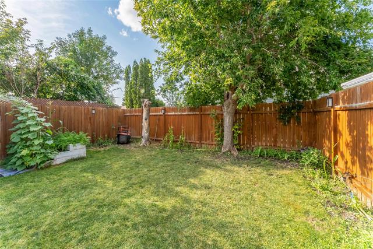
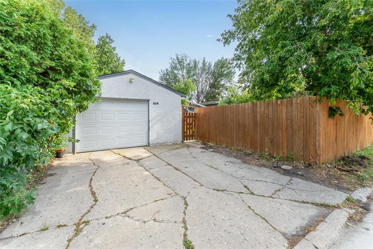
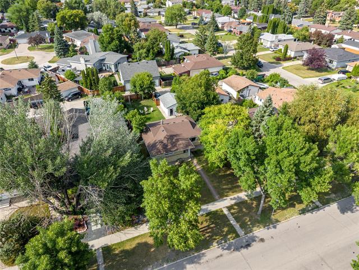

Offers as received. Welcome to 604 Beaverhill Boulevard, a beautifully renovated bungalow in the heart of desirable Southdale! Offering 1,002 sq. ft. of thoughtfully designed living space, this move-in-ready home features 3 bedrooms, 2 full bathrooms and a fully finished basement. The bright and inviting main floor showcases hardwood and vinyl plank flooring, complemented by a modern kitchen featuring quartz countertops, updated cabinetry, a stylish backsplash and newer appliances. The finished lower level offers a spacious recreation room, a full 4-piece bathroom and an additional room that is perfect for a home office, gym or hobby space. Additional upgrades include shingles completed in 2020, a newer hot water tank and updated exterior brickwork. Outside, enjoy a beautifully maintained backyard and a single detached garage. Conveniently located near schools, parks, shopping, public transportation and everyday amenities. Must see!
Property Features
Site Influences
Flooring
Parking
More Details
| Bedrooms Above Grade | 3 |
| Half Baths | 0 |
| Exterior | Stucco |
| Foundation | Concrete |
| Depth | 0 ft |
| Frontage | 0 ft |
| Basement | Full |
| Basement Type | Fully Finished |
| Sewer | Municipal/Community |
| Water | Municipal/Community |
Rooms
| Level | Type | Dimensions |
|---|---|---|
| Main | Living/Dining room | 18.00 x 12.10 |
| Main | Eat-In Kitchen | 17.75 x 8.21 |
| Main | Primary Bedroom | 14.11 x 10.00 |
| Main | Bedroom | 12.00 x 8.00 |
| Main | Bedroom | 11.08 x 8.00 |
| Main | Four Piece Bath | 0.00 x 0.00 |
| Basement | Four Piece Bath | 0.00 x 0.00 |
| Basement | Recreation Room | 33.00 x 14.00 |
| Basement | Office | 15.70 x 9.70 |



