

31 Dumbarton Boulevard Tuxedo, Winnipeg, Manitoba R3P 2C7
3363 sqft 3 bedrooms 4 bathrooms $ 1,595,000
Property Detail
Property Description
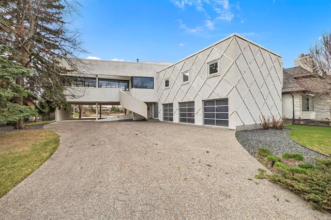
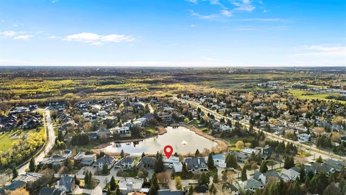
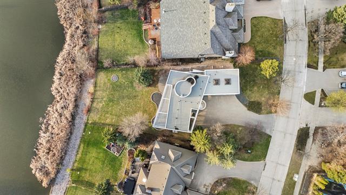
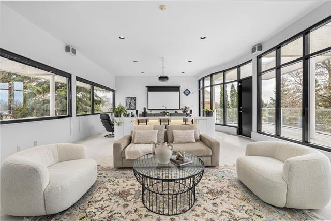
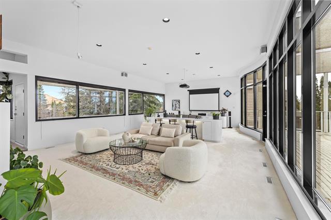
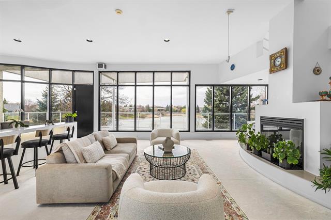
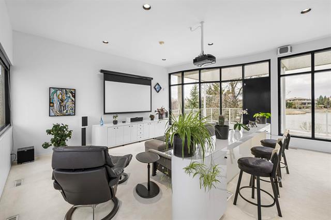
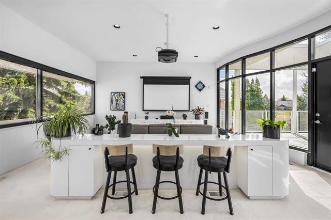
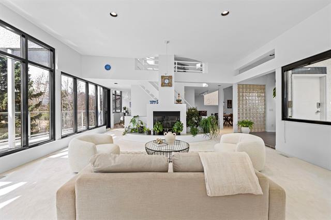
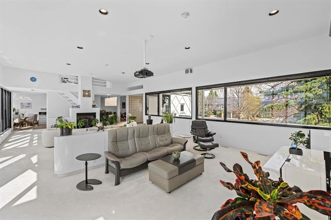
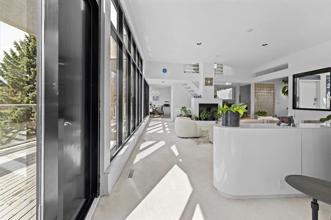
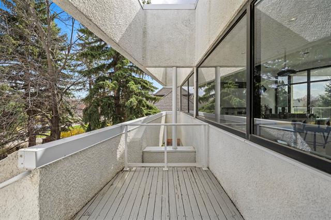
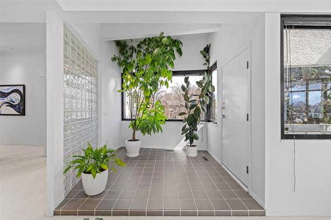
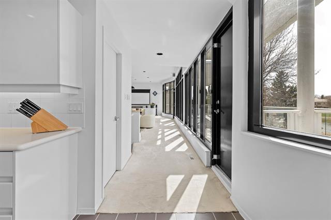
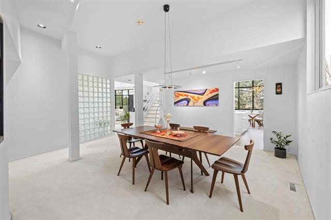
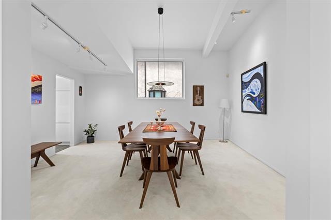
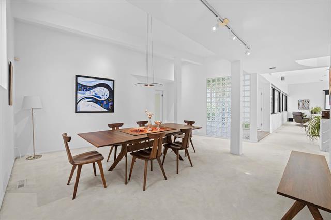
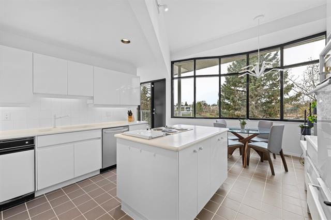
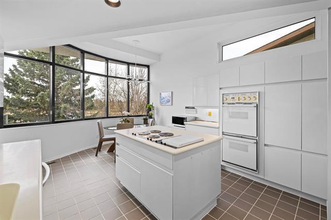
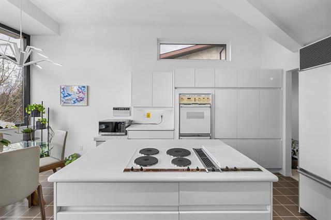
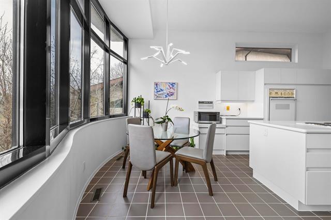
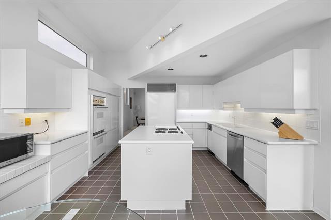
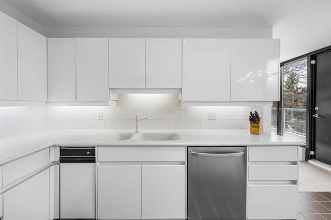
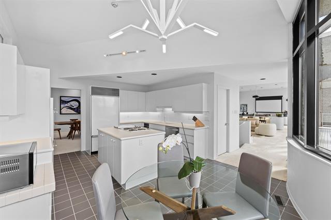
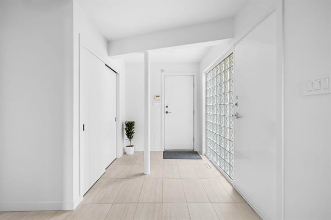
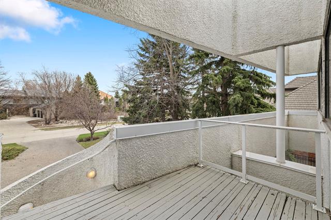
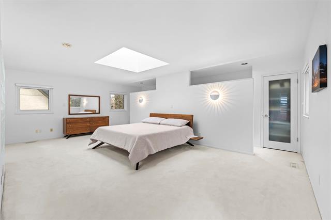
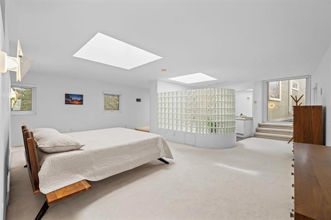
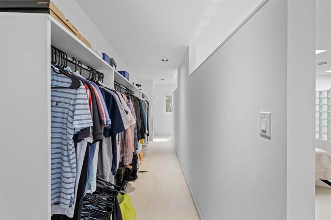
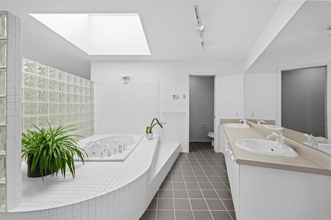
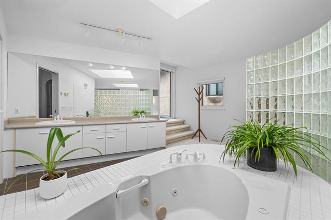
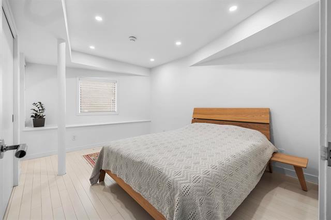
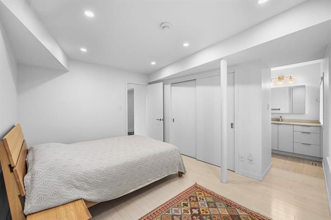
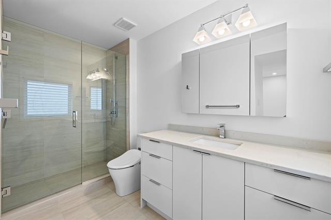
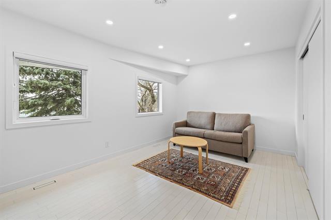
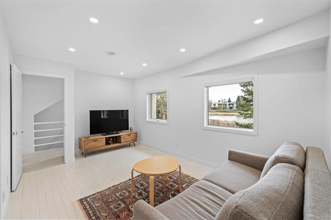
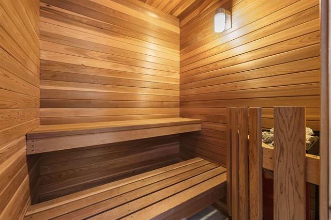
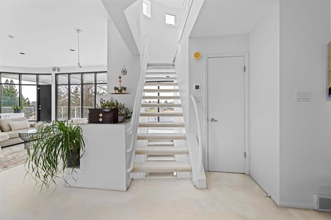
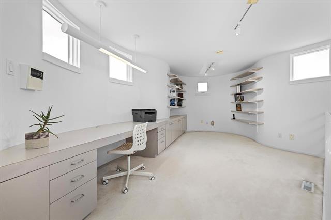
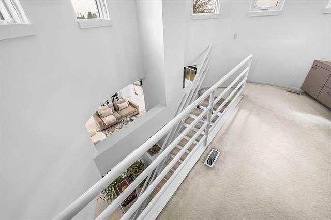
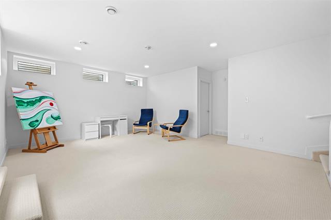
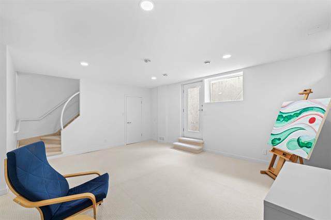
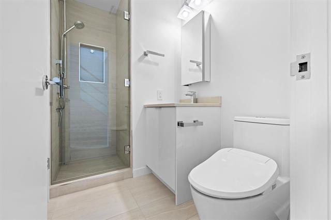
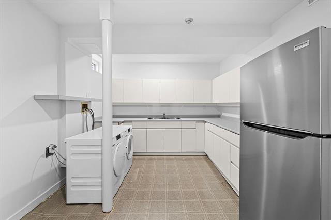
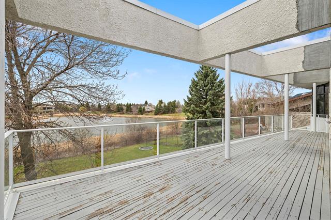
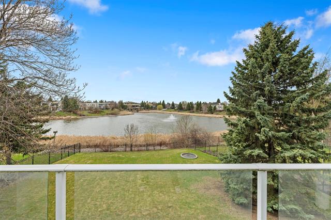
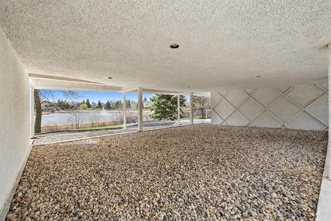
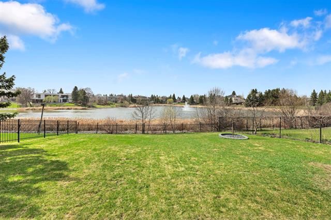
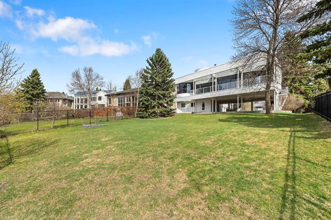
S/S now, offers as rec'd. Architectural excellence meets spectacular lakefront living in prestigious Tuxedo. Designed by renowned architect David Penner, this remarkable residence showcases a distinctive layout created to maximize its breathtaking water views. The main level features bedrooms w/private ensuites, while the elevated UL living spaces are surrounded by dramatic floor-to-ceiling windows. The open-concept living & family rooms enjoy panoramic lake views & garden doors opening to a large deck...an exceptional setting for entertaining. A projector & screen add to the impressive entertainment space, complimented by convenient bar-top seating. The formal DR flows into the bright eat-in kitchen featuring white cabinetry, large island, Sub-Zero fridge & expansive wall of windows overlooking the lake. The private primary retreat offers a skylight, WICC & luxurious 5-piece ensuite w/jetted tub. A versatile loft provides an ideal office or studio. The walkout LL includes a spacious rec room, laundry & storage. Additional features include 2 HEF, 2 HWTs, HRV, C/VAC & sump pump. Beautifully landscaped grounds, fenced backyard w/covered patio, AT/3 & direct lake views complete this exceptional property.
Property Features
Site Influences
Flooring
Parking
More Details
| Bedrooms Above Grade | 3 |
| Half Baths | 1 |
| Fireplace | Other - See remarks |
| Fireplace Fuel | Wood |
| Construction Type | Wood Frame |
| Exterior | Stucco |
| Foundation | Concrete |
| Depth | 193 ft |
| Frontage | 75 ft |
| Basement | Full,See remarks |
| Basement Type | Fully Finished |
| Sewer | Municipal/Community |
| Water | Municipal/Community |
Rooms
| Level | Type | Dimensions |
|---|---|---|
| Upper | Living Room | 21.17 x 18.67 |
| Upper | Family Room | 20.00 x 13.67 |
| Upper | Dining Room | 15.42 x 13.75 |
| Upper | Eat-In Kitchen | 18.58 x 13.08 |
| Upper | Primary Bedroom | 22.58 x 12.83 |
| Main | Bedroom | 14.75 x 9.83 |
| Main | Bedroom | 15.58 x 9.75 |
| Third | Office | 19.75 x 10.75 |
| Basement | Recreation Room | 18.25 x 14.33 |
| Main | Three Piece Bath | 0.00 x 0.00 |
| Main | Three Piece Ensuite Bath | 0.00 x 0.00 |
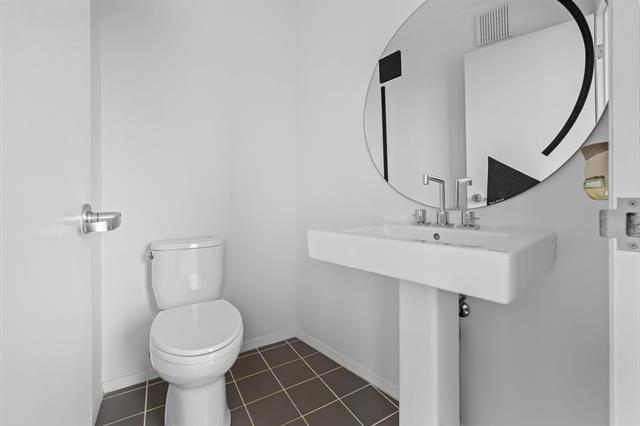
| Upper | Five Piece Ensuite Bath | 0.00 x 0.00 |
| Upper | Two Piece Bath | 0.00 x 0.00 |


