

1006 Pr 323 (rd 80n) Road Argyle, Rockwood rm R0C 0B0
1074 sqft 4 bedrooms 2 bathrooms $ 799,000
-
New
-
New
-
New
-
New
-
New
-
New
-
New
-
New
-
New
-
New
-
New
-
New
-
New
-
New
-
New
-
New
-
New
-
New
-
New
-
New
-
New
-
New
-
New
-
New
-
New
-
New
-
New
-
New
-
New
-
New
-
New
-
New
-
New
-
New
-
New
-
New
-
New
-
New
-
New
-
New
-
New
-
New
-
New
-
New
-
New
-
New
-
New
-
New
-
New
-
New
Property Detail
Property Description
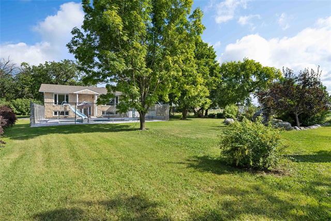
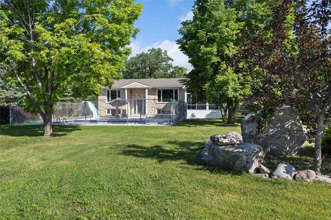
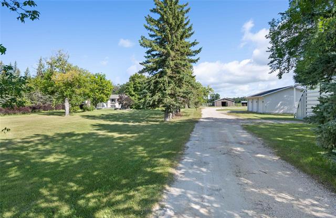
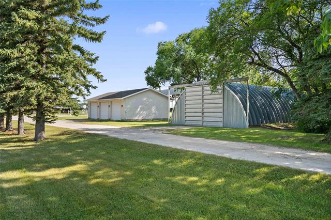
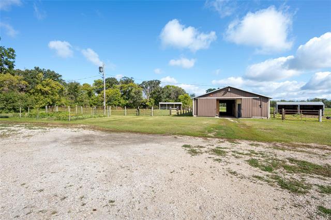
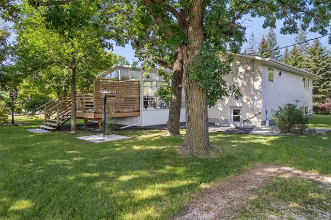
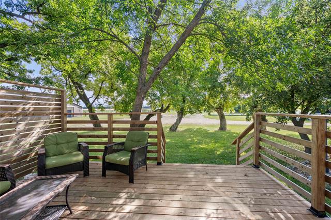
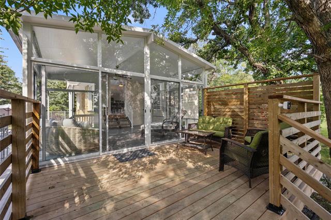
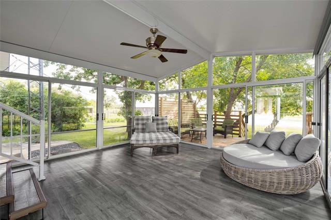
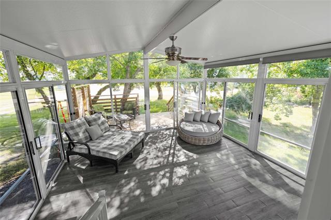
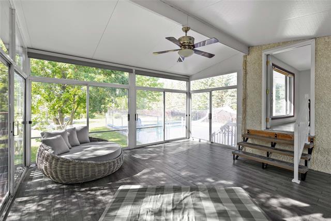
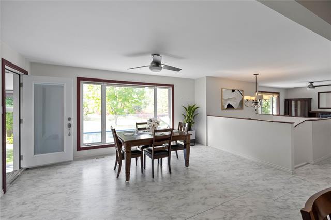
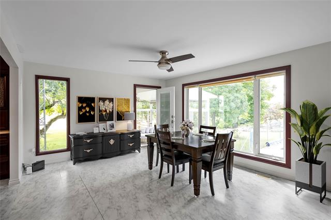
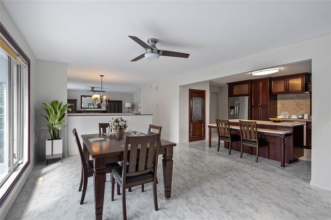
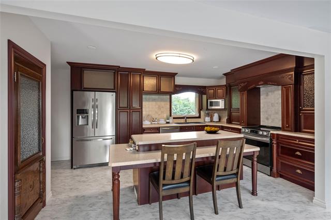
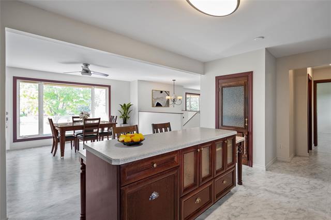
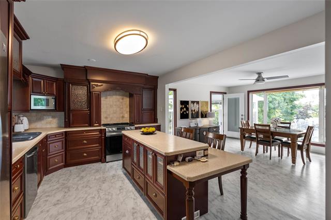
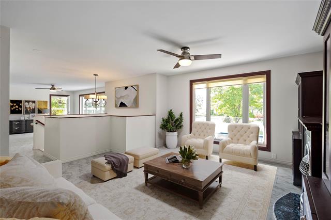
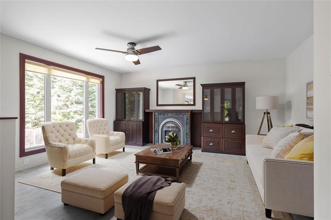
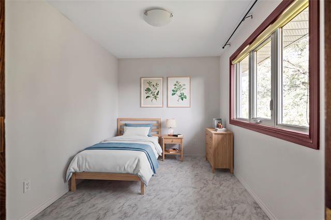
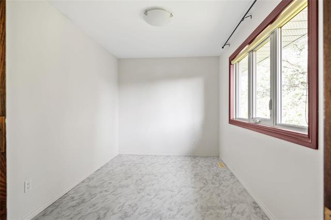
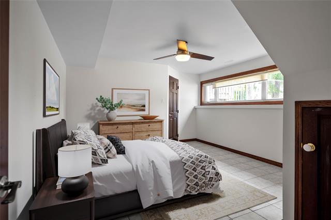
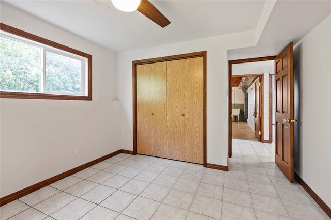
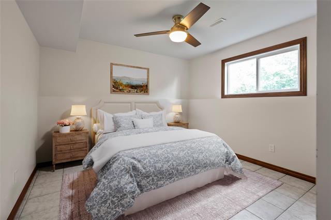
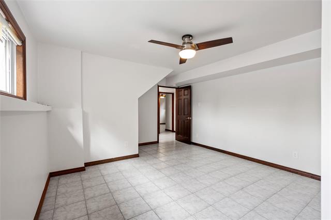
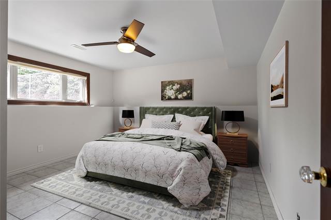
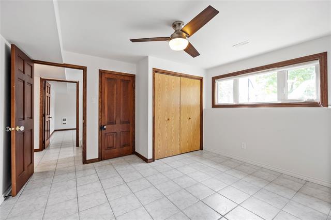
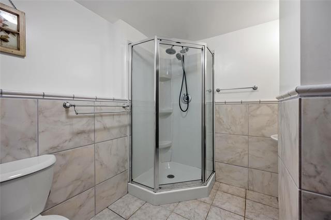
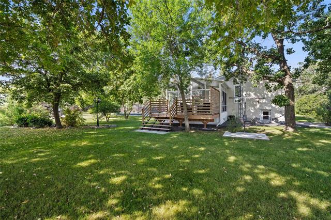
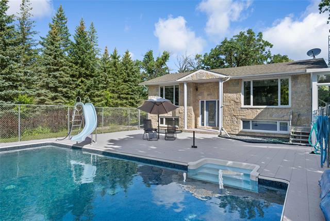
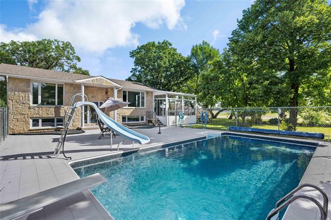
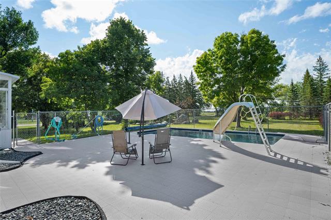
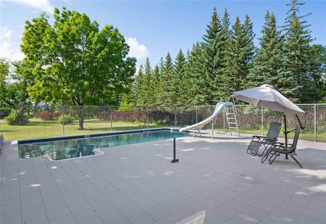
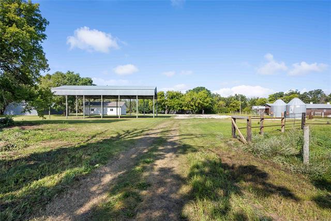
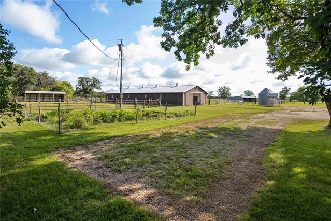
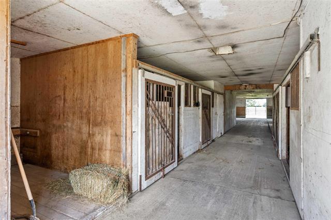
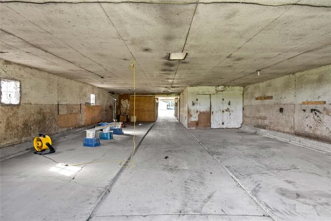
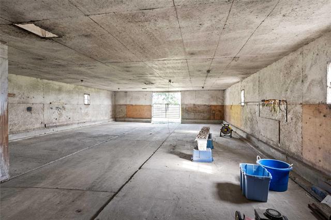
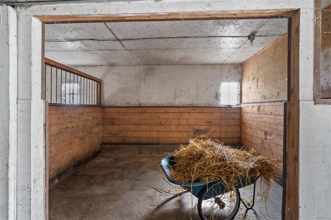
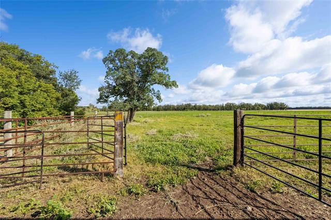
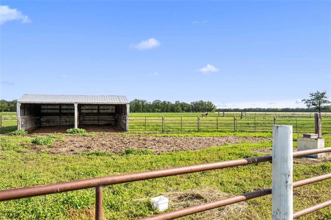
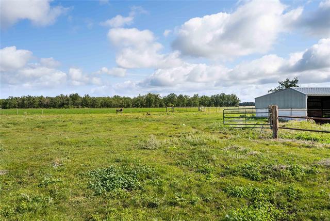
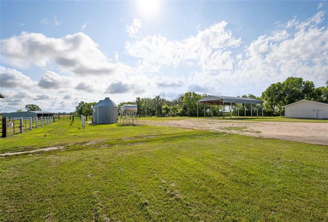
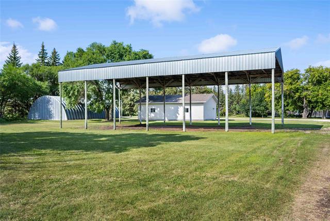
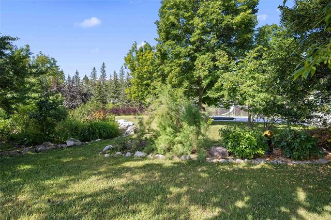
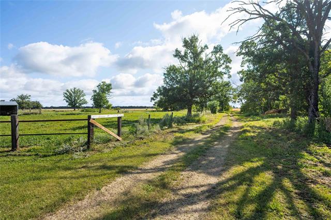
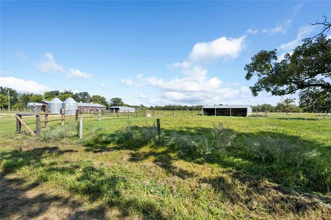
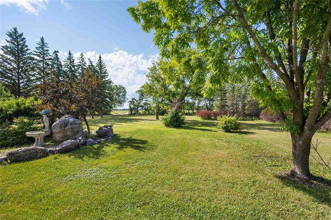
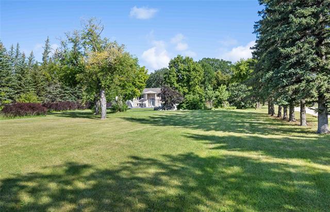
Looking for peace & tranquility? Located just 30min north of Wpg is where you will find this complete Hobby Farm/Equestrian Facility. Well Maintained custom built Bi-level offers a total of 1854 SF over 2 levels, includes 4 BR & 2 Baths. Home is situated on a Private & Mature treed yard site & established on a total of 80 acres. Enjoy the sunrise off your south east 16x16 Sunroom & adjacent Deck while you watch your horses. 4 Separate pastures for rotational grazing, 3 strand wire fencing w/both rail & pressure treated posts, metal gates & panels. Includes 26x40 Insulated triple detached Garage, 96x32 insulated Barn features 5 box stalls, 2 standing stalls, calving room & Insulated tack & feed room, 32x51 Quonset w/gravel base & electric. 36x71 Pole Shed, 3 livestock waterers & 2 separate wells. Quality growing soil for gardening. 80 acres consists of 18 acres cultivated, 9 acres tame hay (yielded 50, 5x5 round bales), Pasture & mature bush.Property has been carefully maintained with heart & soul by the long time original owner & located in the community of Argyle. Beautiful home & property that provides an amazing lifestyle opportunity. Must be seen to be appreciated. Some photos are digitally staged
Property Features
Site Influences
Flooring
Parking
More Details
| Bedrooms Above Grade | 1 |
| Half Baths | 0 |
| Fireplace | Direct vent |
| Fireplace Fuel | See remarks |
| Construction Type | Wood Frame |
| Exterior | Stone, Stucco |
| Foundation | Concrete |
| Depth | 0 ft |
| Frontage | 0 ft |
| Basement | Full |
| Basement Type | Fully Finished |
| Sewer | Holding Tank, See Remarks |
| Water | Remarks, Well |
Rooms
| Level | Type | Dimensions |
|---|---|---|
| Main | Living Room | 16.33 x 15.42 |
| Main | Eat-In Kitchen | 16.08 x 25.50 |
| Main | Bedroom | 12.25 x 8.25 |
| Main | Four Piece Bath | 5.83 x 7.50 |
| Lower | Bedroom | 13.33 x 13.33 |
| Lower | Bedroom | 13.58 x 11.33 |
| Lower | Bedroom | 14.50 x 13.25 |
| Lower | Three Piece Bath | 8.67 x 7.92 |
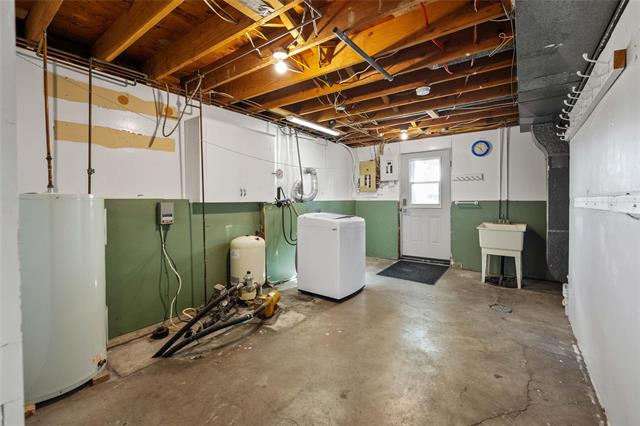
| Lower | Utility Room | 20.42 x 14.25 |


