

73 Holt Drive Westwood, Winnipeg, Manitoba R2K 1P7
1360 sqft 4 bedrooms 3 bathrooms $ 494,900
-
Sold
-
Sold
-
Sold
-
Sold
-
Sold
-
Sold
-
Sold
-
Sold
-
Sold
-
Sold
-
Sold
-
Sold
-
Sold
-
Sold
-
Sold
-
Sold
-
Sold
-
Sold
-
Sold
-
Sold
-
Sold
-
Sold
-
Sold
-
Sold
-
Sold
-
Sold
Property Detail
Type
Residential / Single Family Detached
Style
Bungalow
MLS® #
202620826
Location
Westwood (5G - 5G)
Price
$ 494,900
Area
1360 sqft
Bedrooms
4
Bathrooms
3
Year Built
1966
Heating
Forced Air
Title
Freehold
Lot Shape
Normal
Acres
0.000
Property Description
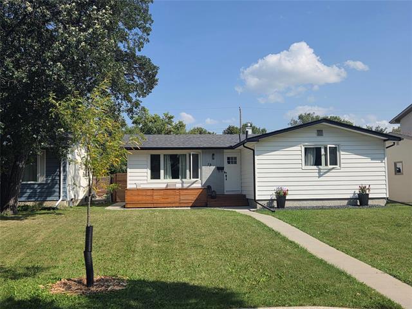
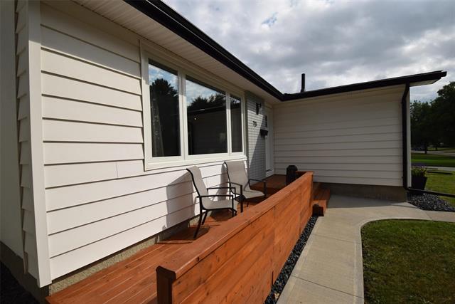
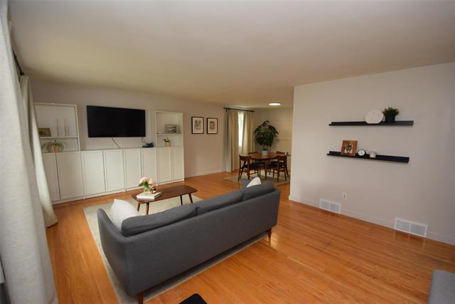
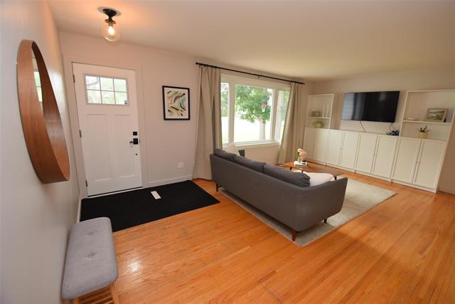
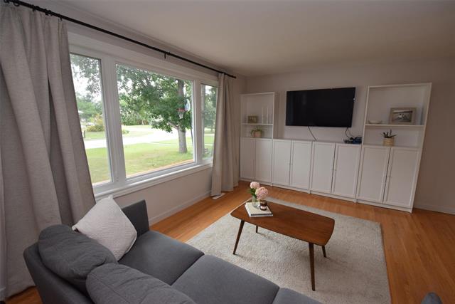
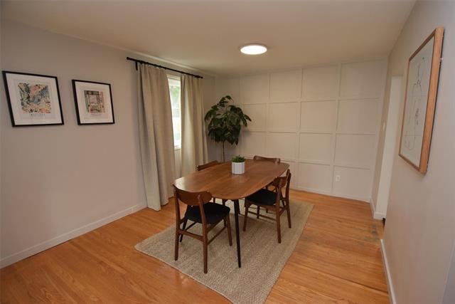
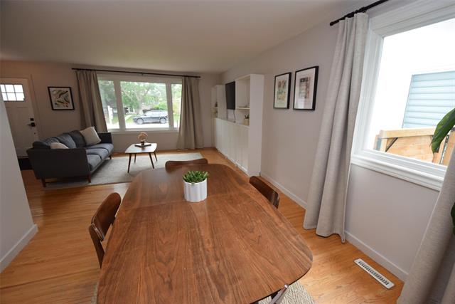
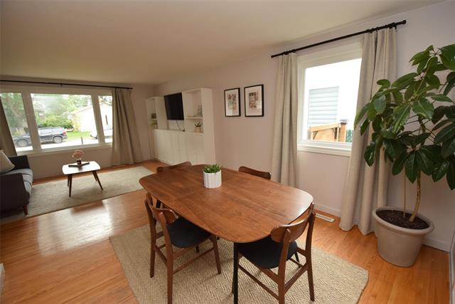
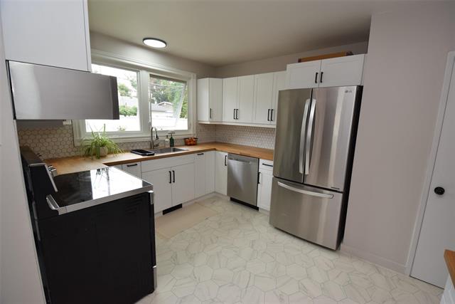
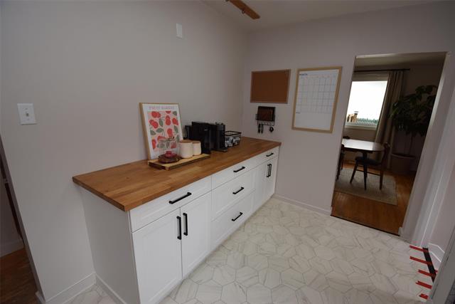
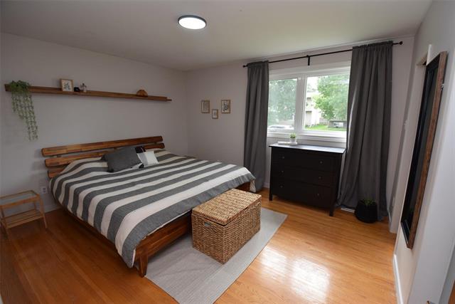
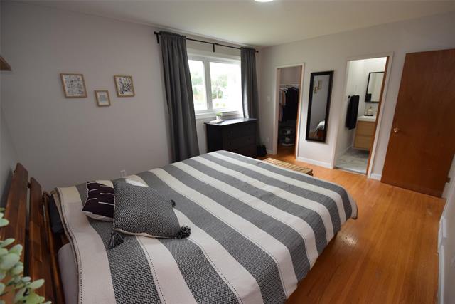
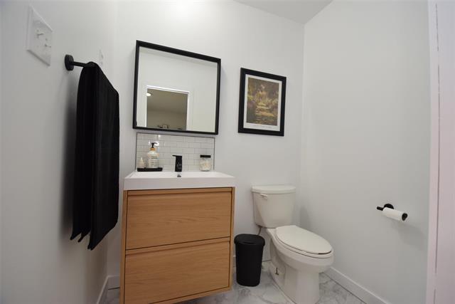
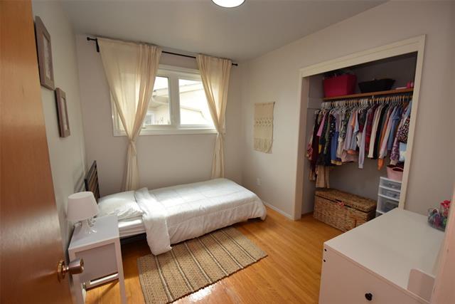
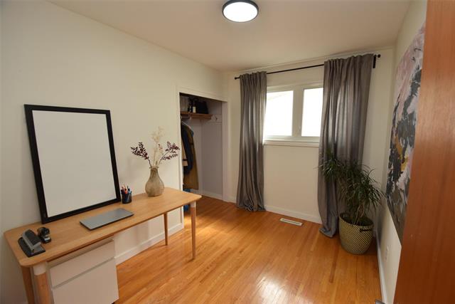
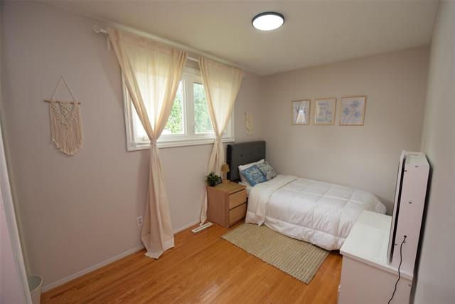
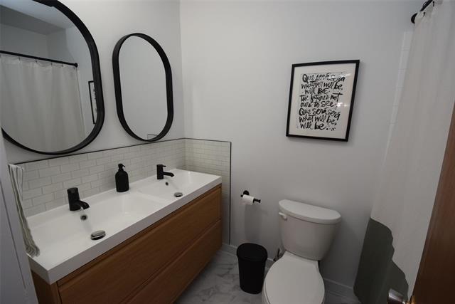
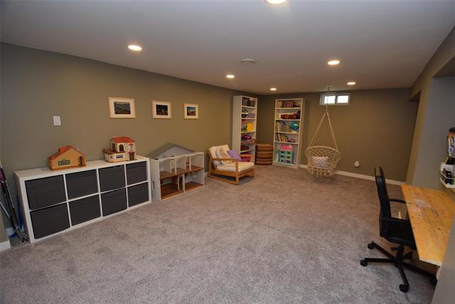
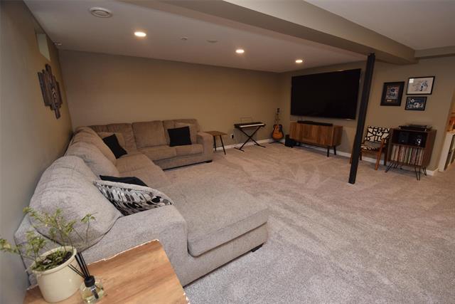
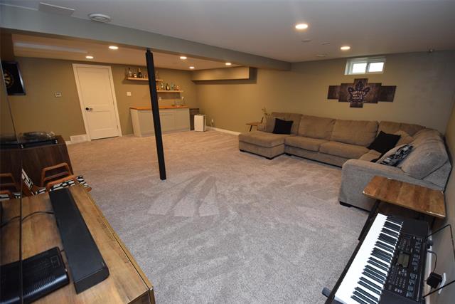
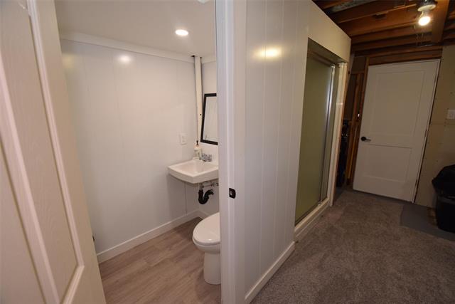
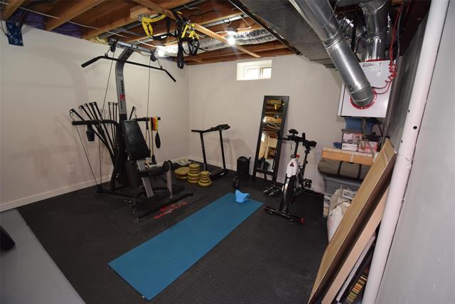
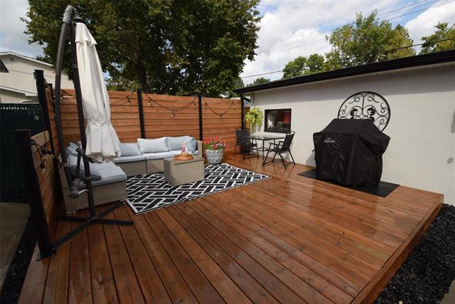
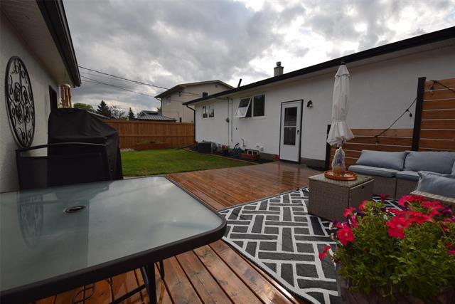
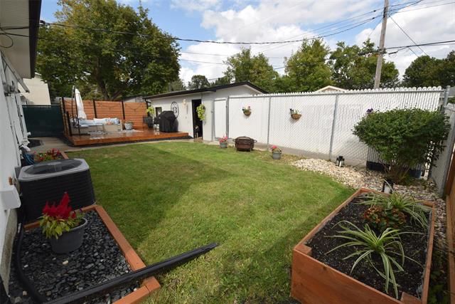
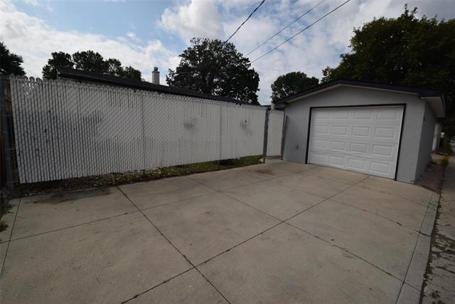
Westwood! Offers reviewed August 26 evening. 1360 sqft 4 bedroom bungalow! 3 baths, neutral decorating, HWF's, Newer tri-pane windows 2016, Roof 2015, Soffits, facia, and eaves 2022,HRV system 2022 and High eff Furnace 2025. Kitchen updated 2020 with Cabinets. back splash, and Flooring 2026. Spacious Primary bedroom, walk-in closet and remodeled 2 piece ensuite bath, finished rec room, games area, play area and lots of storage. Recently built wood front porch, back deck, fenced yard, oversized det garage. Foundation has Blue Skin exterior wrap along with sump pump, back water valve and other improvements. Quiet location, close to schools, bus and shopping. River walking and biking paths close by. Come check it Out!
Property Features
Air Conditioning-Central
Deck
Dishwasher
Garage Door Opener
High-Efficiency Furnace
Hood Fan
Main Floor Full Bathroom
Microwave
Microwave Built In
No Smoking Home
Refrigerator
Stove
Sump Pump
Window Coverings
Site Influences
Back Lane
Fenced
Landscaped Deck
Paved Lane
Paved Street
Playground Nearby
Public Transportation
Shopping Nearby
Flooring
Vinyl
Wood
Parking
Single Detached
More Details
| Bedrooms Above Grade | 4 |
| Half Baths | 1 |
| Exterior | Stucco, Wood Siding |
| Foundation | Concrete |
| Depth | 102 ft |
| Frontage | 50 ft |
| Basement | Full |
| Basement Type | Fully Finished |
| Sewer | Municipal/Community |
| Water | Municipal/Community |
Rooms
| Level | Type | Dimensions |
|---|---|---|
| Main | Living Room | 15.83 x 13.58 |
| Main | Dining Room | 9.92 x 10.83 |
| Main | Kitchen | 13.08 x 11.17 |
| Main | Five Piece Bath | 4.92 x 8.08 |
| Main | Bedroom | 8.00 x 11.42 |
| Main | Bedroom | 8.00 x 10.42 |
| Main | Bedroom | 8.00 x 10.42 |
| Main | Primary Bedroom | 11.58 x 13.83 |
| Main | Two Piece Ensuite Bath | 5.58 x 4.92 |
| Basement | Game Room | 12.58 x 18.75 |
| Basement | Recreation Room | 21.33 x 19.00 |
| Basement | Storage Room | 10.83 x 11.00 |
| Basement | Three Piece Bath | 0.01 x 0.01 |
| Basement | Utility Room | 10.83 x 11.00 |


